62 S Quaker Lane, West Hartford, CT 06119
Local realty services provided by:
62 S Quaker Lane,West Hartford, CT 06119
$2,250 per month
- 3 Beds
- 1 Baths
- 4,394 sq. ft.
- Rental
- Active
Listed by:
 Lindy Hoyt(860) 539 - 2730CENTURY 21 AllPoints Realty

MLS#:24179961
Price summary
- Price:$2,250 per month
- Price per sq. ft.:$0.51
About this home
Level Lot, Welcome to 62 Quaker Lane, West Hartford! This charming 3-bedroom, 1-bath home features beautiful hardwood floors throughout, a spacious living room and dining room, and a bright front sunroom perfect for relaxing. Enjoy the bonus room off the third bedroom-ideal for a home office, nursery, or creative space. Elegant French doors add character and charm throughout the home. Additional features include off-street parking, basement laundry, and a convenient location just 5 minutes from West Hartford Center, offering easy access to shopping, dining, parks, and entertainment. Available now-schedule your showing today!
Contact an agent
Home facts
- Year built:1923
- Listing ID #:24179961
- Added:113 day(s) ago
- Updated:August 03, 2026 at 01:15 PM
Rooms and interior
- Bedrooms:3
- Total bathrooms:1
- Full bathrooms:1
- Kitchen Description:Refrigerator
- Basement Description:Full
- Living area:4,394 sq. ft.
Structure and exterior
- Year built:1923
- Building area:4,394 sq. ft.
- Lot area:0.23 Acres
- Architectural Style:Other Style
Schools
- High school:Per Board of Ed
- Elementary school:Per Board of Ed
Utilities
- Water:City Water
- Sewer:Public
Finances and disclosures
- Price:$2,250 per month
- Price per sq. ft.:$0.51
Parking
- Parking description:2 Car Garage, Detached Garage, Garage
New listings near 62 S Quaker Lane
- Coming Soon
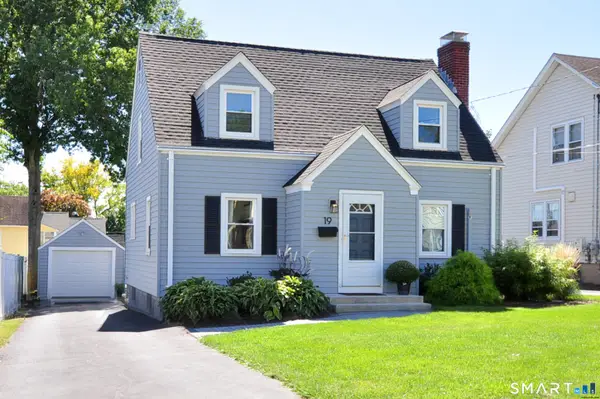 $479,900Coming Soon2 beds 2 baths1,576 sq. ft.
19 Fennbrook Road, West Hartford, CT 06119
MLS# 24208658Listed by: SSG Real Estate LLC - Coming Soon
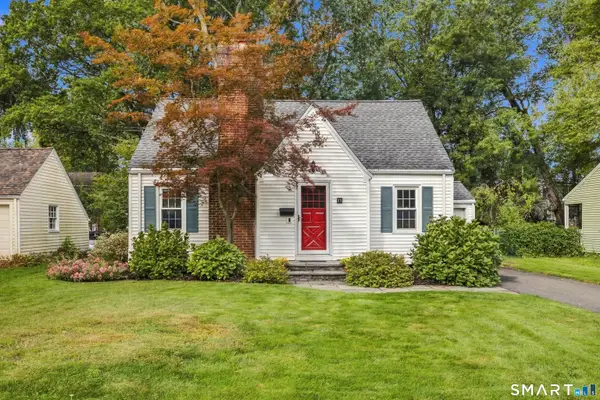 $464,900Coming Soon3 beds 2 baths1,299 sq. ft.
11 Farnham Road, West Hartford, CT 06119
MLS# 24210720Listed by: Berkshire Hathaway NE Prop. - Coming Soon
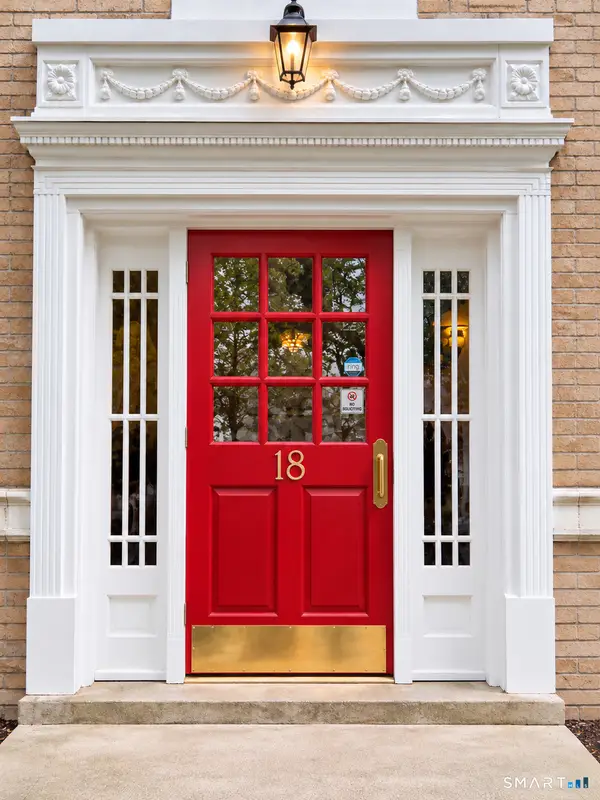
 $349,900Coming Soon2 beds 1 baths1,200 sq. ft.
18 Robin Road #1, West Hartford, CT 06119
MLS# 24210242Listed by: Century 21 AllPoints Realty - Coming Soon
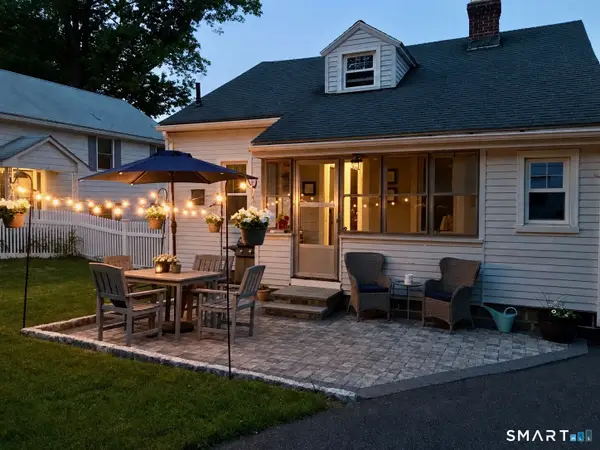 $439,999Coming Soon3 beds 1 baths1,290 sq. ft.
141 Walden Street, West Hartford, CT 06107
MLS# 24209077Listed by: William Raveis Real Estate - Coming Soon
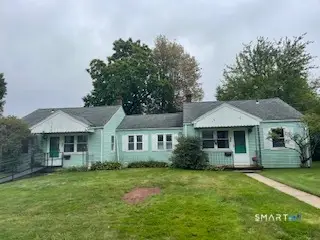 $349,900Coming Soon6 beds 2 baths1,686 sq. ft.
28 Elmhurst Street, West Hartford, CT 06110
MLS# 24210204Listed by: William Raveis Real Estate - Coming Soon
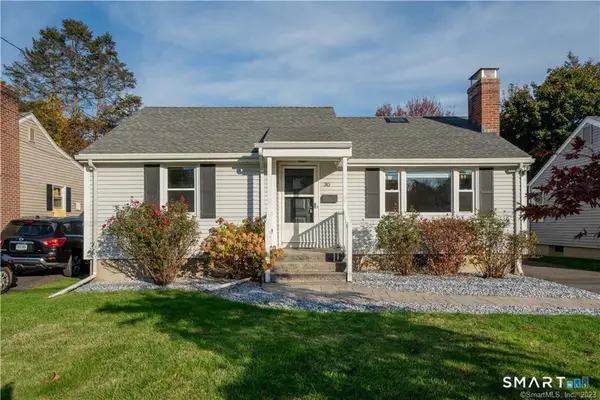 $369,900Coming Soon2 beds 1 baths1,293 sq. ft.
30 Westgate Street, West Hartford, CT 06110
MLS# 24210423Listed by: LaSala Real Estate - Coming SoonOpen Sat, 1 to 3pm
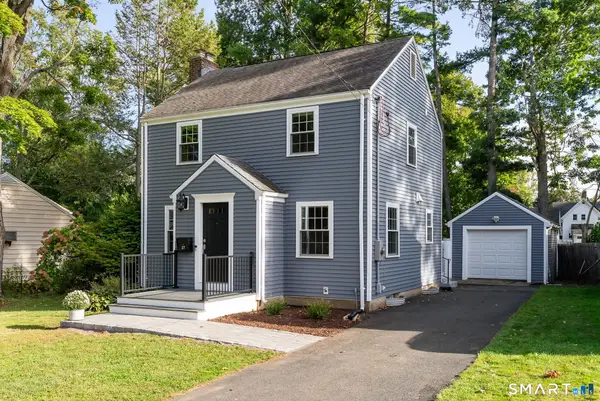 $550,000Coming Soon3 beds 2 baths1,456 sq. ft.
27 Hilltop Drive, West Hartford, CT 06107
MLS# 24210148Listed by: William Raveis Real Estate - Coming SoonOpen Sat, 12 to 2pm
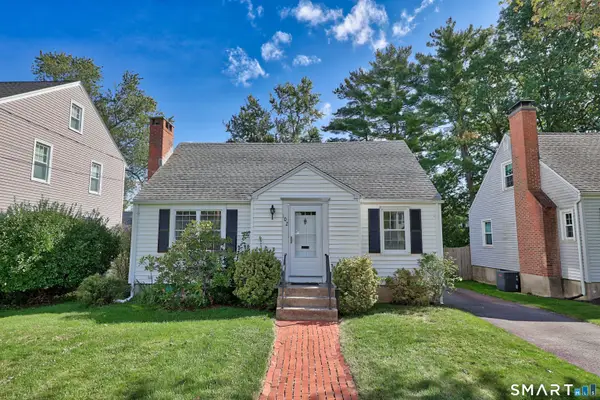 $499,900Coming Soon3 beds 2 baths1,326 sq. ft.
102 Brunswick Avenue, West Hartford, CT 06107
MLS# 24191960Listed by: THE CONNECTICUT AGENCY LLC - Coming Soon
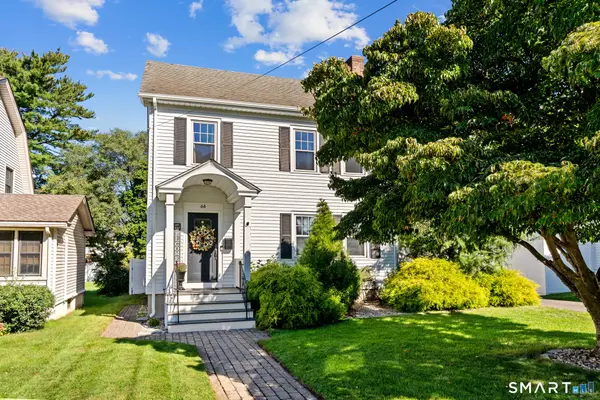 $465,000Coming Soon3 beds 2 baths1,446 sq. ft.
64 Woodmere Road, West Hartford, CT 06119
MLS# 24200690Listed by: Berkshire Hathaway NE Prop. - Coming Soon
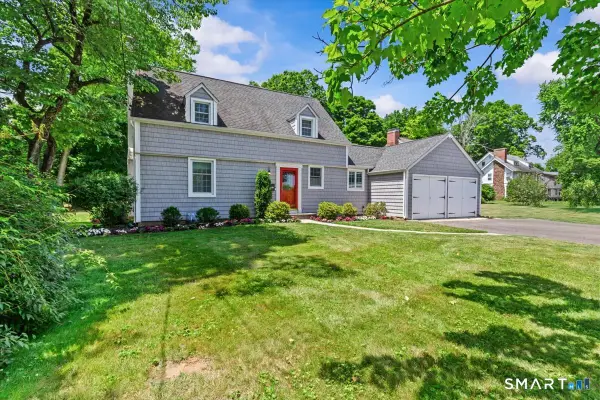 $725,000Coming Soon3 beds 2 baths1,786 sq. ft.
255 Mountain Road, West Hartford, CT 06107
MLS# 24208233Listed by: Coldwell Banker Realty


Protect your home and budget from life's surprises with an Assurant Home Warranty, backed by a partner that supports you through every step of homeownership. Explore Plans.
©2026 Century 21 Real Estate LLC. All rights reserved. CENTURY 21®, the CENTURY 21 Logo and C21® are service marks owned by Century 21 Real Estate LLC. Century 21 Real Estate LLC fully supports the principles of the Fair Housing Act and the Equal Opportunity Act. Each office is independently owned and operated. Listing information is deemed reliable but not guaranteed accurate.