
10 Beltas Farm Lane, Westport, CT 06880
Local realty services provided by:CENTURY 21 Alliance Realty Group
10 Beltas Farm Lane,Westport, CT 06880
$8,450,000
- 6 Beds
- 8 Baths
- 9,893 sq. ft.
- Single family
- Active
Listed by: linda skolnick(203) 246-0088
Office: coldwell banker realty(203) 227-8424
MLS#:24190641
Source:CT
Price summary
- Price:$8,450,000
- Price per sq. ft.:$854.14
- Monthly HOA dues:$83.25
About this home
Extraordinary New Construction home on one of Westport's newest premier cul-de-sacs. Offering nearly 10,000 SF of impeccably finished living space, this exceptional home blends timeless elegance w/ modern luxury & showcases the finest craftsmanship throughout.Designed with an uncompromising attention to detail, features include exquisite millwork, stunning custom cabinetry, spectacular ceiling details & European windows that flood the interiors w/ natural light.The Chef's Kitchen is highlighted by natural stone countertops,a dramatic stone backsplash & custom stone hood, premium appliances with column refrigerator & freezer all set flush to the cabinets. Luxurious living and entertaining spaces flow seamlessly to the outdoor oasis featuring a sparkling pool, spa, & private 1.6 property w/an irrigation system Belgium block trimmed driveway The magnificent primary suite is a private retreat, complete w/ a custom rift oak cathedral ceiling & a covered balcony w/ glass & wood railings overlooking the property.The 2nd level features 5 BRs w/ensuite baths. The 6th BR Suite is privately in the LL where there is a large FR & Gym.Additional amenities include natural gas, city water, Visual Comfort luxury lighting throughout, integrated recessed lighting, & countless custom features that elevate every room.This is a rare opportunity to own a newly built, architecturally stunning estate where exceptional design and refined living come together beautifully. Ready for move in Summer 2026...
Contact an agent
Home facts
- Year built:2026
- Listing ID #:24190641
- Added:90 day(s) ago
- Updated:October 09, 2026 at 12:19 PM
Rooms and interior
- Bedrooms:6
- Total bathrooms:8
- Full bathrooms:6
- Half bathrooms:2
- Rooms Total:15
- Kitchen Description:Convection Oven, Cook Top, Dishwasher, Freezer, Range Hood, Refrigerator, Wall Oven
- Basement Description:Cooled, Full Basement, Fully Finished, Heated, Interior Access, Liveable Space, Storage
- Living area:9,893 sq. ft.
Heating and cooling
- Cooling:Central Air
- Heating:Hydro Air
- Central air:Yes
Structure and exterior
- Roof:Metal
- Year built:2026
- Building area:9,893 sq. ft.
- Lot area:1.6 Acres
- Lot Features:Cleared, On Cul-De-Sac, Treed
- Architectural Style:Colonial, Modern
- Exterior Features:Balcony, Covered Deck, French Doors, Grill, Gutters, Hot Tub, Lighting, Patio, Underground Sprinkler
Schools
- High school:Staples
- Middle school:Bedford
- Elementary school:Long Lots
Utilities
- Water:Public Water Connected
- Sewer:Septic
Finances and disclosures
- Price:$8,450,000
- Price per sq. ft.:$854.14
- Tax amount:$999 (July 2025-June 2026)
Features and amenities
- Appliances:Convection Oven, Cook Top, Dishwasher, Freezer, Range Hood, Refrigerator, Wall Oven
- Amenities:Auto Garage Door Opener, Open Floor Plan, Security System
- Pool features:In Ground Pool
Parking
- Parking description:Attached Garage
- Garage:Yes
- Garage spaces:3
New listings near 10 Beltas Farm Lane
- New
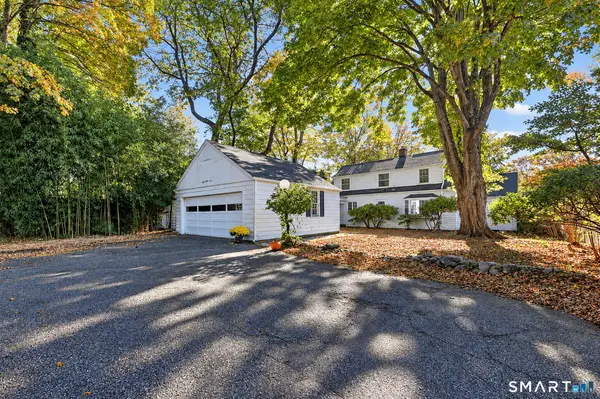 $1,199,000Active3 beds 3 baths1,936 sq. ft.
280 Main Street, Westport, CT 06880
MLS# 24211260Listed by: Houlihan Lawrence WD - New
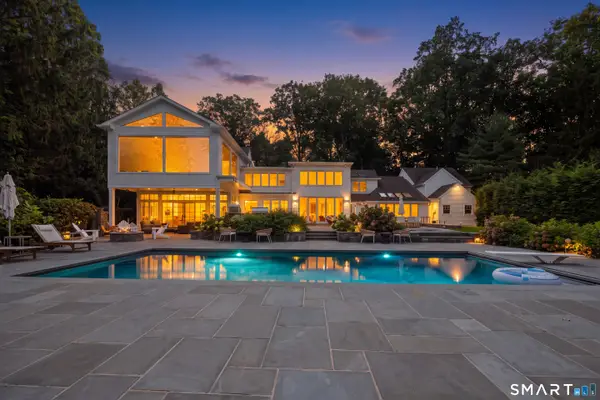 $4,299,000Active5 beds 5 baths5,981 sq. ft.
191 Bayberry Lane, Westport, CT 06880
MLS# 24212297Listed by: Coldwell Banker Realty - Open Sat, 12 to 3pmNew
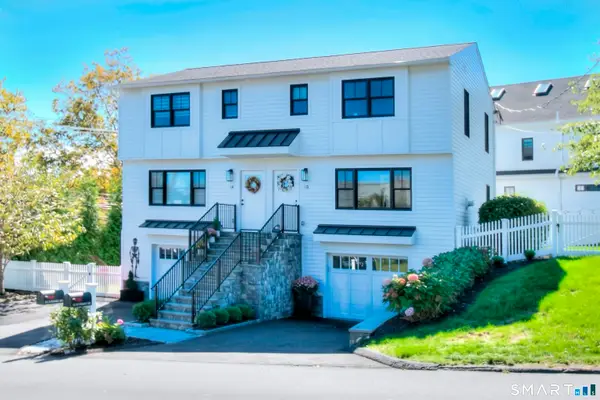 $995,000Active2 beds 3 baths1,202 sq. ft.
1 Sunrise Road #B, Westport, CT 06880
MLS# 24110146Listed by: Coldwell Banker Realty - New
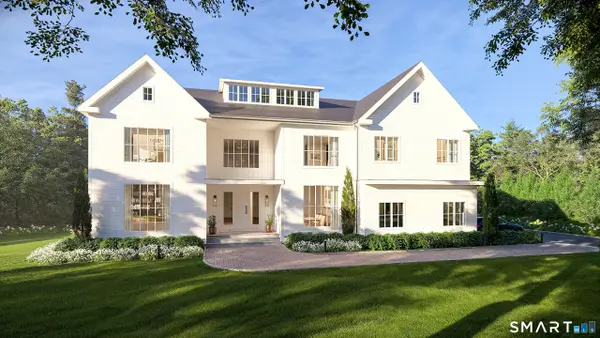 $5,995,000Active6 beds 9 baths9,824 sq. ft.
19 Harding Lane, Westport, CT 06880
MLS# 24199970Listed by: The Riverside Realty Group - New
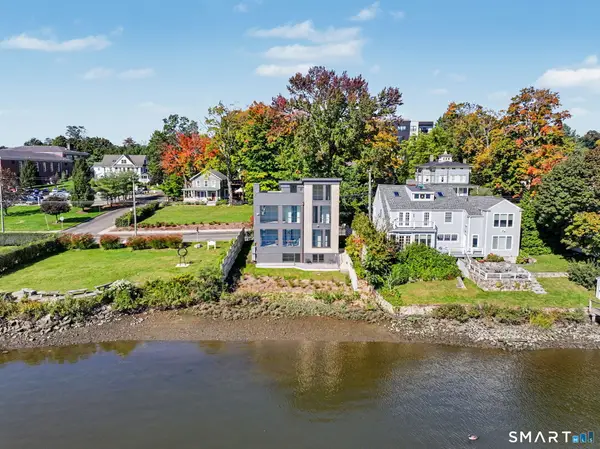 $2,895,000Active3 beds 4 baths1,841 sq. ft.
79 Riverside Avenue, Westport, CT 06880
MLS# 24211839Listed by: William Pitt Sotheby's Int'l - Open Sat, 1 to 3pmNew
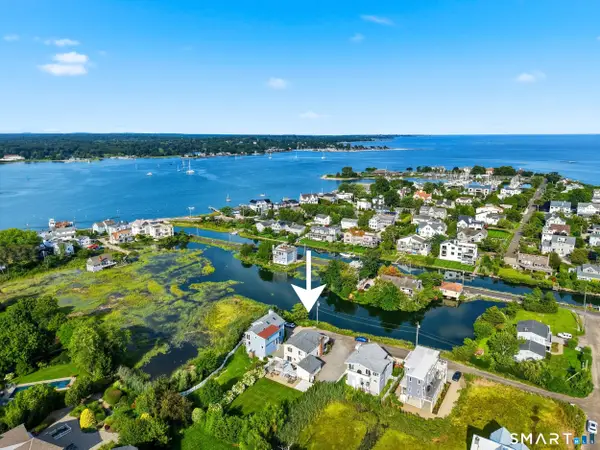 $2,049,000Active3 beds 3 baths2,091 sq. ft.
7 Marsh Road, Westport, CT 06880
MLS# 24212313Listed by: Compass Connecticut, LLC - New
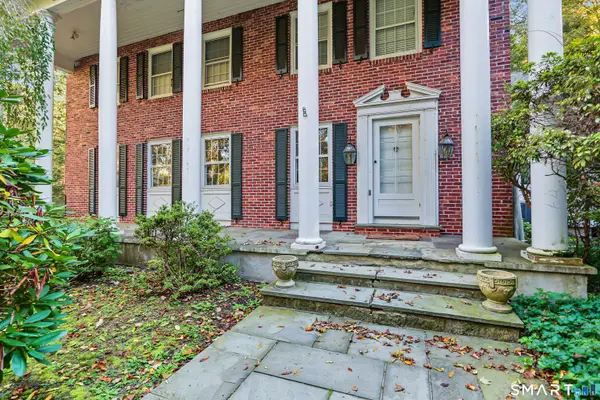 $2,500,000Active5 beds 5 baths4,017 sq. ft.
23 Punch Bowl Drive, Westport, CT 06880
MLS# 24212307Listed by: William Pitt Sotheby's Int'l - Open Sat, 11am to 2pmNew
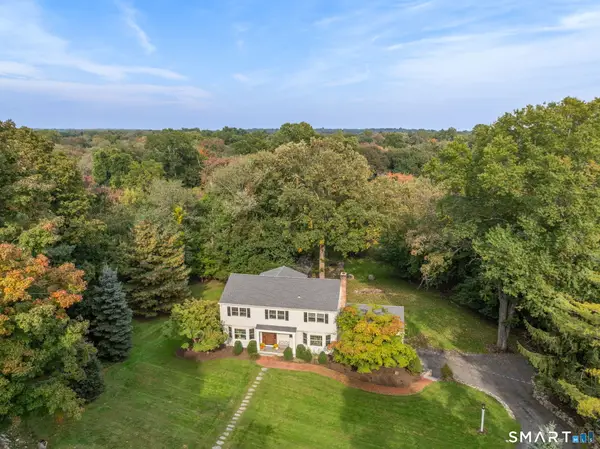 $1,990,000Active7 beds 5 baths4,125 sq. ft.
11 Turkey Hill Circle, Westport, CT 06880
MLS# 24197538Listed by: Coldwell Banker Realty - New
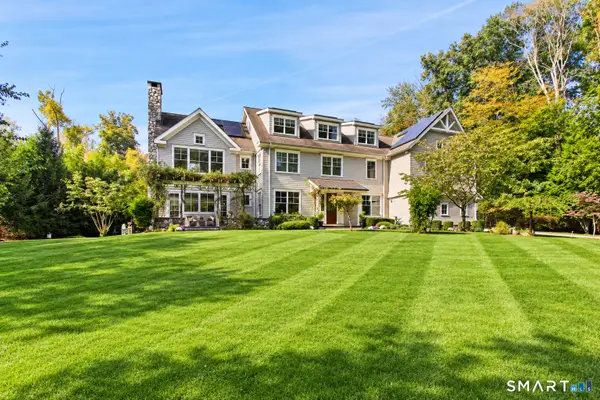 $4,050,000Active5 beds 6 baths6,698 sq. ft.
11 Woodside Lane, Westport, CT 06880
MLS# 24211806Listed by: William Pitt Sotheby's Int'l - Open Sat, 1 to 4pmNew
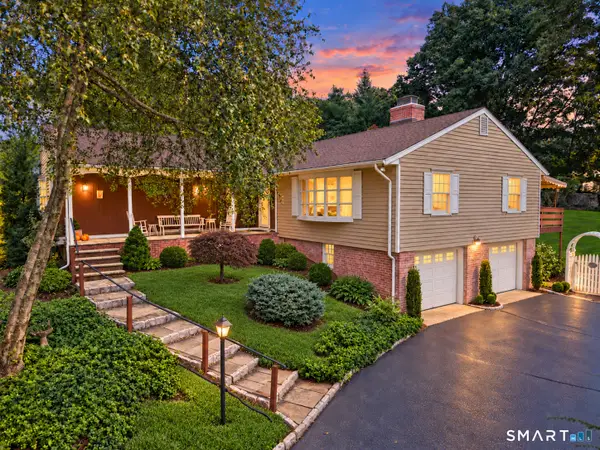 $1,699,000Active4 beds 4 baths2,301 sq. ft.
4 Lookout Lane, Westport, CT 06880
MLS# 24204801Listed by: Compass Connecticut, LLC


Protect your home and budget from life's surprises with an Assurant Home Warranty, backed by a partner that supports you through every step of homeownership. Explore Plans.
©2026 Century 21 Real Estate LLC. All rights reserved. CENTURY 21®, the CENTURY 21 Logo and C21® are service marks owned by Century 21 Real Estate LLC. Century 21 Real Estate LLC fully supports the principles of the Fair Housing Act and the Equal Opportunity Act. Each office is independently owned and operated. Listing information is deemed reliable but not guaranteed accurate.