
34 High Point Road, Westport, CT 06880
Local realty services provided by:CENTURY 21 Clemens Group
34 High Point Road,Westport, CT 06880
$4,595,000
- 6 Beds
- 8 Baths
- 7,132 sq. ft.
- Single family
- Active
Listed by: karen scott(203) 613-9200
Office: compass connecticut, llc(203) 293-9715
MLS#:24194698
Source:CT
Price summary
- Price:$4,595,000
- Price per sq. ft.:$644.28
About this home
Refined living awaits on one of Westport's most coveted cul-de-sac settings, nestled within the sought-after Long Lots neighborhood. The exceptional residence unfolds across four finished levels, offering six ensuite bedrooms, two additional half baths, and a thoughtfully designed layout that balances grand scale with everyday functionality. A glass-doored entry introduces interiors defined by opulence and impeccable craftsmanship. Formal living and dining rooms are elegantly appointed, complemented by a butler's pantry for seamless entertaining. The chef's kitchen is both stunning and highly functional. Flowing effortlessly into a sunlit breakfast room and family room with fireplace and wet bar, all have a front row view to the spacious backyard. A private office and well-designed utility room enhance daily living, while direct access to the three-car garage ensures convenience. The second level hosts five beautifully appointed ensuite bedrooms, including a luxurious primary suite complete with fireplace, bespoke walk-in closets, and a spa-inspired bath. An additional study or lounge space provides flexibility for work or relaxation. The third floor offers a sixth ensuite bedroom along with generous bonus space, ideal for guests or extended stays. The finished lower level is designed for recreation and wellness, featuring a media room, gym, game room, and ample storage. Comprised of park-like acre with room for a pool, the property offers both privacy and possibilities....
Contact an agent
Home facts
- Year built:2022
- Listing ID #:24194698
- Added:1 day(s) ago
- Updated:October 31, 2026 at 04:41 AM
Rooms and interior
- Bedrooms:6
- Total bathrooms:8
- Full bathrooms:6
- Half bathrooms:2
- Rooms Total:15
- Kitchen Description:Dishwasher, Freezer, Gas Range, Microwave, Range Hood, Refrigerator, Wine Chiller
- Basement Description:Cooled, Full Basement, Fully Finished, Heated, Interior Access, Liveable Space, Storage
- Living area:7,132 sq. ft.
Heating and cooling
- Cooling:Central Air
- Heating:Hydro Air, Solar, Zoned
- Central air:Yes
Structure and exterior
- Roof:Asphalt Shingle
- Year built:2022
- Building area:7,132 sq. ft.
- Lot area:1.01 Acres
- Lot Features:On Cul-De-Sac, Professionally Landscaped, Sloping Lot
- Architectural Style:Colonial
- Construction Materials:Clapboard, Shingle, Vertical Siding
- Exterior Features:French Doors, Gutters, Lighting, Patio, Stone Wall, Underground Sprinkler, Underground Utilities
Schools
- High school:Staples
- Middle school:Bedford
- Elementary school:Long Lots
Utilities
- Water:Public Water Connected
- Sewer:Septic
Finances and disclosures
- Price:$4,595,000
- Price per sq. ft.:$644.28
- Tax amount:$43,260 (July 2026-June 2027)
Features and amenities
- Appliances:Dishwasher, Freezer, Gas Range, Microwave, Range Hood, Refrigerator, Wine Chiller
- Amenities:Basketball Court, Cable - Available, Golf Course, Library, Open Floor Plan, Park, Public Pool, Public Rec Facilities, Public Transportation, Security System, Tennis Courts
Parking
- Parking description:Attached Garage
- Garage:Yes
- Garage spaces:3
New listings near 34 High Point Road
- New
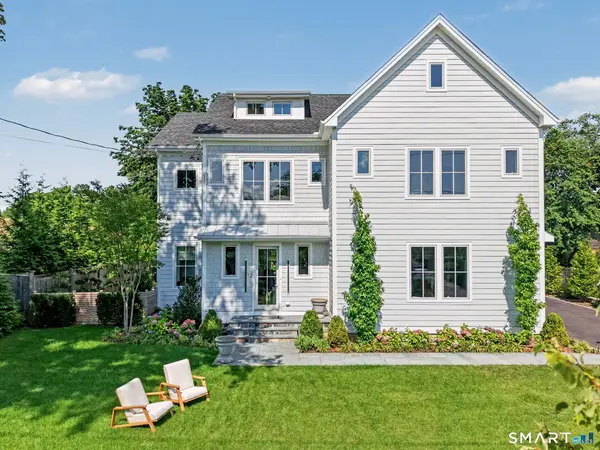 $3,395,000Active5 beds 7 baths4,854 sq. ft.
12 Bauer Place, Westport, CT 06880
MLS# 24198123Listed by: The Riverside Realty Group  $7,900,000Active6 beds 7 baths9,935 sq. ft.
61 Clapboard Hill Road #A, Westport, CT 06880
MLS# 24211051Listed by: Higgins Group Real Estate- New
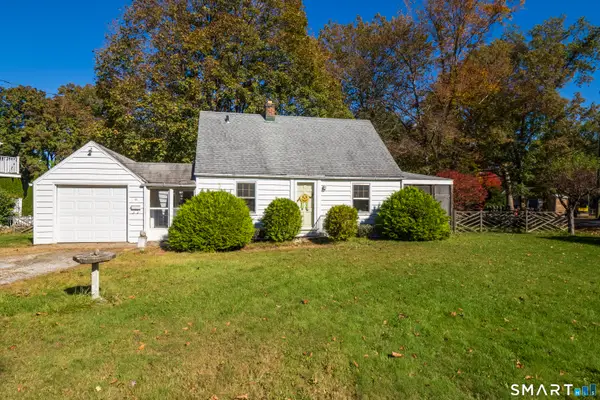 $1,100,000Active0.41 Acres
61 Washington Avenue, Westport, CT 06880
MLS# 24217449Listed by: Coldwell Banker Realty - New
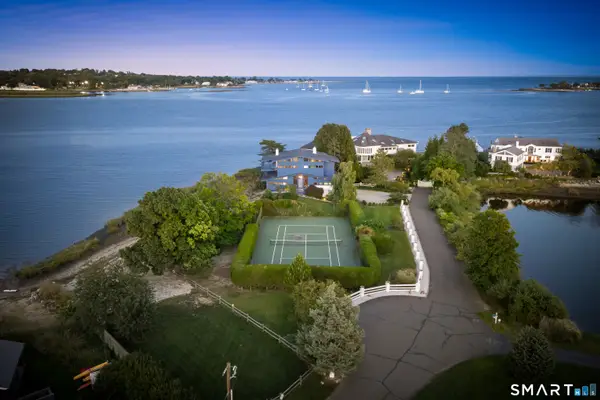 $6,789,000Active1 Acres
1 Driftwood Point Road, Westport, CT 06880
MLS# 24217714Listed by: Compass Connecticut, LLC - New
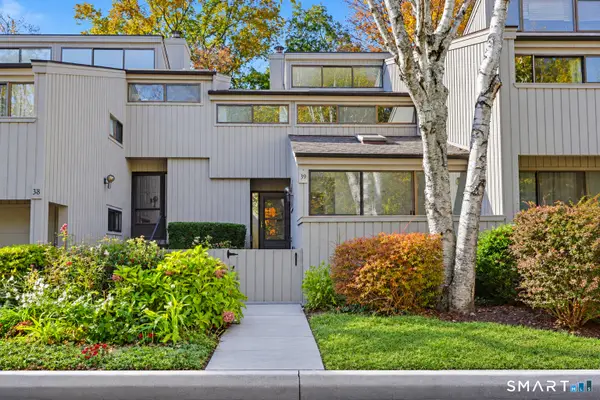 $925,000Active2 beds 2 baths1,600 sq. ft.
39 Whitney Glen #39, Westport, CT 06880
MLS# 24217459Listed by: Berkshire Hathaway NE Prop. - Open Sat, 12 to 2pmNew
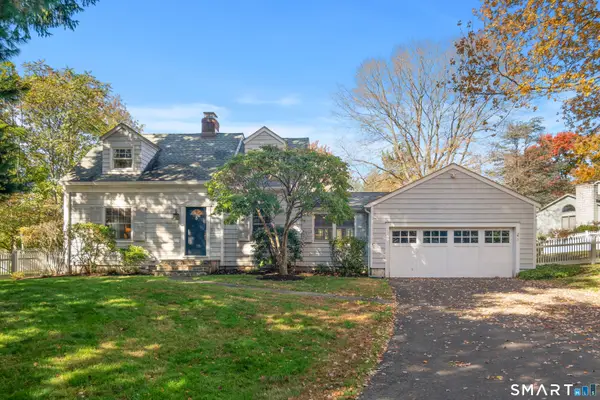 $1,350,000Active3 beds 3 baths1,400 sq. ft.
3 Allen Lane, Westport, CT 06880
MLS# 24216570Listed by: Coldwell Banker Realty - New
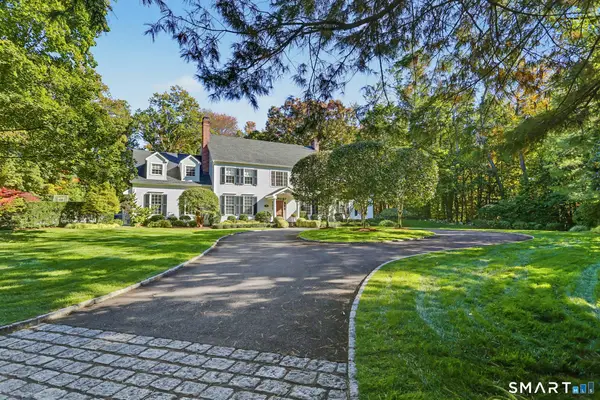 $3,395,000Active4 beds 5 baths5,529 sq. ft.
92 Compo Road North, Westport, CT 06880
MLS# 24217119Listed by: Higgins Group Bedford Square - Open Sat, 1 to 3pmNew
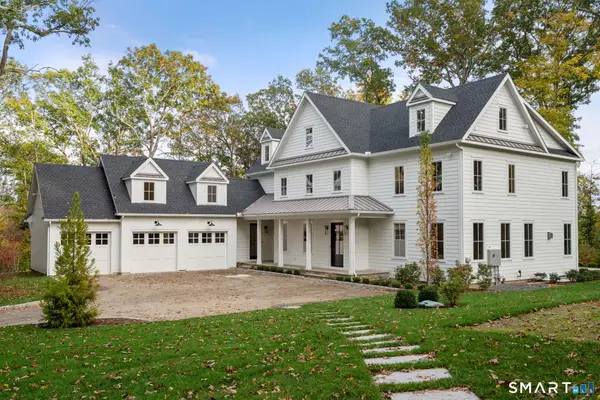 $3,950,000Active6 beds 7 baths5,696 sq. ft.
217 Wilton Road, Westport, CT 06880
MLS# 24186096Listed by: Coldwell Banker Realty - Open Sat, 1 to 3pmNew
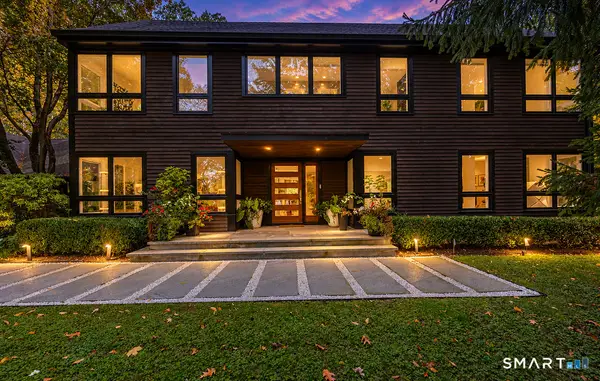 $3,450,000Active4 beds 4 baths4,360 sq. ft.
17 Greenbrier Road, Westport, CT 06880
MLS# 24216789Listed by: Higgins Group Real Estate


Protect your home and budget from life's surprises with an Assurant Home Warranty, backed by a partner that supports you through every step of homeownership. Explore Plans.
©2026 Century 21 Real Estate LLC. All rights reserved. CENTURY 21®, the CENTURY 21 Logo and C21® are service marks owned by Century 21 Real Estate LLC. Century 21 Real Estate LLC fully supports the principles of the Fair Housing Act and the Equal Opportunity Act. Each office is independently owned and operated. Listing information is deemed reliable but not guaranteed accurate.