
106 Silver Spring Road, Wilton, CT 06897
Local realty services provided by:CENTURY 21 Classic Homes
106 Silver Spring Road,Wilton, CT 06897
$1,775,000
- 4 Beds
- 3 Baths
- 4,415 sq. ft.
- Single family
- Active
Upcoming open houses
- Fri, Sep 1811:30 am - 01:30 pm
- Sat, Sep 1912:00 pm - 03:00 pm
- Sun, Sep 2012:00 pm - 03:00 pm
Listed by: kim burke(203) 767-0055
Office: berkshire hathaway ne prop.(203) 762-8331
MLS#:24190333
Source:CT
Price summary
- Price:$1,775,000
- Price per sq. ft.:$402.04
- Monthly HOA dues:$83.33
About this home
Set along a private road in Wilton's coveted Silver Spring community-once part of the historic Firestone estate thoroughbred racetrack-this beautifully updated Colonial pairs timeless character with a fresh, sophisticated interior. Recently refinished and lightened hardwood floors flow throughout, including newly installed hardwoods on the upper level. At the heart of the home, the white chef's kitchen features quartz countertops, Sub-Zero and Thermador appliances, and a generous center island opening to a vaulted family room with custom built-ins and a striking fireplace. Formal living and dining rooms offer inviting spaces to gather, while a private study provides a dedicated home office. Upstairs, the serene primary suite includes two walk-in closets and a marble bath with dual sinks, joined by three additional spacious bedrooms and a hall bath. The finished walk-out lower level expands the living space with room for recreation, fitness or relaxation, plus a fabulous mudroom off the garage. Outside, a large Trex deck overlooks the level, professionally landscaped backyard. Additional enhancements include a new water-filtration system at the point of entry with a new reverse osmosis system at the kitchen sink, whole-house generator and Lutron lighting. Close to Wilton schools, town center, Ambler Farm, Weir Farm and Ridgefield's Main Street. Truly a move in ready property in an idyllic Wilton neighborhood....
Contact an agent
Home facts
- Year built:1984
- Listing ID #:24190333
- Added:1 day(s) ago
- Updated:September 18, 2026 at 02:50 AM
Rooms and interior
- Bedrooms:4
- Total bathrooms:3
- Full bathrooms:2
- Half bathrooms:1
- Rooms Total:9
- Kitchen Description:Dishwasher, Gas Range, Microwave, Range Hood, Subzero, Wine Chiller
- Basement Description:Full Basement, Full With Walk-Out, Fully Finished, Garage Access, Heated, Interior Access, Liveable Space
- Living area:4,415 sq. ft.
Heating and cooling
- Cooling:Central Air
- Heating:Hot Air
- Central air:Yes
Structure and exterior
- Roof:Asphalt Shingle
- Year built:1984
- Building area:4,415 sq. ft.
- Lot area:1.42 Acres
- Lot Features:Level Lot, Lightly Wooded, Professionally Landscaped, Rolling
- Architectural Style:Colonial
- Construction Materials:Clapboard, Wood
- Exterior Features:Deck, Gutters, Lighting, Stone Wall, Underground Sprinkler, Underground Utilities
Schools
- High school:Wilton
- Middle school:Middlebrook
- Elementary school:Miller-Driscoll
Utilities
- Water:Private Well
- Sewer:Septic
Finances and disclosures
- Price:$1,775,000
- Price per sq. ft.:$402.04
- Tax amount:$22,270 (July 2026-June 2027)
Features and amenities
- Appliances:Dishwasher, Electric Dryer, Gas Range, Microwave, Range Hood, Subzero, Washer, Wine Chiller
- Amenities:Auto Garage Door Opener, Cable - Pre-wired, Library, Park, Public Transportation, Security System, Shopping/Mall, Stables/Riding, Tennis Courts
Parking
- Total parking spaces:4
- Parking description:Attached Garage, Driveway, Paved, Private
- Garage:Yes
- Garage spaces:2
New listings near 106 Silver Spring Road
- Coming SoonOpen Fri, 11am to 1pm
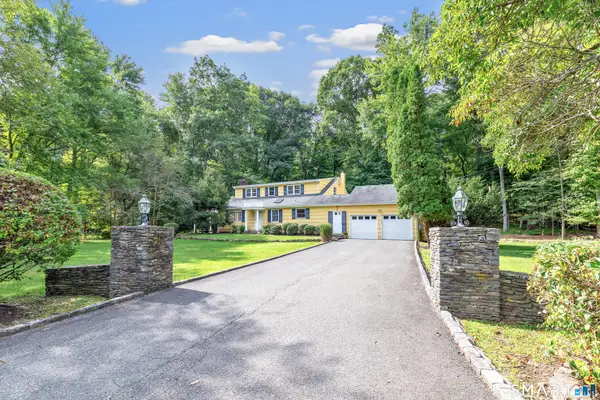 $949,000Coming Soon4 beds 3 baths2,909 sq. ft.
51 Stonebridge Road, Wilton, CT 06897
MLS# 24205676Listed by: Higgins Group Real Estate - Coming Soon
 $1,295,000Coming Soon4 beds 3 baths2,570 sq. ft.
12 Crowne Pond Lane #12, Wilton, CT 06897
MLS# 24207252Listed by: Keller Williams Prestige Prop. - Coming Soon
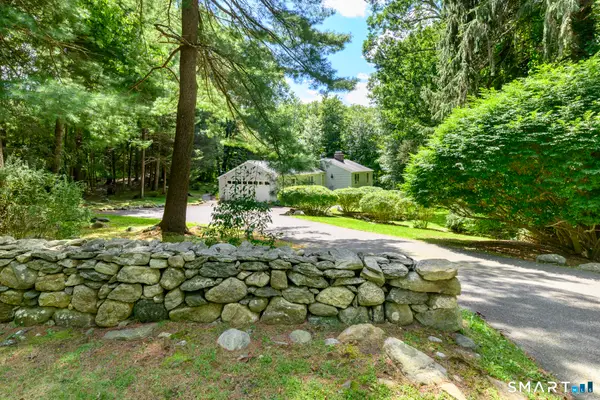 $689,000Coming Soon3 beds 2 baths1,379 sq. ft.
85 Indian Hill Road, Wilton, CT 06897
MLS# 24202666Listed by: Keller Williams Prestige Prop. - Open Fri, 11:30am to 1pmNew
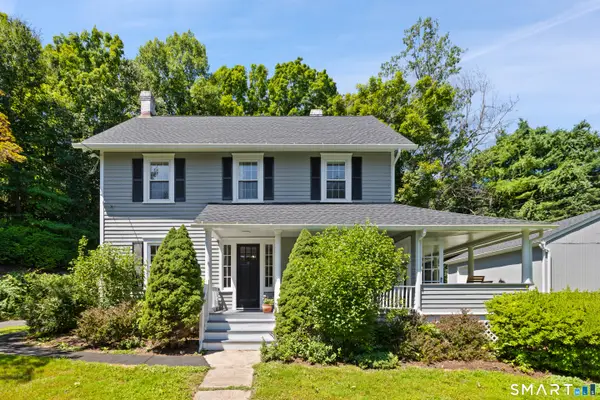 $975,000Active3 beds 3 baths2,125 sq. ft.
20 Mountain Road, Wilton, CT 06897
MLS# 24206963Listed by: Compass Connecticut, LLC - Open Fri, 11am to 1pmNew
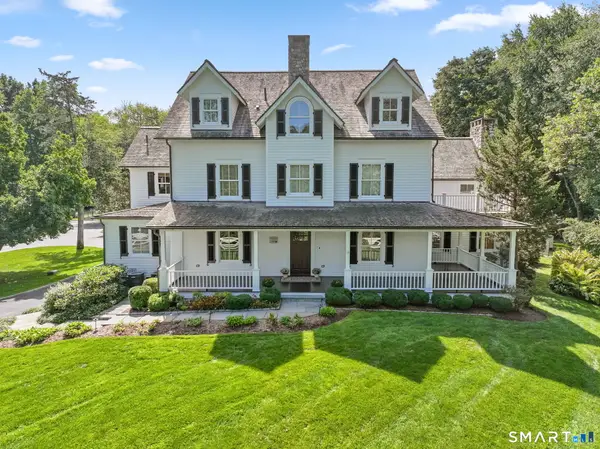 $2,995,000Active5 beds 6 baths5,940 sq. ft.
149 Dudley Road, Wilton, CT 06897
MLS# 24207078Listed by: William Raveis Real Estate - Open Fri, 11am to 1pmNew
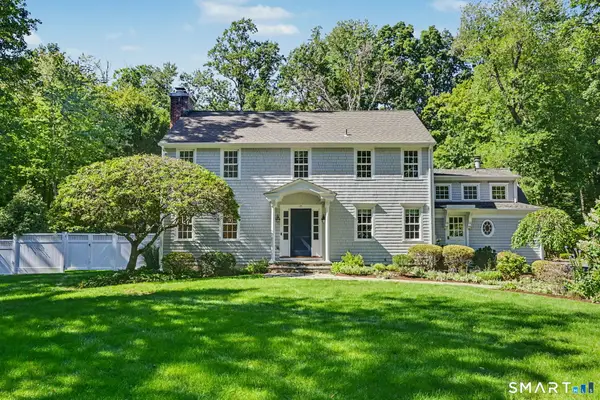 $1,625,000Active4 beds 3 baths3,469 sq. ft.
11 Greenbriar Lane, Wilton, CT 06897
MLS# 24207487Listed by: William Raveis Real Estate - New
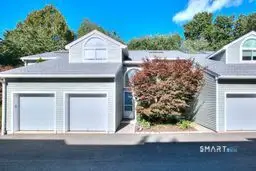 $579,000Active2 beds 3 baths1,555 sq. ft.
100 Glen Side #100, Wilton, CT 06897
MLS# 24206763Listed by: O'Brien Premier Properties - Open Fri, 11am to 2pmNew
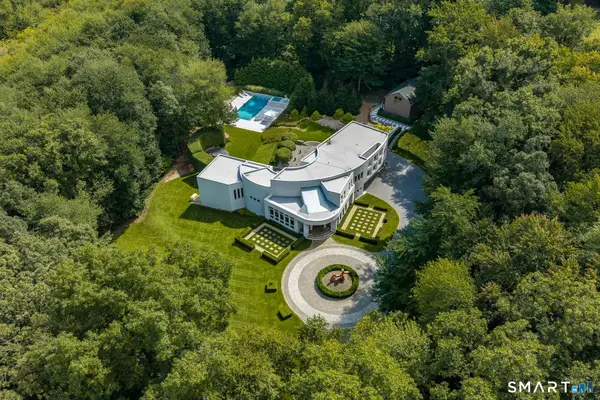 $4,695,000Active5 beds 5 baths7,907 sq. ft.
300 Sturges Ridge Road, Wilton, CT 06897
MLS# 24206380Listed by: Compass Connecticut, LLC - New
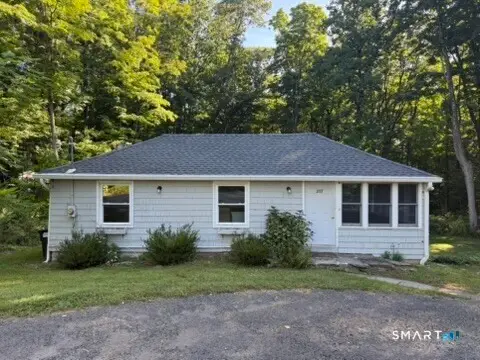 $495,000Active2 beds 1 baths892 sq. ft.
205 Mountain Road, Wilton, CT 06897
MLS# 24207215Listed by: Citi Atlas Real Estate Co LLC


Protect your home and budget from life's surprises with an Assurant Home Warranty, backed by a partner that supports you through every step of homeownership. Explore Plans.
©2026 Century 21 Real Estate LLC. All rights reserved. CENTURY 21®, the CENTURY 21 Logo and C21® are service marks owned by Century 21 Real Estate LLC. Century 21 Real Estate LLC fully supports the principles of the Fair Housing Act and the Equal Opportunity Act. Each office is independently owned and operated. Listing information is deemed reliable but not guaranteed accurate.