
300 Sturges Ridge Road, Wilton, CT 06897
Local realty services provided by:CENTURY 21 Clemens Group
300 Sturges Ridge Road,Wilton, CT 06897
$4,695,000
- 5 Beds
- 5 Baths
- 7,907 sq. ft.
- Single family
- Active
Upcoming open houses
- Fri, Sep 1811:00 am - 02:00 pm
Listed by: jennifer leahy, jennifer twombly(917) 699-2783
Office: compass connecticut, llc(203) 343-0141
MLS#:24206380
Source:CT
Price summary
- Price:$4,695,000
- Price per sq. ft.:$593.78
About this home
Within easy reach of Manhattan, 300 Sturges Ridge Rd is a private modern retreat created for an extraordinary way of living. Set on 2.6 beautifully landscaped acres adjoining protected open space, the property offers exceptional privacy in a spectacular natural setting. Walls of glass, soaring ceilings and abundant natural light create interiors that feel open and connected to the outdoors. The sophisticated Poliform kitchen is a natural gathering place for quiet evenings or a house full of friends. The private primary suite opens to a balcony overlooking the grounds, while a dramatic glass mosaic wine cellar and expansive skylit gym add unexpected spaces for everyday enjoyment. Outside, a heated saltwater pool and spa are surrounded by lush landscaping, with multiple terraces, an outdoor kitchen, fire pit and Zen garden for entertaining and unwinding. Passive solar principles, advanced HVAC, a generator and whole-property connectivity support effortless modern living. This is luxury that feels personal rather than formal-a home for summers by the pool, evenings with friends, quiet mornings surrounded by nature and weekends that feel like a true escape without ever leaving home. For those seeking a distinctive modern home or private retreat near New York City, 300 Sturges Ridge brings together exceptional design, resort-style amenities, beautiful acreage and proximity to Manhattan....
Contact an agent
Home facts
- Year built:2008
- Listing ID #:24206380
- Added:1 day(s) ago
- Updated:September 17, 2026 at 11:34 AM
Rooms and interior
- Bedrooms:5
- Total bathrooms:5
- Full bathrooms:4
- Half bathrooms:1
- Rooms Total:8
- Kitchen Description:Dishwasher, Gas Cooktop, Microwave, Range Hood, Subzero, Wall Oven
- Basement Description:Full Basement, Fully Finished, Interior Access, Storage, Walk-out
- Living area:7,907 sq. ft.
Heating and cooling
- Cooling:Central Air, Zoned
- Heating:Hydro Air, Zoned
- Central air:Yes
Structure and exterior
- Roof:Flat
- Year built:2008
- Building area:7,907 sq. ft.
- Lot area:2.6 Acres
- Lot Features:Borders Open Space, Cleared, Professionally Landscaped, Treed
- Architectural Style:Contemporary
- Construction Materials:Stucco
- Exterior Features:Balcony, Barn, Covered Deck, Garden Area, Grill, Lighting, Patio, Terrace, Underground Sprinkler
Schools
- High school:Wilton
- Middle school:Middlebrook
- Elementary school:Miller-Driscoll
Utilities
- Water:Private Well
- Sewer:Septic
Finances and disclosures
- Price:$4,695,000
- Price per sq. ft.:$593.78
- Tax amount:$51,095 (July 2026-June 2027)
Features and amenities
- Appliances:Dishwasher, Dryer, Gas Cooktop, Microwave, Range Hood, Subzero, Wall Oven, Washer
- Amenities:Audio System, Auto Garage Door Opener, Central Vacuum, Golf Course, Library, Open Floor Plan, Park, Security System
- Pool features:In Ground Pool
Parking
- Parking description:Attached Garage
- Garage:Yes
- Garage spaces:3
New listings near 300 Sturges Ridge Road
- Coming Soon
 $1,295,000Coming Soon4 beds 3 baths2,570 sq. ft.
12 Crowne Pond Lane #12, Wilton, CT 06897
MLS# 24207252Listed by: Keller Williams Prestige Prop. - Coming Soon
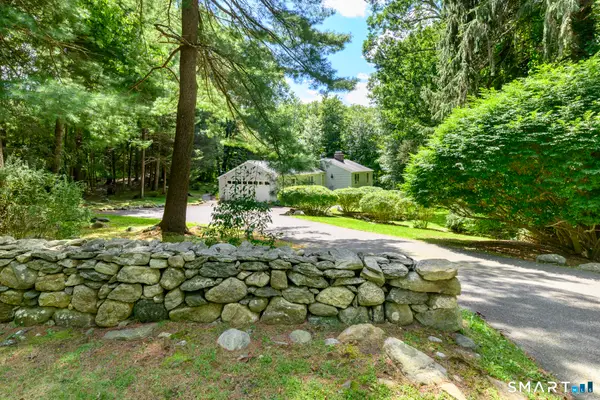 $689,000Coming Soon3 beds 2 baths1,379 sq. ft.
85 Indian Hill Road, Wilton, CT 06897
MLS# 24202666Listed by: Keller Williams Prestige Prop. - Open Fri, 11am to 1pmNew
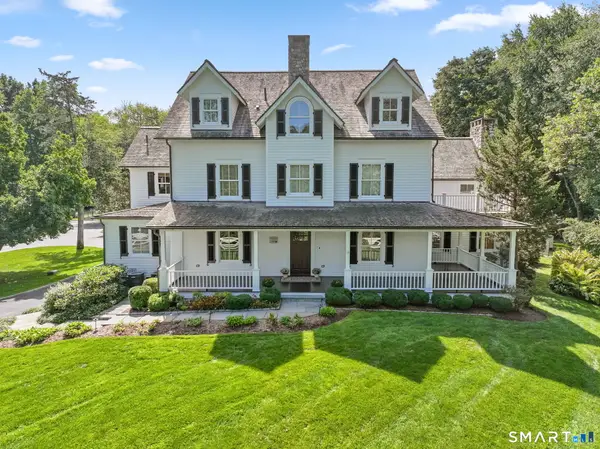 $2,995,000Active5 beds 6 baths5,940 sq. ft.
149 Dudley Road, Wilton, CT 06897
MLS# 24207078Listed by: William Raveis Real Estate - New
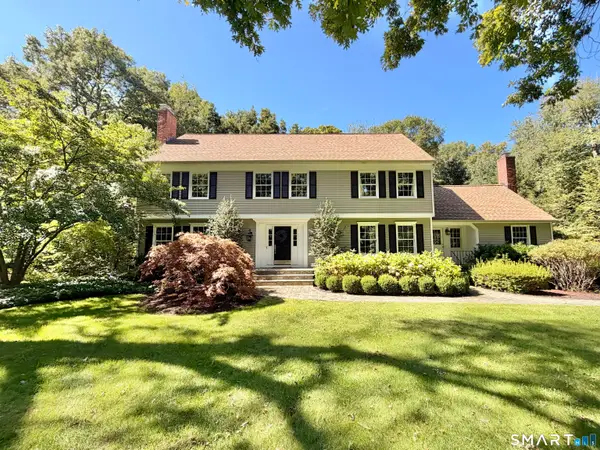 $1,775,000Active4 beds 3 baths4,415 sq. ft.
106 Silver Spring Road, Wilton, CT 06897
MLS# 24190333Listed by: Berkshire Hathaway NE Prop. - Open Fri, 11am to 1pmNew
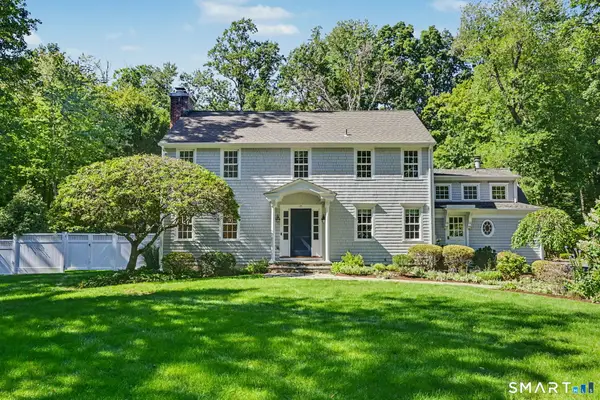 $1,625,000Active4 beds 3 baths3,469 sq. ft.
11 Greenbriar Lane, Wilton, CT 06897
MLS# 24207487Listed by: William Raveis Real Estate - New
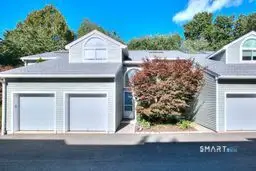 $579,000Active2 beds 3 baths1,555 sq. ft.
100 Glen Side #100, Wilton, CT 06897
MLS# 24206763Listed by: O'Brien Premier Properties - New
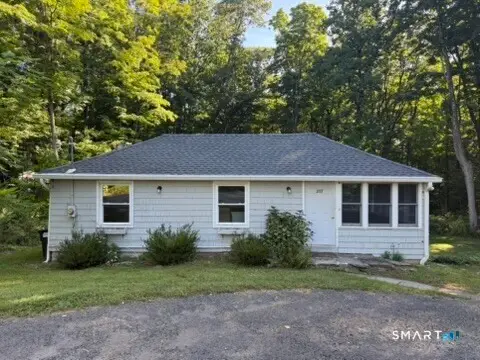 $495,000Active2 beds 1 baths892 sq. ft.
205 Mountain Road, Wilton, CT 06897
MLS# 24207215Listed by: Citi Atlas Real Estate Co LLC - New
 $2,395,000Active5 beds 7 baths8,685 sq. ft.
249 Chestnut Hill Road, Wilton, CT 06897
MLS# 24206451Listed by: William Raveis Real Estate - New
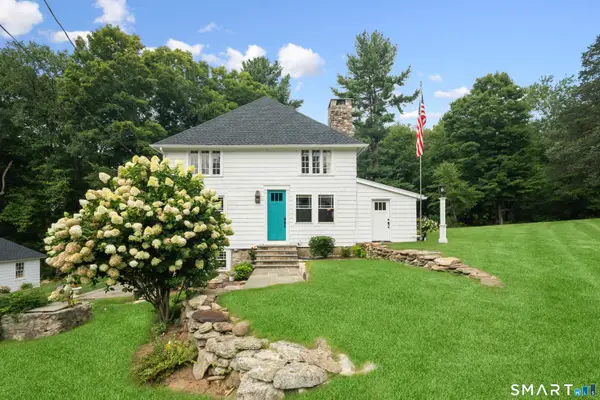 $899,000Active3 beds 3 baths2,610 sq. ft.
14 Partrick Lane, Wilton, CT 06897
MLS# 24205754Listed by: Coldwell Banker Realty


Protect your home and budget from life's surprises with an Assurant Home Warranty, backed by a partner that supports you through every step of homeownership. Explore Plans.
©2026 Century 21 Real Estate LLC. All rights reserved. CENTURY 21®, the CENTURY 21 Logo and C21® are service marks owned by Century 21 Real Estate LLC. Century 21 Real Estate LLC fully supports the principles of the Fair Housing Act and the Equal Opportunity Act. Each office is independently owned and operated. Listing information is deemed reliable but not guaranteed accurate.