
11 Greenbriar Lane, Wilton, CT 06897
Local realty services provided by:CENTURY 21 North East
11 Greenbriar Lane,Wilton, CT 06897
$1,625,000
- 4 Beds
- 3 Baths
- 3,469 sq. ft.
- Single family
- Active
Upcoming open houses
- Fri, Sep 1811:00 am - 01:00 pm
Listed by: marlee book(917) 960-0439
Office: william raveis real estate(203) 762-8300
MLS#:24207487
Source:CT
Price summary
- Price:$1,625,000
- Price per sq. ft.:$468.43
About this home
The most magical setting begins on a quiet cul-de-sac in South Wilton. Welcome to 11 Greenbriar Lane, a freshly painted 4-bed Colonial set on 1 acre. The kitchen is a cook's dream, with a Viking gas cooktop, Sub-Zero refrigerator, Miele double wall oven, warming drawer, and dishwasher, plus custom cabinetry and a wine bar. The main level flows through an open concept, eat-in kitchen, fireplaced living room, den and sitting room with beautiful views of the back yard. The home office with built-ins offers tucked away convenience. The newly renovated mudroom is accessible from both the side door and two-car garage. A separate staircase leads to a hidden-away family room above the garage, with beamed ceilings, projector and a second fireplace, perfect for movie nights and lazy weekends. Upstairs are four bedrooms, including the primary suite with walk-in closet and renovated marble bathroom with double vanity and heated floors, plus a second-floor laundry room. Outside, professionally landscaped grounds with a gentle brook, stone walls, and perennial gardens frame flat front and back yards with irrigation. The stone patio, terraces, and outdoor fireplace make it an entertaining paradise. Behind the charm are thoughtful updates: exterior paint (2026), garage EV charger, a generator hookup, and upgraded well and water systems. Just 3 minutes to Wilton Center, with easy access to the Merritt, Route 7, and Metro-North, it's a commuter's dream. Your happily ever after begins here....
Contact an agent
Home facts
- Year built:1964
- Listing ID #:24207487
- Added:1 day(s) ago
- Updated:September 18, 2026 at 02:50 AM
Rooms and interior
- Bedrooms:4
- Total bathrooms:3
- Full bathrooms:2
- Half bathrooms:1
- Rooms Total:10
- Kitchen Description:Dishwasher, Gas Cooktop, Microwave, Refrigerator, Subzero, Wall Oven, Wine Chiller
- Basement Description:Interior Access, Partial, Partially Finished, Storage
- Living area:3,469 sq. ft.
Heating and cooling
- Cooling:Central Air, Zoned
- Heating:Hot Water
- Central air:Yes
Structure and exterior
- Roof:Asphalt Shingle
- Year built:1964
- Building area:3,469 sq. ft.
- Lot area:1.03 Acres
- Lot Features:Level Lot, On Cul-De-Sac, Professionally Landscaped, Secluded, Treed
- Architectural Style:Colonial
- Construction Materials:Shingle
- Exterior Features:Garden Area, Gutters, Patio, Underground Sprinkler
Schools
- High school:Per Board of Ed
- Elementary school:Per Board of Ed
Utilities
- Water:Private Well
- Sewer:Septic
Finances and disclosures
- Price:$1,625,000
- Price per sq. ft.:$468.43
- Tax amount:$21,096 (July 2026-June 2027)
Features and amenities
- Appliances:Dishwasher, Dryer, Gas Cooktop, Microwave, Refrigerator, Subzero, Wall Oven, Washer, Wine Chiller
Parking
- Parking description:Attached Garage
- Garage:Yes
- Garage spaces:2
New listings near 11 Greenbriar Lane
- Coming SoonOpen Fri, 11am to 1pm
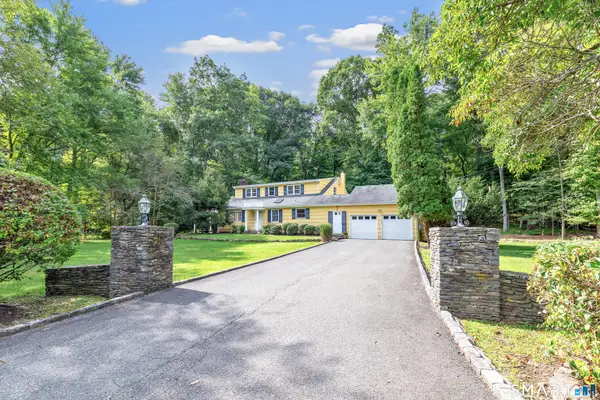 $949,000Coming Soon4 beds 3 baths2,909 sq. ft.
51 Stonebridge Road, Wilton, CT 06897
MLS# 24205676Listed by: Higgins Group Real Estate - Coming Soon
 $1,295,000Coming Soon4 beds 3 baths2,570 sq. ft.
12 Crowne Pond Lane #12, Wilton, CT 06897
MLS# 24207252Listed by: Keller Williams Prestige Prop. - Coming Soon
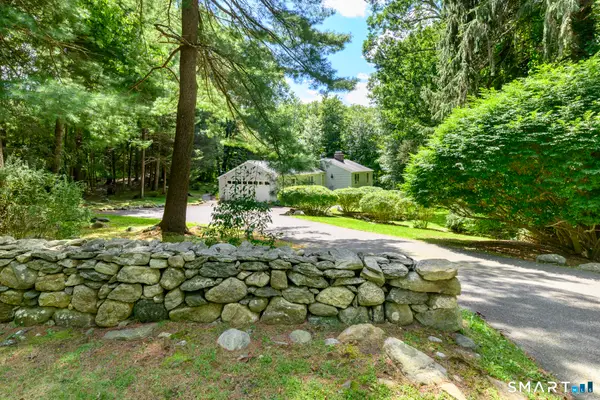 $689,000Coming Soon3 beds 2 baths1,379 sq. ft.
85 Indian Hill Road, Wilton, CT 06897
MLS# 24202666Listed by: Keller Williams Prestige Prop. - Open Fri, 11:30am to 1pmNew
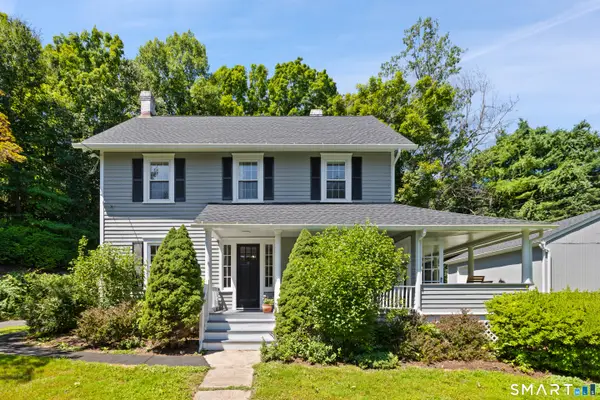 $975,000Active3 beds 3 baths2,125 sq. ft.
20 Mountain Road, Wilton, CT 06897
MLS# 24206963Listed by: Compass Connecticut, LLC - Open Fri, 11am to 1pmNew
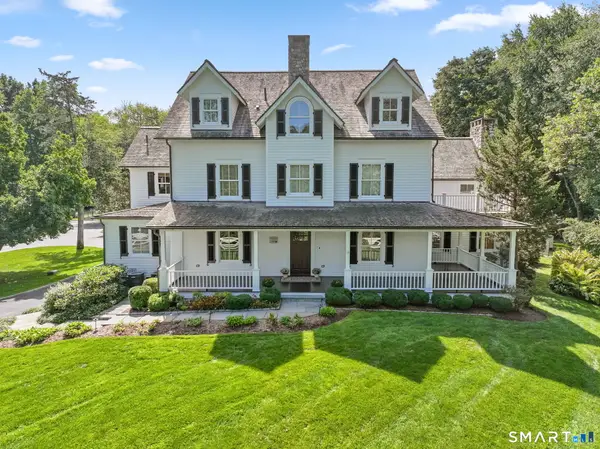 $2,995,000Active5 beds 6 baths5,940 sq. ft.
149 Dudley Road, Wilton, CT 06897
MLS# 24207078Listed by: William Raveis Real Estate - Open Fri, 11:30am to 1:30pmNew
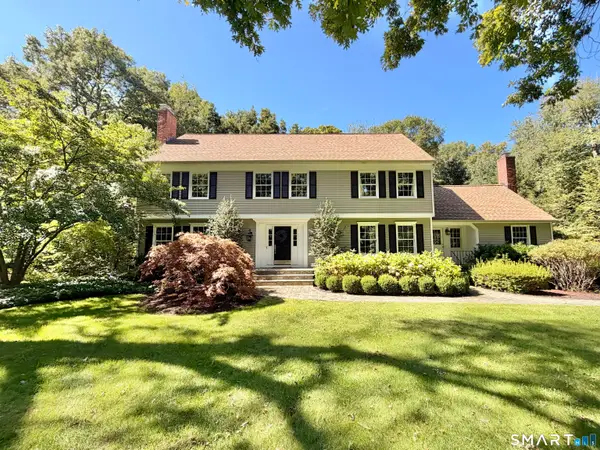 $1,775,000Active4 beds 3 baths4,415 sq. ft.
106 Silver Spring Road, Wilton, CT 06897
MLS# 24190333Listed by: Berkshire Hathaway NE Prop. - New
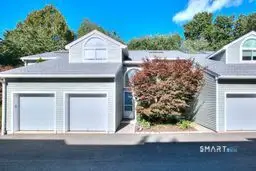 $579,000Active2 beds 3 baths1,555 sq. ft.
100 Glen Side #100, Wilton, CT 06897
MLS# 24206763Listed by: O'Brien Premier Properties - Open Fri, 11am to 2pmNew
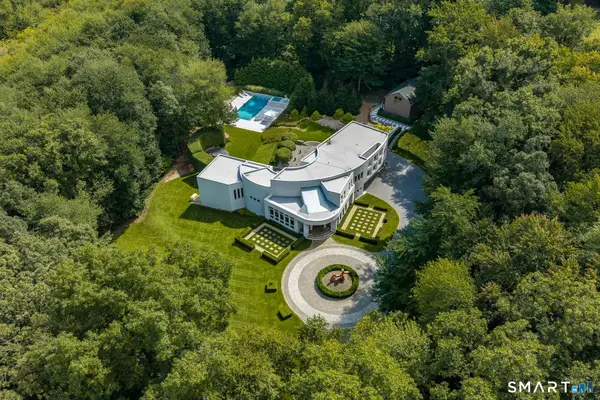 $4,695,000Active5 beds 5 baths7,907 sq. ft.
300 Sturges Ridge Road, Wilton, CT 06897
MLS# 24206380Listed by: Compass Connecticut, LLC - New
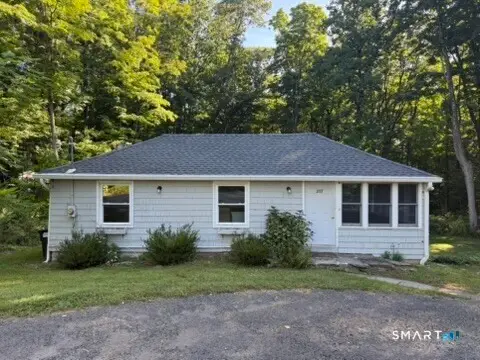 $495,000Active2 beds 1 baths892 sq. ft.
205 Mountain Road, Wilton, CT 06897
MLS# 24207215Listed by: Citi Atlas Real Estate Co LLC


Protect your home and budget from life's surprises with an Assurant Home Warranty, backed by a partner that supports you through every step of homeownership. Explore Plans.
©2026 Century 21 Real Estate LLC. All rights reserved. CENTURY 21®, the CENTURY 21 Logo and C21® are service marks owned by Century 21 Real Estate LLC. Century 21 Real Estate LLC fully supports the principles of the Fair Housing Act and the Equal Opportunity Act. Each office is independently owned and operated. Listing information is deemed reliable but not guaranteed accurate.