
75 Carriage Road, Wilton, CT 06897
Local realty services provided by:CENTURY 21 Classic Homes
75 Carriage Road,Wilton, CT 06897
$1,795,000
- 4 Beds
- 5 Baths
- 4,940 sq. ft.
- Single family
- Active
Upcoming open houses
- Sat, Nov 0701:00 pm - 03:00 pm
- Sun, Nov 0801:00 pm - 03:00 pm
Listed by: nikki dinapoli, stacy book(203) 246-3035
Office: william raveis real estate(203) 655-1423
MLS#:24218402
Source:CT
Price summary
- Price:$1,795,000
- Price per sq. ft.:$363.36
About this home
Welcome to 75 Carriage, a classic oversized 4- to 5-bedroom Colonial on a sought-after street, just three miles from town and a short walk or bike ride to famous Kent Pond. Enjoy summer days fishing, winter skating, and the swans' annual return, a cherished neighborhood tradition. Set atop one of Wilton's highest peaks, this home offers exceptional privacy on two mature, professionally landscaped acres. Beautiful stonework and a custom oversized outdoor fireplace with a built-in grill create an ideal setting for al fresco dining. Inside, a generously sized gourmet open-concept kitchen features stone countertops, a Wolf range, and a Sub-Zero refrigerator/freezer. Floor-to-ceiling windows fill a light, airy sunroom, while a fireplace keeps the family room just off the kitchen cozy. Steps from the heated garage, a spacious mudroom features radiant-heated floors to keep your toes warm. Above, an expansive private great room features a cathedral ceiling, exposed wooden beams, a fourth fireplace with beautiful stonework, and a wet bar. Upstairs, five bedrooms include three with en suite baths for added privacy; two have oversized soaking tubs for comfort. The primary suite also boasts a radiant-heated bathroom floor, a steam shower, and a walk-in closet. A finished basement with a built-in bar, full bathroom, and sauna completes this home. Room to host. Room to play. A quiet, low-traffic neighborhood to call home....
Contact an agent
Home facts
- Year built:1976
- Listing ID #:24218402
- Added:1 day(s) ago
- Updated:November 07, 2026 at 04:43 AM
Rooms and interior
- Bedrooms:4
- Total bathrooms:5
- Full bathrooms:4
- Half bathrooms:1
- Rooms Total:10
- Kitchen Description:Dishwasher, Disposal, Gas Range, Ice Maker, Instant Hot Water Tap, Microwave, Oven/Range, Range Hood, Subzero, Wine Chiller
- Basement Description:Cooled, Full Basement, Full With Hatchway, Heated, Liveable Space, Storage, Sump Pump
- Living area:4,940 sq. ft.
Heating and cooling
- Cooling:Central Air
- Heating:Hot Air, Radiant, Zoned
- Central air:Yes
Structure and exterior
- Roof:Asphalt Shingle
- Year built:1976
- Building area:4,940 sq. ft.
- Lot area:2.1 Acres
- Lot Features:Dry, Open Lot, Professionally Landscaped, Rolling
- Architectural Style:Colonial
- Construction Materials:Shingle, Wood
- Exterior Features:Garden Area, Grill, Gutters, Hot Tub, Lighting, Patio, Shed, Stone Wall, Underground Sprinkler
Schools
- High school:Wilton
- Middle school:Middlebrook
- Elementary school:Miller-Driscoll
Utilities
- Water:Private Water System, Private Well
- Sewer:Septic
Finances and disclosures
- Price:$1,795,000
- Price per sq. ft.:$363.36
- Tax amount:$24,301 (July 2026-June 2027)
Features and amenities
- Appliances:Dishwasher, Disposal, Electric Dryer, Gas Range, Icemaker, Microwave, Oven/Range, Range Hood, Subzero, Washer, Wine Chiller
- Amenities:Auto Garage Door Opener, Cable - Available, Humidifier, Open Floor Plan, Sauna, Security System
Parking
- Parking description:Attached Garage
- Garage:Yes
- Garage spaces:3
New listings near 75 Carriage Road
- Open Sun, 1 to 3pmNew
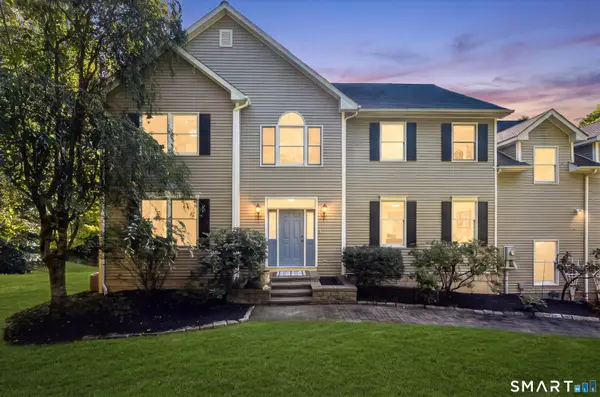 $1,075,000Active5 beds 4 baths4,228 sq. ft.
68 Old Mill Road, Wilton, CT 06897
MLS# 24191604Listed by: William Pitt Sotheby's Int'l - Open Sun, 1 to 3pmNew
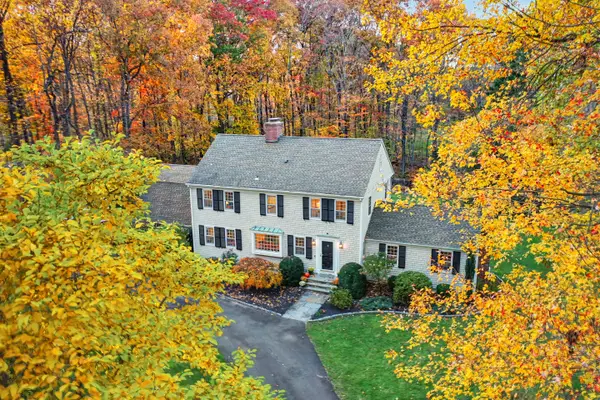 $1,225,000Active4 beds 3 baths3,823 sq. ft.
44 Bald Hill Road, Wilton, CT 06897
MLS# 24215384Listed by: William Pitt Sotheby's Int'l - Open Sun, 2 to 4pmNew
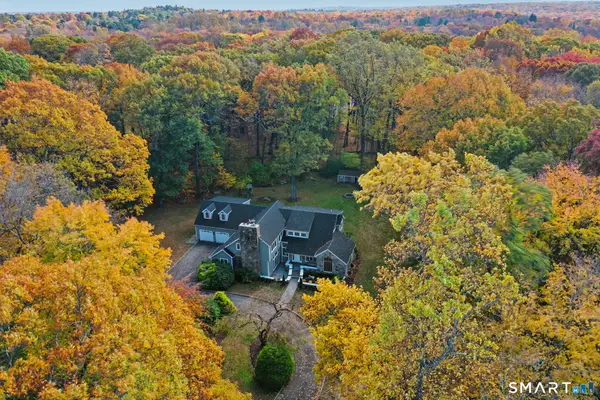 $1,699,000Active3 beds 4 baths4,092 sq. ft.
21 Shadow Lane, Wilton, CT 06897
MLS# 24215961Listed by: William Pitt Sotheby's Int'l - New
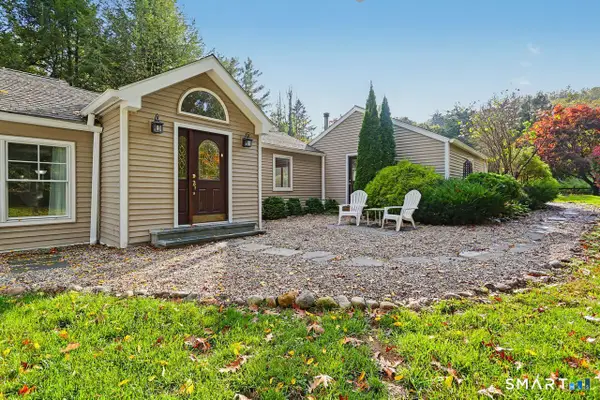 $900,000Active3 beds 2 baths1,506 sq. ft.
559 Danbury Road, Wilton, CT 06897
MLS# 24215202Listed by: Coldwell Banker Realty - Open Sat, 12 to 3pmNew
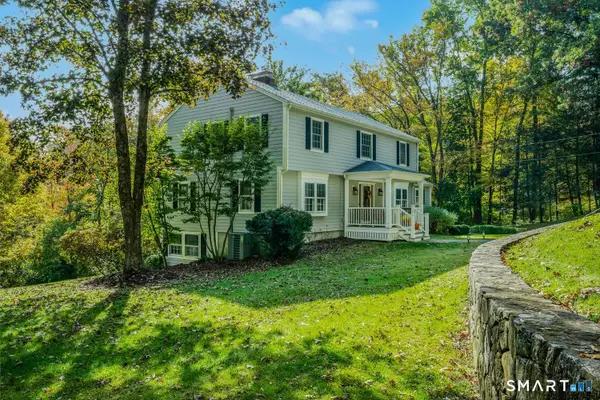 $1,425,000Active4 beds 3 baths3,339 sq. ft.
25 Langner Lane, Wilton, CT 06897
MLS# 24218439Listed by: William Raveis Real Estate - Open Sun, 12 to 2pmNew
 $1,890,000Active5 beds 6 baths5,005 sq. ft.
161 Hurlbutt Street, Wilton, CT 06897
MLS# 24217060Listed by: William Raveis Real Estate - New
 $649,000Active5 beds 4 baths2,439 sq. ft.
937 Danbury Road, Wilton, CT 06897
MLS# 24151288Listed by: Houlihan Lawrence  $895,000Pending3 beds 2 baths2,490 sq. ft.
44 Oak Ledge Lane, Wilton, CT 06897
MLS# 24217045Listed by: Brown Harris Stevens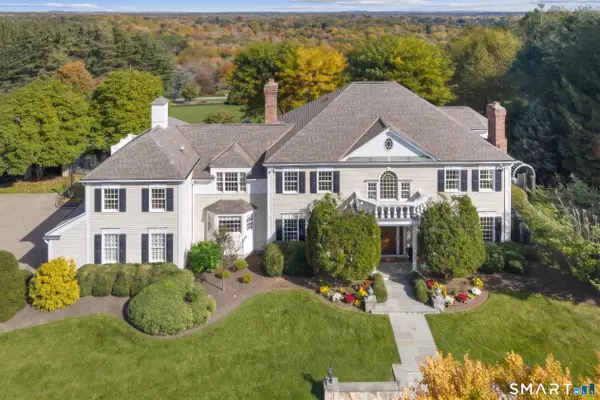 $3,795,000Active5 beds 7 baths6,115 sq. ft.
39 Keelers Ridge Road, Wilton, CT 06897
MLS# 24215990Listed by: William Raveis Real Estate


Protect your home and budget from life's surprises with an Assurant Home Warranty, backed by a partner that supports you through every step of homeownership. Explore Plans.
©2026 Century 21 Real Estate LLC. All rights reserved. CENTURY 21®, the CENTURY 21 Logo and C21® are service marks owned by Century 21 Real Estate LLC. Century 21 Real Estate LLC fully supports the principles of the Fair Housing Act and the Equal Opportunity Act. Each office is independently owned and operated. Listing information is deemed reliable but not guaranteed accurate.