
1171 Abbey Pl Ne, Washington, DC 20002
Local realty services provided by:CENTURY 21 Dale Realty Co.
1171 Abbey Pl Ne,Washington, DC 20002
$945,000
- 3 Beds
- 3 Baths
- 1,440 sq. ft.
- Townhouse
- Coming Soon
Listed by: jackson b verville, tyler garrison
Office: compass
MLS#:DCDC2281086
Source:BRIGHTMLS
Price summary
- Price:$945,000
- Price per sq. ft.:$656.25
About this home
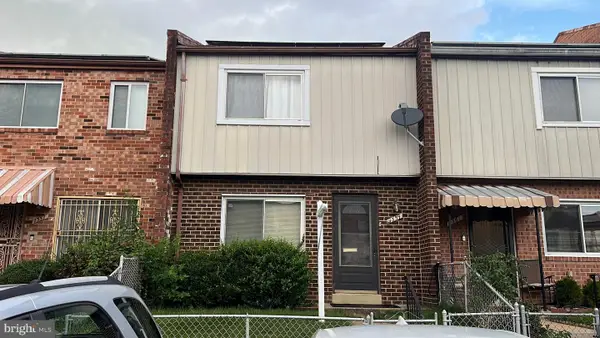
Not your standard renovation—and that’s exactly the appeal. Perched high above the street, 1171 Abbey Place NE is a charming three-story Federal rowhouse with 3 bedrooms, 2.5 baths, secure parking, and a vibey renovation that brings something refreshingly different to NoMa.
The main floor features an open floor plan, large windows and hardwood floors. The functional living room flows seamlessly into the thoughtfully designed kitchen which offers abundant quartz counter space, drawers, cabinetry, and a built-in pantry. A powder room for guests and access to the large covered deck makes this a perfect space for entertaining.
Upstairs are two generously sized bedrooms with Elfa closet systems, a light-filled bath with skylight, and the convenience of bedroom-level laundry. Downstairs, the flexible lower level features a second living room, third bedroom, full bath, and kitchenette, plus direct access to secure off-street parking, complete with a roll-top security gate.
But the real luxury is the location. Set in one of the best pockets of NoMa, you’re moments from Metro, Union Market, H Street, Trader Joe’s, Harris Teeter and some of DC’s best restaurants and bars—including Pastis, St. Anselm, and El Presidente.
Unique, warm, and full of personality, 1171 Abbey Place is for the buyer who wants more than another cookie-cutter renovation—and wants to be right in the middle of everything.
All appliances and systems are less than 5 years old, roof less than 6 months! Completely turn-key and ready for the next owner!...
Contact an agent
Home facts
- Year built:1925
- Subdivision & Development:NOMA
- Listing ID #:DCDC2281086
- Updated:September 03, 2026 at 05:38 AM
Rooms and interior
- Bedrooms:3
- Total bathrooms:3
- Full bathrooms:2
- Half bathrooms:1
- Basement:Yes
- Basement Description:Connecting Stairway, Fully Finished, Heated, Improved, Interior Access, Outside Entrance, Walkout Level
- Living area:1,440 sq. ft.
Heating and cooling
- Cooling:Central A/C
- Heating:Central, Natural Gas
Structure and exterior
- Year built:1925
- Building area:1,440 sq. ft.
- Lot area:0.02 Acres
- Architectural Style:Federal
- Construction Materials:Brick
- Exterior Features:Deck(s), Stone Retaining Walls
- Foundation Description:Slab
- Levels:3 Story
Utilities
- Water:Public
- Sewer:Public Sewer
Finances and disclosures
- Price:$945,000
- Price per sq. ft.:$656.25
- Tax amount:$6,484 (2026)
Parking
- Parking description:Off Street
New listings near 1171 Abbey Pl Ne
- Coming Soon
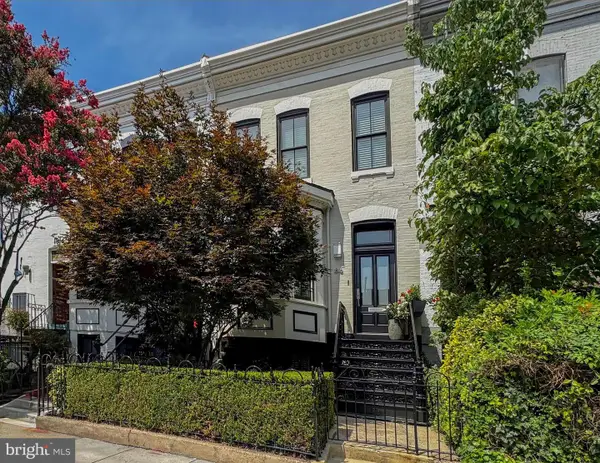 $2,750,000Coming Soon4 beds 4 baths2,908 sq. ft.
1818 15th St Nw, WASHINGTON, DC 20009
MLS# DCDC2279564Listed by: TTR SOTHEBY'S INTERNATIONAL REALTY - Coming Soon
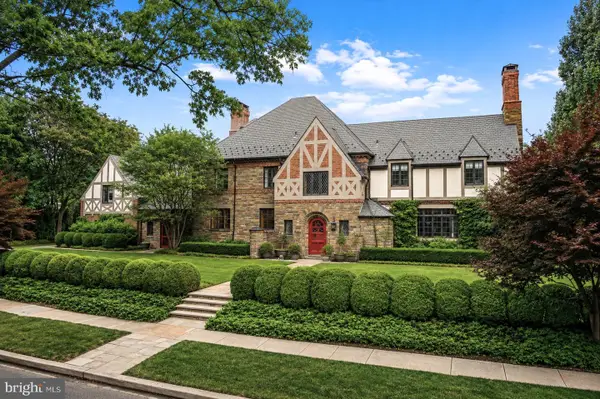 $6,450,000Coming Soon7 beds 9 baths7,718 sq. ft.
3101 Ellicott St Nw, WASHINGTON, DC 20008
MLS# DCDC2280694Listed by: TTR SOTHEBY'S INTERNATIONAL REALTY - Coming Soon
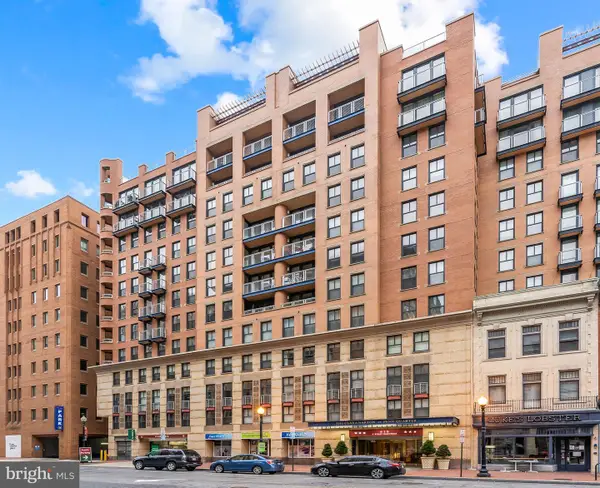 $1,075,000Coming Soon3 beds 4 baths1,674 sq. ft.
616 E E St Nw #1152, WASHINGTON, DC 20004
MLS# DCDC2281012Listed by: TTR SOTHEBY'S INTERNATIONAL REALTY - Coming SoonOpen Sun, 12 to 4pm
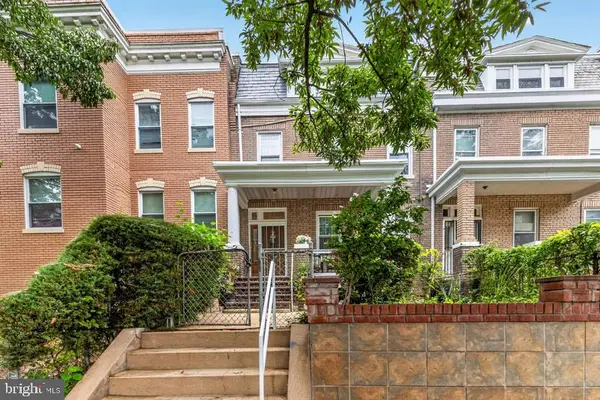 $820,000Coming Soon4 beds 4 baths2,310 sq. ft.
4327 Iowa Ave Nw, WASHINGTON, DC 20011
MLS# DCDC2281056Listed by: COMPASS - Coming Soon
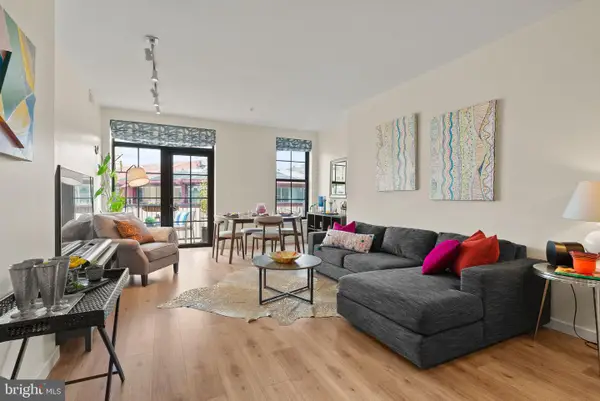 $575,000Coming Soon2 beds 1 baths860 sq. ft.
2412 17th St Nw #301, WASHINGTON, DC 20009
MLS# DCDC2281152Listed by: 4J REAL ESTATE, LLC - Coming Soon
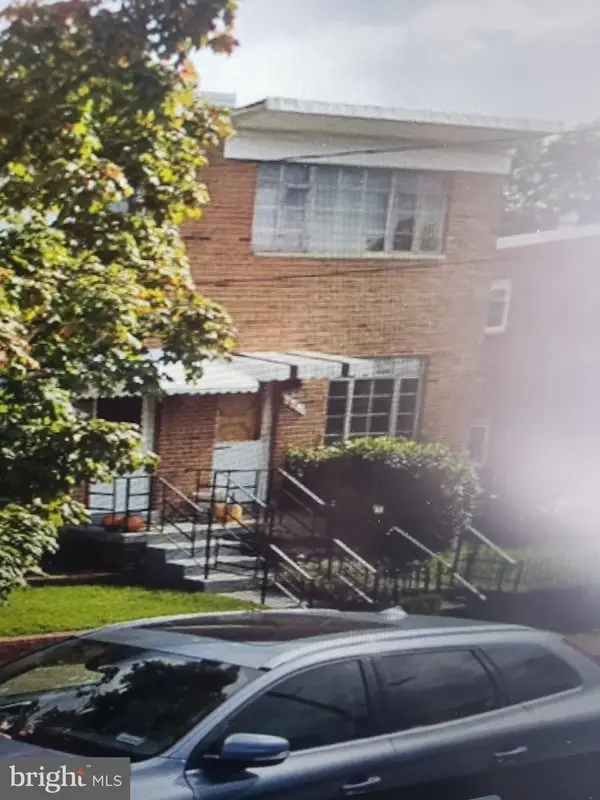 $460,000Coming Soon3 beds 2 baths1,504 sq. ft.
67 Tuckerman St Nw, WASHINGTON, DC 20011
MLS# DCDC2281402Listed by: DELTA EXCLUSIVE REALTY, LLC - Coming Soon
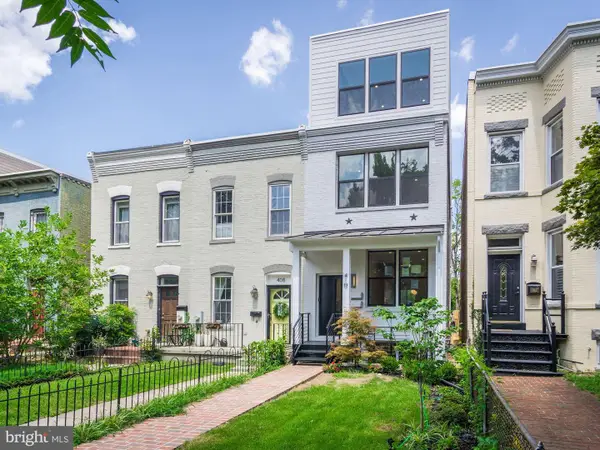 $804,999Coming Soon2 beds 2 baths1,560 sq. ft.
410 K St Ne #1, WASHINGTON, DC 20002
MLS# DCDC2281454Listed by: KELLER WILLIAMS CAPITAL PROPERTIES - Coming SoonOpen Sun, 1 to 3pm
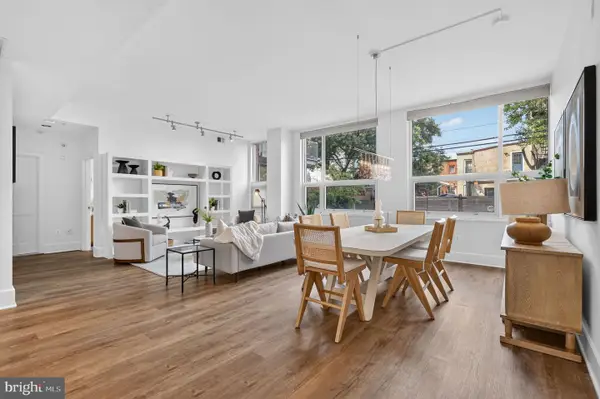 $799,000Coming Soon2 beds 2 baths1,417 sq. ft.
2100 11th St Nw #108, WASHINGTON, DC 20001
MLS# DCDC2281104Listed by: TTR SOTHEBY'S INTERNATIONAL REALTY - Coming Soon
 $269,000Coming Soon3 beds 2 baths1,528 sq. ft.
1359 Barnaby Ter Se, WASHINGTON, DC 20032
MLS# DCDC2281372Listed by: KELLER WILLIAMS CAPITAL PROPERTIES


Protect your home and budget from life's surprises with an Assurant Home Warranty, backed by a partner that supports you through every step of homeownership. Explore Plans.
©2026 Century 21 Real Estate LLC. All rights reserved. CENTURY 21®, the CENTURY 21 Logo and C21® are service marks owned by Century 21 Real Estate LLC. Century 21 Real Estate LLC fully supports the principles of the Fair Housing Act and the Equal Opportunity Act. Each office is independently owned and operated. Listing information is deemed reliable but not guaranteed accurate.