
410 K St Ne #1, Washington, DC 20002
Local realty services provided by:CENTURY 21 A Better Way
410 K St Ne #1,Washington, DC 20002
$804,999
- 2 Beds
- 2 Baths
- 1,560 sq. ft.
- Condominium
- Coming Soon
Listed by: joseph ewing martin jr.
Office: keller williams capital properties
MLS#:DCDC2281454
Source:BRIGHTMLS
Price summary
- Price:$804,999
- Price per sq. ft.:$516.03
About this home
This absolutely stunning remodel is a MUST SEE! Unit 1 offers two levels of impeccable living space with luxurious finishes galore. As you enter, upgraded flooring leads you through the light-filled living room and into the eye-catching kitchen fit for a chef! Gleaming quartz countertops, a herringbone backsplash, custom island, ample cabinetry, eye-catching pendant light fixtures, and high-end stainless steel GE Cafe appliances make this room perfect for all your entertaining needs. A built-in wine fridge and the ability to brew your morning coffee via the Keurig built into your fridge make beverage choices simply effortless. The adjacent dining room is the perfect place to enjoy city views as well as access to a balcony. The bedrooms are highlighted by sliding closet barn doors and well-designed built-ins for all your storage needs. This remodel continues to impress with a programmable Nest Thermostat for on- or off-site temperature control, frameless glass shower doors, and beautiful tile accents. Perfectly situated between NoMa and the H Street Corridor — do not miss out on this beauty!...
Contact an agent
Home facts
- Year built:1880
- Subdivision & Development:OLD CITY #1
- Listing ID #:DCDC2281454
- Updated:September 03, 2026 at 05:38 AM
Rooms and interior
- Bedrooms:2
- Total bathrooms:2
- Full bathrooms:1
- Half bathrooms:1
- Flooring:Hardwood
- Basement:Yes
- Living area:1,560 sq. ft.
Heating and cooling
- Cooling:Central A/C
- Heating:Forced Air, Natural Gas
Structure and exterior
- Year built:1880
- Building area:1,560 sq. ft.
- Architectural Style:Contemporary
- Construction Materials:Brick, Vinyl Siding
- Levels:2 Stories
Utilities
- Water:Public
- Sewer:Public Sewer
Finances and disclosures
- Price:$804,999
- Price per sq. ft.:$516.03
- Tax amount:$6,380 (2026)
Parking
- Parking description:On Street
New listings near 410 K St Ne #1
- Coming Soon
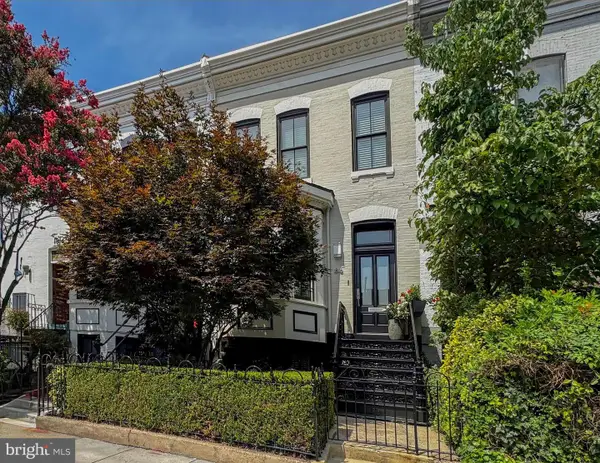 $2,750,000Coming Soon4 beds 4 baths2,908 sq. ft.
1818 15th St Nw, WASHINGTON, DC 20009
MLS# DCDC2279564Listed by: TTR SOTHEBY'S INTERNATIONAL REALTY - Coming Soon
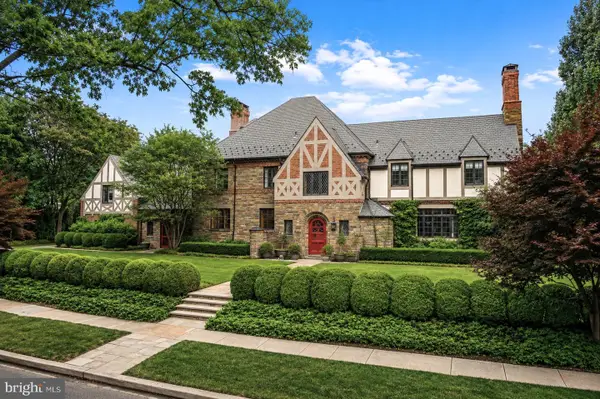 $6,450,000Coming Soon7 beds 9 baths7,718 sq. ft.
3101 Ellicott St Nw, WASHINGTON, DC 20008
MLS# DCDC2280694Listed by: TTR SOTHEBY'S INTERNATIONAL REALTY - Coming Soon
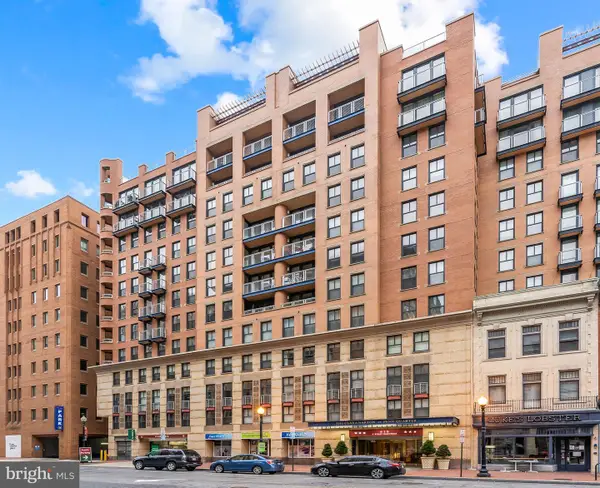 $1,075,000Coming Soon3 beds 4 baths1,674 sq. ft.
616 E E St Nw #1152, WASHINGTON, DC 20004
MLS# DCDC2281012Listed by: TTR SOTHEBY'S INTERNATIONAL REALTY - Coming SoonOpen Sun, 12 to 4pm
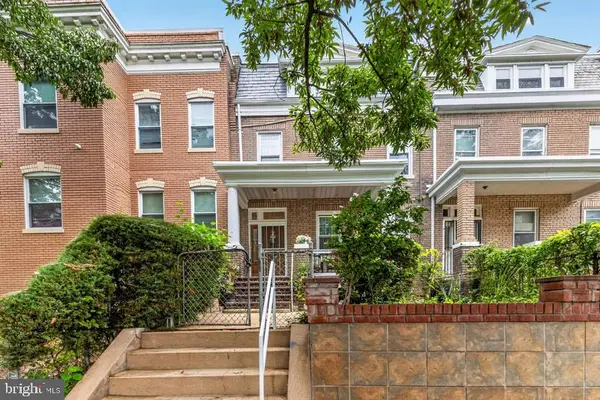 $820,000Coming Soon4 beds 4 baths2,310 sq. ft.
4327 Iowa Ave Nw, WASHINGTON, DC 20011
MLS# DCDC2281056Listed by: COMPASS - Coming Soon
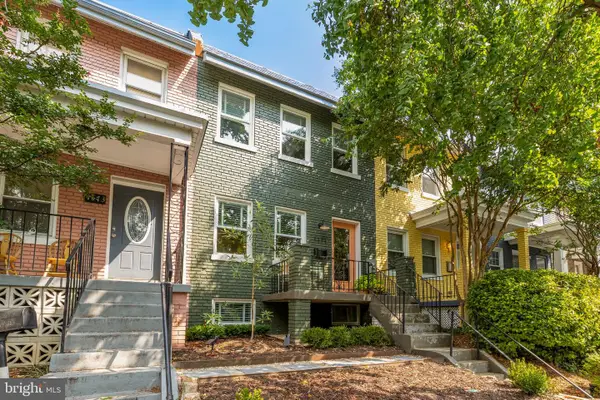 $945,000Coming Soon3 beds 3 baths1,440 sq. ft.
1171 Abbey Pl Ne, WASHINGTON, DC 20002
MLS# DCDC2281086Listed by: COMPASS - Coming Soon
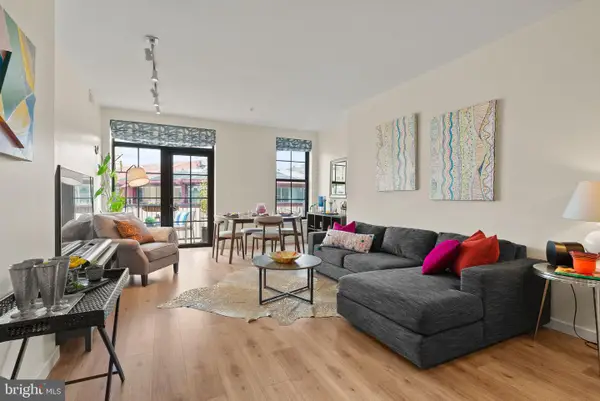 $575,000Coming Soon2 beds 1 baths860 sq. ft.
2412 17th St Nw #301, WASHINGTON, DC 20009
MLS# DCDC2281152Listed by: 4J REAL ESTATE, LLC - Coming Soon
 $460,000Coming Soon3 beds 2 baths1,504 sq. ft.
67 Tuckerman St Nw, WASHINGTON, DC 20011
MLS# DCDC2281402Listed by: DELTA EXCLUSIVE REALTY, LLC - Coming SoonOpen Sun, 1 to 3pm
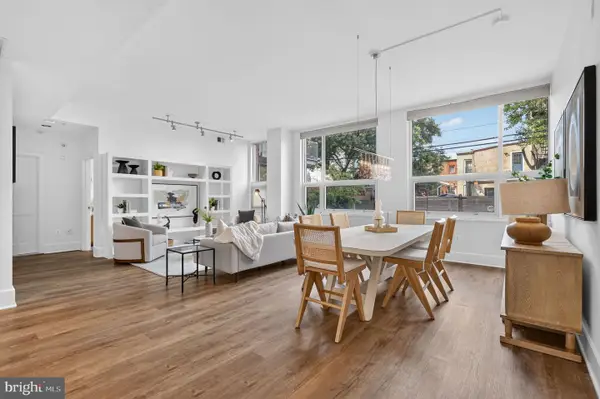 $799,000Coming Soon2 beds 2 baths1,417 sq. ft.
2100 11th St Nw #108, WASHINGTON, DC 20001
MLS# DCDC2281104Listed by: TTR SOTHEBY'S INTERNATIONAL REALTY - Coming Soon
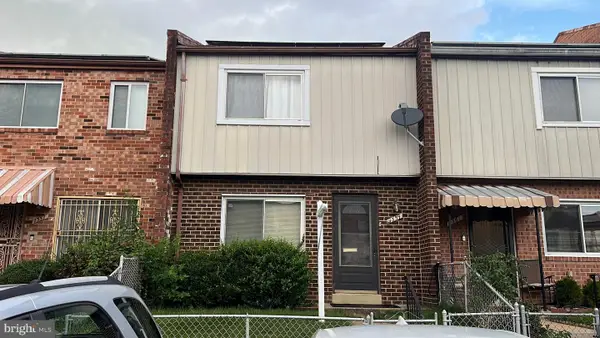 $269,000Coming Soon3 beds 2 baths1,528 sq. ft.
1359 Barnaby Ter Se, WASHINGTON, DC 20032
MLS# DCDC2281372Listed by: KELLER WILLIAMS CAPITAL PROPERTIES


Protect your home and budget from life's surprises with an Assurant Home Warranty, backed by a partner that supports you through every step of homeownership. Explore Plans.
©2026 Century 21 Real Estate LLC. All rights reserved. CENTURY 21®, the CENTURY 21 Logo and C21® are service marks owned by Century 21 Real Estate LLC. Century 21 Real Estate LLC fully supports the principles of the Fair Housing Act and the Equal Opportunity Act. Each office is independently owned and operated. Listing information is deemed reliable but not guaranteed accurate.