
1226 47th Pl Ne, Washington, DC 20019
Local realty services provided by:CENTURY 21 Home Team Realty
1226 47th Pl Ne,Washington, DC 20019
$315,000
- 2 Beds
- 2 Baths
- 896 sq. ft.
- Townhouse
- Active
Listed by: stephen rutgers, mark e rutstein
Office: compass
MLS#:DCDC2290616
Source:BRIGHTMLS
Price summary
- Price:$315,000
- Price per sq. ft.:$351.56
About this home
Perfect for a first-time homebuyer or investment property! Located directly across from the Deanwood Metro Station, this beautifully renovated home features new LVP floors, stainless steel appliances, granite countertops, updated plumbing, electrical, windows, and HVAC, plus an in-home washer and dryer. Enjoy a spacious backyard with a patio and large side yard, perfect for entertaining or relaxing. Conveniently located near major commuter routes, shopping, dining, and public transportation, with three Metro stations within walking distance. Move-in ready and full of potential!
Contact an agent
Home facts
- Year built:1951
- Subdivision & Development:DEANWOOD
- Listing ID #:DCDC2290616
- Added:1 day(s) ago
- Updated:November 05, 2026 at 02:54 PM
Rooms and interior
- Bedrooms:2
- Total bathrooms:2
- Full bathrooms:1
- Half bathrooms:1
- Dining Description:Combination Kitchen/Dining
- Kitchen Description:Dishwasher, Disposal, Refrigerator, Stove
- Basement:Yes
- Living area:896 sq. ft.
Heating and cooling
- Cooling:Central A/C
- Heating:Central, Natural Gas
Structure and exterior
- Year built:1951
- Building area:896 sq. ft.
- Lot area:0.04 Acres
- Architectural Style:Contemporary
- Construction Materials:Brick
- Exterior Features:Patio(s)
- Foundation Description:Slab
- Levels:2 Stories
Schools
- Elementary school:HOUSTON
Utilities
- Water:Public
- Sewer:Public Sewer
Finances and disclosures
- Price:$315,000
- Price per sq. ft.:$351.56
- Tax amount:$3,783 (2026)
Parking
- Parking description:On Street
New listings near 1226 47th Pl Ne
- Coming SoonOpen Sun, 12 to 3pm
 $1,650,000Coming Soon4 beds 4 baths2,090 sq. ft.
246 10th St Se, WASHINGTON, DC 20003
MLS# DCDC2290310Listed by: TTR SOTHEBY'S INTERNATIONAL REALTY - Coming Soon
 $725,000Coming Soon3 beds 3 baths1,683 sq. ft.
2008 13th St Nw, WASHINGTON, DC 20009
MLS# DCDC2290570Listed by: DOUGLAS REALTY LLC - Coming Soon
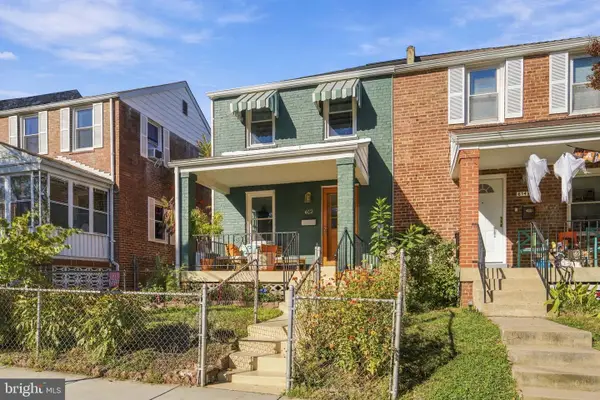 $550,000Coming Soon3 beds 2 baths1,224 sq. ft.
612 Emerson St Ne, WASHINGTON, DC 20017
MLS# DCDC2290380Listed by: RLAH @PROPERTIES - Coming Soon
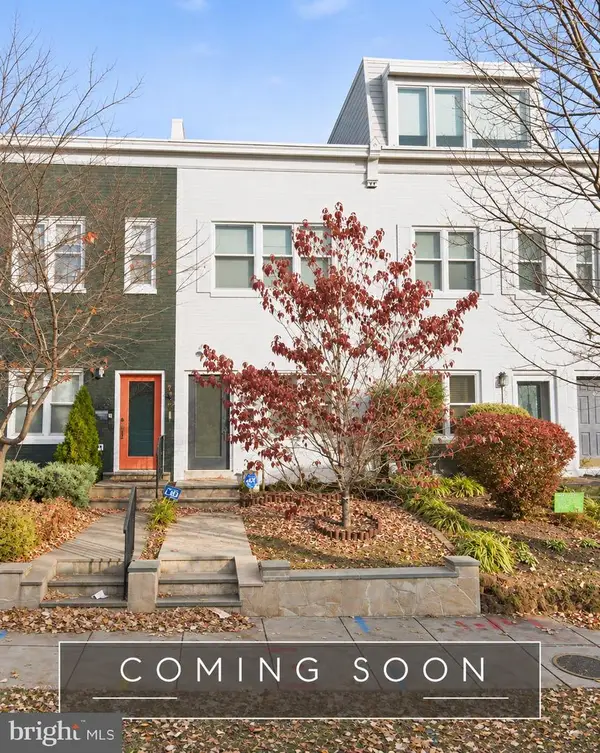 $774,900Coming Soon2 beds 3 baths1,060 sq. ft.
1712 A St Se, WASHINGTON, DC 20003
MLS# DCDC2290330Listed by: LONG & FOSTER REAL ESTATE, INC. - Coming Soon
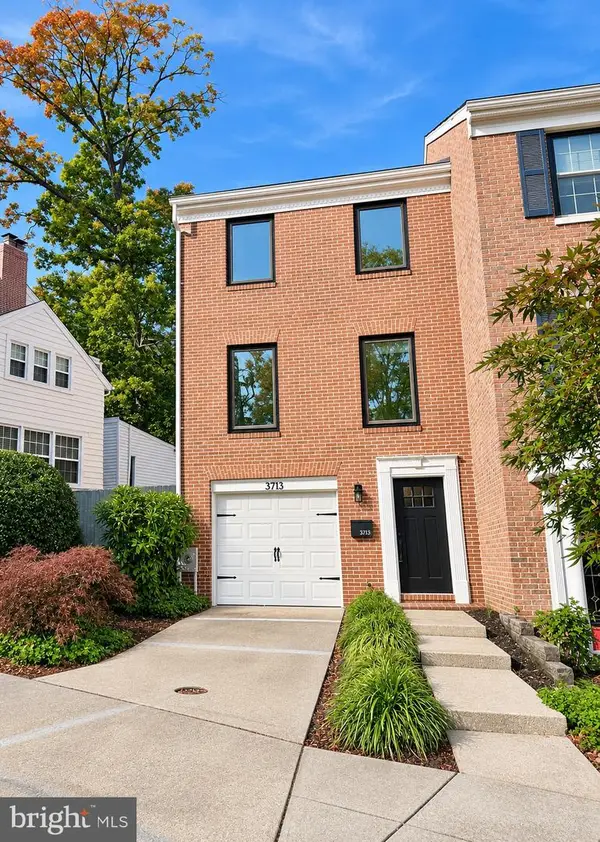 $1,295,000Coming Soon3 beds 3 baths1,972 sq. ft.
3713 Harrison St Nw, WASHINGTON, DC 20015
MLS# DCDC2289406Listed by: LONG & FOSTER REAL ESTATE, INC. - Coming SoonOpen Sun, 1 to 3pm
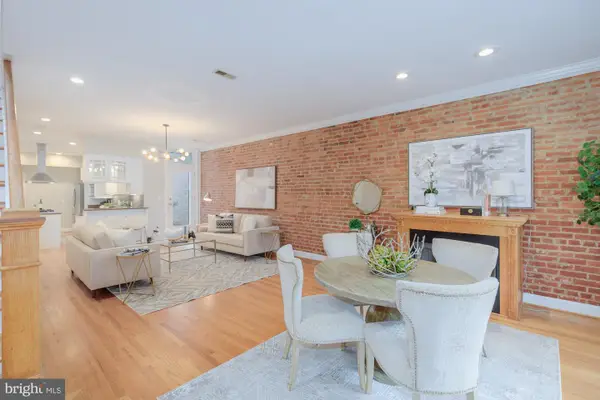 $1,150,000Coming Soon4 beds 3 baths1,965 sq. ft.
822 I St Ne, WASHINGTON, DC 20002
MLS# DCDC2290470Listed by: COMPASS - Coming Soon
 $150,000Coming Soon2 beds 1 baths758 sq. ft.
2640 Wade Rd Se #23, WASHINGTON, DC 20020
MLS# DCDC2290456Listed by: KW METRO CENTER - Coming Soon
 $150,000Coming Soon2 beds 1 baths758 sq. ft.
2636 Wade Rd Se #24, WASHINGTON, DC 20020
MLS# DCDC2290488Listed by: KW METRO CENTER - Coming Soon
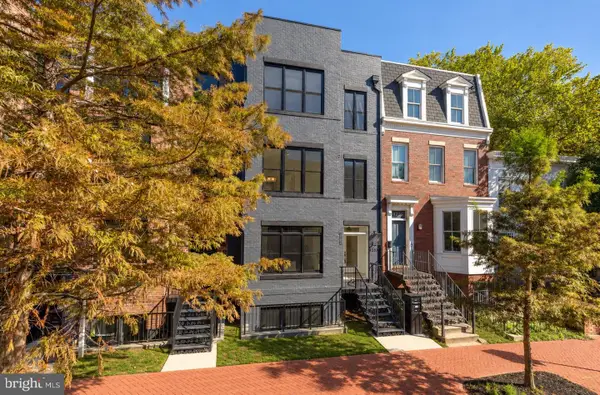 $1,324,900Coming Soon3 beds 4 baths2,000 sq. ft.
1237 4th St Nw #a, WASHINGTON, DC 20001
MLS# DCDC2289320Listed by: TTR SOTHEBY'S INTERNATIONAL REALTY - Coming Soon
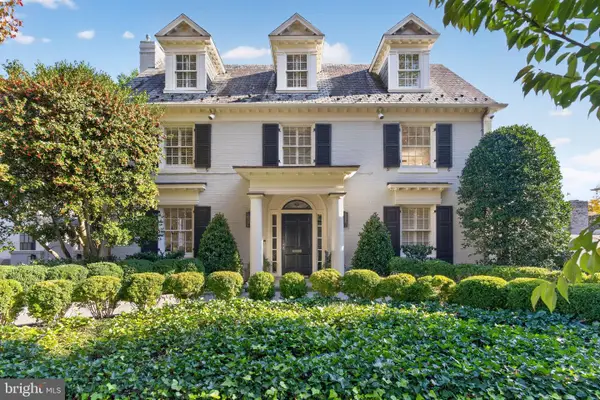 $4,775,000Coming Soon5 beds 6 baths4,401 sq. ft.
2709 31st St Nw, WASHINGTON, DC 20008
MLS# DCDC2289700Listed by: TTR SOTHEBY'S INTERNATIONAL REALTY


Protect your home and budget from life's surprises with an Assurant Home Warranty, backed by a partner that supports you through every step of homeownership. Explore Plans.
©2026 Century 21 Real Estate LLC. All rights reserved. CENTURY 21®, the CENTURY 21 Logo and C21® are service marks owned by Century 21 Real Estate LLC. Century 21 Real Estate LLC fully supports the principles of the Fair Housing Act and the Equal Opportunity Act. Each office is independently owned and operated. Listing information is deemed reliable but not guaranteed accurate.