
13 S St Nw, Washington, DC 20001
Local realty services provided by:CENTURY 21 Rauh & Johns
13 S St Nw,Washington, DC 20001
$929,000
- 3 Beds
- 4 Baths
- 2,189 sq. ft.
- Townhouse
- Active
Listed by: justin kitsch
Office: ttr sotheby's international realty
MLS#:DCDC2281584
Source:BRIGHTMLS
Price summary
- Price:$929,000
- Price per sq. ft.:$424.39
About this home
Charming end-unit Victorian in Bloomingdale! Amazing outdoor space with large back deck, brick patio, and featuring a full-sized garage! Inside, this distinctive home blends character with modern living. The main house features 2 BRs, 2.5 BAs, with gorgeous wood floors, high ceilings, and a fully equipped kitchen with stainless-steel appliances. The spacious primary bedroom offers a large en-suite bath with soaking tub, separate shower, and dual sinks. An additional bedroom and full bath provide comfortable space for family, guests, or a home office. The lower level is an updated, separate apartment with C of O, currently tenanted, which brings in $1700/month in rental income. Ideally located in the heart of Bloomingdale, close to neighborhood restaurants like the Red Hen, cafes like Big Bear, and all that Shaw/LeDroit Park/U St offers!
Contact an agent
Home facts
- Year built:1895
- Subdivision & Development:BLOOMINGDALE
- Listing ID #:DCDC2281584
- Added:2 day(s) ago
- Updated:September 17, 2026 at 02:11 PM
Rooms and interior
- Bedrooms:3
- Total bathrooms:4
- Full bathrooms:3
- Half bathrooms:1
- Flooring:Hardwood, Tile/Brick
- Dining Description:Formal/Separate Dining Room
- Bathrooms Description:Primary Bath(s)
- Kitchen Description:Built-In Microwave, Dishwasher, Disposal, Freezer, Kitchen - Island, Oven - Single, Recessed Lighting, Refrigerator, Stainless Steel Appliances, Stove
- Bedroom Description:Walk In Closet(s)
- Basement:Yes
- Basement Description:Daylight, Front Entrance, Full, Fully Finished, Heated, Outside Entrance, Rear Entrance, Windows
- Living area:2,189 sq. ft.
Heating and cooling
- Cooling:Central A/C
- Heating:Forced Air, Natural Gas
Structure and exterior
- Year built:1895
- Building area:2,189 sq. ft.
- Lot area:0.03 Acres
- Lot Features:Urban
- Architectural Style:Victorian
- Construction Materials:Brick
- Exterior Features:Deck(s), Exterior Lighting, Patio(s), Sidewalks
- Levels:3 Story
Utilities
- Water:Public
- Sewer:Public Sewer
Finances and disclosures
- Price:$929,000
- Price per sq. ft.:$424.39
- Tax amount:$8,443 (2026)
Features and amenities
- Laundry features:Dryer, Dryer In Unit, Washer, Washer In Unit
- Amenities:Recessed Lighting, Window Treatments
Parking
- Parking description:Additional Storage Area, Detached Garage, Garage - Rear Entry, Oversized
- Garage:Yes
- Garage spaces:1
New listings near 13 S St Nw
- Coming Soon
 $449,910Coming Soon3 beds 4 baths1,750 sq. ft.
3100 28th St Se, WASHINGTON, DC 20020
MLS# DCDC2282722Listed by: KELLER WILLIAMS CAPITAL PROPERTIES - Coming Soon
 $629,000Coming Soon4 beds -- baths2,600 sq. ft.
1322 Downing Pl Ne, WASHINGTON, DC 20018
MLS# DCDC2284044Listed by: REAL BROKER, LLC - Coming Soon
 $929,900Coming Soon3 beds 2 baths1,852 sq. ft.
1422 Florida Ave Nw, WASHINGTON, DC 20009
MLS# DCDC2276446Listed by: SERHANT - Coming Soon
 $295,000Coming Soon1 beds 1 baths566 sq. ft.
2515 K St Nw #312, WASHINGTON, DC 20037
MLS# DCDC2283636Listed by: COMPASS - Coming Soon
 $1,695,000Coming Soon3 beds 5 baths4,122 sq. ft.
3029 Oregon Knolls Dr Nw, WASHINGTON, DC 20015
MLS# DCDC2283798Listed by: LONG & FOSTER REAL ESTATE, INC. - Coming Soon
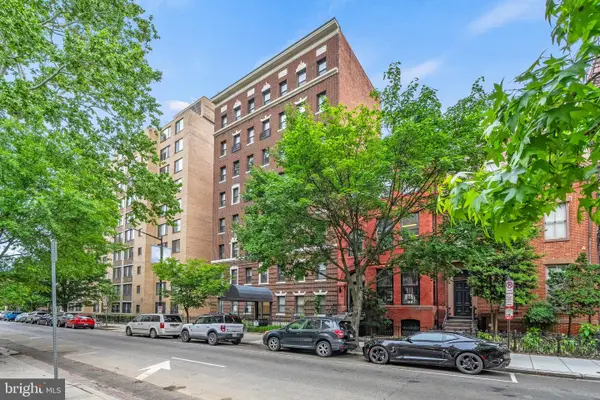 $350,000Coming Soon1 beds 1 baths617 sq. ft.
1125 12th St Nw #81, WASHINGTON, DC 20005
MLS# DCDC2283836Listed by: TTR SOTHEBY'S INTERNATIONAL REALTY - Coming Soon
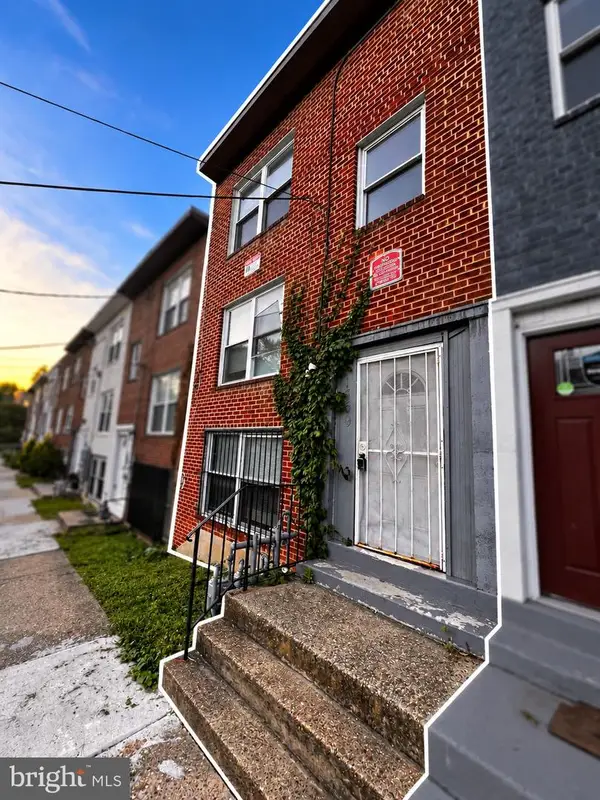 $420,000Coming Soon3 beds -- baths1,782 sq. ft.
1359 Morris Rd Se, WASHINGTON, DC 20020
MLS# DCDC2283882Listed by: DUDLEY PRO HOMES - Coming Soon
 $550,000Coming Soon1 beds 1 baths825 sq. ft.
1 Scott Cir Nw #ph, WASHINGTON, DC 20036
MLS# DCDC2276056Listed by: LONG & FOSTER REAL ESTATE, INC. - Coming Soon
 $419,000Coming Soon2 beds 2 baths709 sq. ft.
2117 M St Ne #penthouse, WASHINGTON, DC 20002
MLS# DCDC2283694Listed by: TTR SOTHEBY'S INTERNATIONAL REALTY - Coming Soon
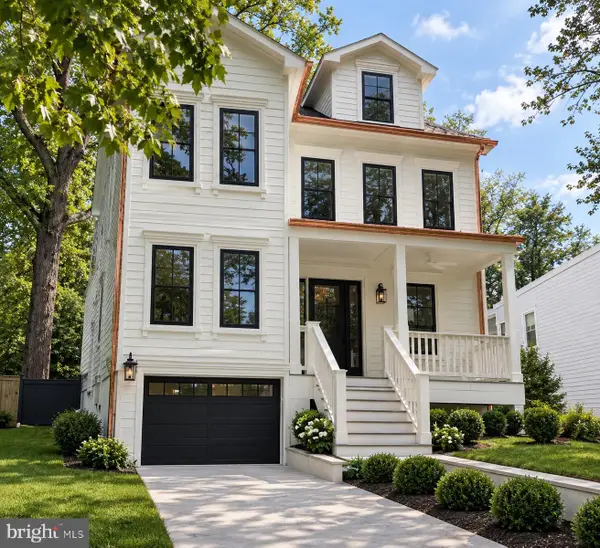 $2,749,000Coming Soon5 beds 6 baths4,315 sq. ft.
5113 Sherier Pl Nw, WASHINGTON, DC 20016
MLS# DCDC2283818Listed by: O'NEILL REALTY ADVISORS, LLC


Protect your home and budget from life's surprises with an Assurant Home Warranty, backed by a partner that supports you through every step of homeownership. Explore Plans.
©2026 Century 21 Real Estate LLC. All rights reserved. CENTURY 21®, the CENTURY 21 Logo and C21® are service marks owned by Century 21 Real Estate LLC. Century 21 Real Estate LLC fully supports the principles of the Fair Housing Act and the Equal Opportunity Act. Each office is independently owned and operated. Listing information is deemed reliable but not guaranteed accurate.