
2515 K St Nw #312, Washington, DC 20037
Local realty services provided by:CENTURY 21 Norris - Valley Forge
2515 K St Nw #312,Washington, DC 20037
$295,000
- 1 Beds
- 1 Baths
- 566 sq. ft.
- Condominium
- Coming Soon
Listed by: michael e shapiro, elissa shapiro
Office: compass
MLS#:DCDC2283636
Source:BRIGHTMLS
Price summary
- Price:$295,000
- Price per sq. ft.:$521.2
About this home
Welcome to this charming 566-square-foot, 1-bedroom, 1-bathroom corner residence at The Bader, a distinctive Art Deco condominium in the heart of Washington, DC’s Foggy Bottom/West End. Building is investor friendly with minimum 6-month leases required.
Filled with natural light from ample windows and multiple exposures, this bright corner home combines the character of a classic 1930s residence with the convenience of city living. Original parquet floors add warmth and an authentic connection to the building's Art Deco heritage.
The Bader offers residents two wonderful outdoor spaces. The private courtyard provides a peaceful retreat from the city, while the rooftop deck offers spectacular panoramic views of the Washington Monument, Key Bridge, and Georgetown.
With its original parquet floors, abundant natural light, corner-unit windows, private courtyard, comprehensive condo fee, rooftop views, and exceptional Metro access, this residence offers a distinctive opportunity to own a piece of Washington's architectural history while enjoying the best of urban living.
Constructed in 1938–1939 as an apartment building, The Bader quickly attracted tenants drawn to its distinctive Art Deco detailing, solid construction, and modern amenities. It was among the first apartment houses in Washington to be fully air conditioned, a remarkable feature for its time.
The building was developed by Joseph Howar, an immigrant who became a prominent Washington businessman. He named the building after his wife, Bader Howar. The architect was Louis de Laruantayes, whose design established the building's distinctive Art Deco character.
Set in the heart of Foggy Bottom/West End, The Bader is approximately 0.3 miles from the Foggy Bottom–GWU Metro station, making commuting and exploring the city remarkably convenient. Georgetown, the Kennedy Center, George Washington University, the Potomac waterfront, Dupont Circle, restaurants, cafés, shops, and cultural destinations are all close at hand.
The monthly condominium fee includes electricity, gas, water, and sewer, along with building management, building maintenance, grounds upkeep, snow removal, reserve funds, and building insurance—providing the convenience of having many significant homeownership expenses incorporated into one monthly payment. The unit also has a storage area within the basement storage room....
Contact an agent
Home facts
- Year built:1939
- Subdivision & Development:FOGGY BOTTOM
- Listing ID #:DCDC2283636
- Updated:September 18, 2026 at 10:43 AM
Rooms and interior
- Bedrooms:1
- Total bathrooms:1
- Full bathrooms:1
- Flooring:Wood
- Dining Description:Combination Dining/Living
- Kitchen Description:Breakfast Area, Built-In Microwave, Dishwasher, Kitchen - Galley, Oven/Range - Gas
- Bedroom Description:Entry Level Bedroom
- Living area:566 sq. ft.
Heating and cooling
- Cooling:Central A/C
- Heating:Central, Forced Air, Natural Gas, Summer/Winter Changeover
Structure and exterior
- Roof:Flat
- Year built:1939
- Building area:566 sq. ft.
- Architectural Style:Art Deco
- Construction Materials:Brick
- Exterior Features:Patio(s)
- Levels:1 Story
Utilities
- Water:Public
- Sewer:Public Sewer
Finances and disclosures
- Price:$295,000
- Price per sq. ft.:$521.2
- Tax amount:$2,338 (2026)
Features and amenities
- Amenities:Elevator, Intercom, Main Entrance Lock, Window Treatments
Parking
- Parking description:On Street
New listings near 2515 K St Nw #312
- Coming Soon
 $929,900Coming Soon3 beds 2 baths1,852 sq. ft.
1422 Florida Ave Nw, WASHINGTON, DC 20009
MLS# DCDC2276446Listed by: SERHANT - Coming Soon
 $1,695,000Coming Soon3 beds 5 baths4,122 sq. ft.
3029 Oregon Knolls Dr Nw, WASHINGTON, DC 20015
MLS# DCDC2283798Listed by: LONG & FOSTER REAL ESTATE, INC. - Coming Soon
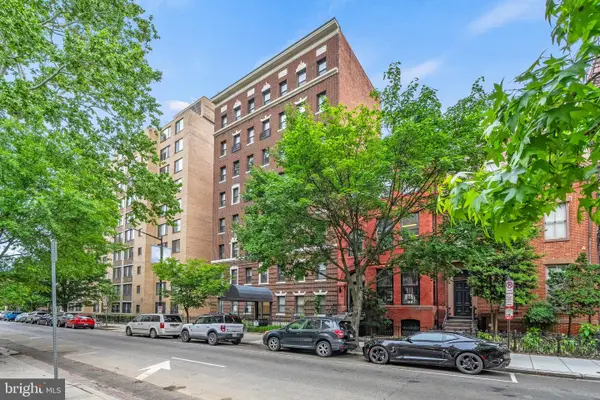 $350,000Coming Soon1 beds 1 baths617 sq. ft.
1125 12th St Nw #81, WASHINGTON, DC 20005
MLS# DCDC2283836Listed by: TTR SOTHEBY'S INTERNATIONAL REALTY - Coming SoonOpen Sun, 1 to 3pm
 $479,900Coming Soon3 beds 2 baths1,527 sq. ft.
1109 Anacostia Rd Se, WASHINGTON, DC 20019
MLS# DCDC2283664Listed by: REDFIN CORPORATION - Coming Soon
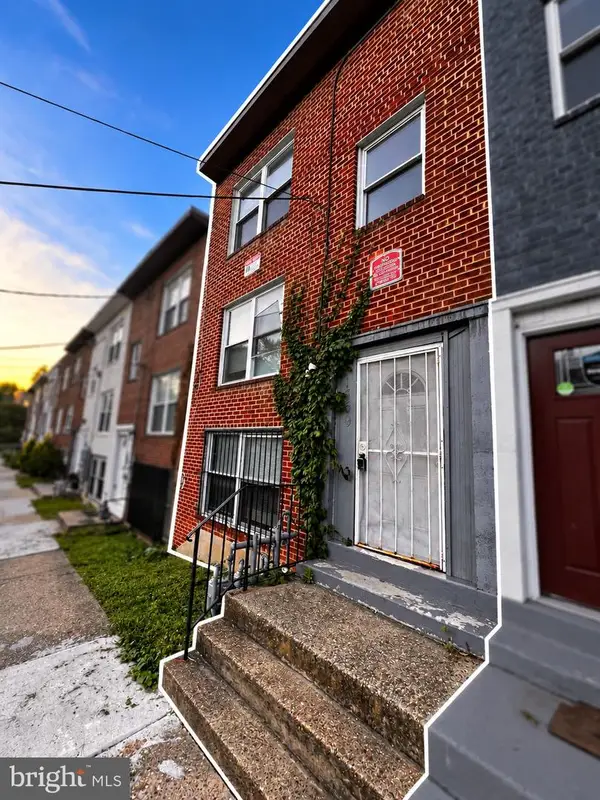 $420,000Coming Soon3 beds -- baths1,782 sq. ft.
1359 Morris Rd Se, WASHINGTON, DC 20020
MLS# DCDC2283882Listed by: DUDLEY PRO HOMES - Coming Soon
 $550,000Coming Soon1 beds 1 baths825 sq. ft.
1 Scott Cir Nw #ph, WASHINGTON, DC 20036
MLS# DCDC2276056Listed by: LONG & FOSTER REAL ESTATE, INC. - Coming Soon
 $419,000Coming Soon2 beds 2 baths709 sq. ft.
2117 M St Ne #penthouse, WASHINGTON, DC 20002
MLS# DCDC2283694Listed by: TTR SOTHEBY'S INTERNATIONAL REALTY - Coming Soon
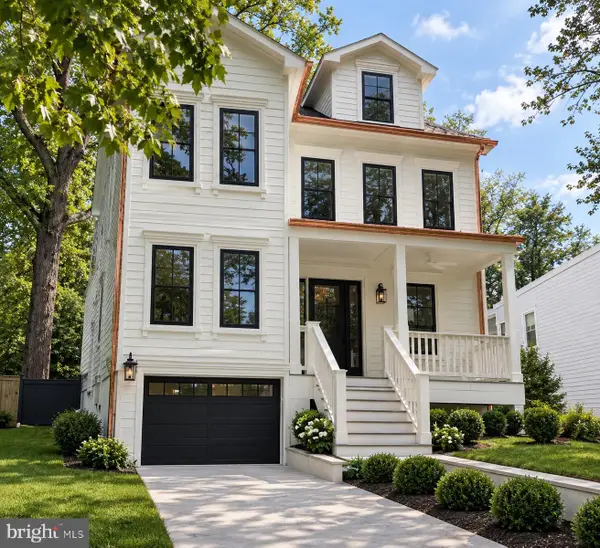 $2,749,000Coming Soon5 beds 6 baths4,315 sq. ft.
5113 Sherier Pl Nw, WASHINGTON, DC 20016
MLS# DCDC2283818Listed by: O'NEILL REALTY ADVISORS, LLC - Coming Soon
 $1,075,000Coming Soon3 beds 2 baths1,542 sq. ft.
3708 Jocelyn St Nw, WASHINGTON, DC 20015
MLS# DCDC2283196Listed by: COMPASS


Protect your home and budget from life's surprises with an Assurant Home Warranty, backed by a partner that supports you through every step of homeownership. Explore Plans.
©2026 Century 21 Real Estate LLC. All rights reserved. CENTURY 21®, the CENTURY 21 Logo and C21® are service marks owned by Century 21 Real Estate LLC. Century 21 Real Estate LLC fully supports the principles of the Fair Housing Act and the Equal Opportunity Act. Each office is independently owned and operated. Listing information is deemed reliable but not guaranteed accurate.