
927 Shepherd St Nw, Washington, DC 20011
Local realty services provided by:CENTURY 21 Alliance
927 Shepherd St Nw,Washington, DC 20011
$1,050,000
- 4 Beds
- 3 Baths
- 2,484 sq. ft.
- Townhouse
- Coming Soon
Upcoming open houses
- Sat, Oct 3101:00 pm - 04:00 pm
Listed by: thomas kolker
Office: ttr sotheby's international realty
MLS#:DCDC2289760
Source:BRIGHTMLS
Price summary
- Price:$1,050,000
- Price per sq. ft.:$422.71
About this home
From the moment you step through the front door, 927 Shepherd Street NW feels like home. Fully renovated in 2020 and improved by more than $100,000 in owner upgrades since, this 4-bedroom, 3-bath rowhome offers 2,616 square feet across three thoughtfully finished levels.
The main level is the heart of the home, with a stunning remodeled kitchen and a fully renovated full bath that pair everyday comfort with standout design. Upstairs are three bedrooms and a full bath, with room to add a second full bath. The lower level is set up as an in-law or au pair suite, with its own full kitchen and full bath so guests, extended stays, or live-in help each have a private space of their own.
Step out back to a massive landscaped yard, a true rarity in the city and ready for summer cookouts, evening gatherings, and quiet weekend mornings. Secure parking for two cars completes the package.
Then there’s the location. The Georgia Ave–Petworth Metro (Green/Yellow) is just three blocks away, taking you to most of DC’s sports venues without changing lines. A large Safeway and Yes! Organic Market are less than two blocks away, and the Petworth Farmers Market sets up two blocks from your door on Saturdays from spring through fall. Each year the neighborhood hosts Petworth PorchFest, the city’s largest, with more than 430 acts across 180 locations in 2026. Head to the end of Shepherd for Rock Creek Park trails for walking, running, hiking, and biking.
Some of DC’s best spots are right around the corner: Snappy’s at the end of the block, the Midlands beer garden, Honeymoon Chicken, Menya Hosaki’s standout ramen, San Matteo’s upscale Italian (with a great happy hour), Timber Pizza, and Buna’s Ethiopian coffee.
Warm, updated, and a short walk from everything, 927 Shepherd is the Petworth home you’ve been waiting for....
Contact an agent
Home facts
- Year built:1916
- Subdivision & Development:COLUMBIA HEIGHTS
- Listing ID #:DCDC2289760
- Updated:October 29, 2026 at 05:35 AM
Rooms and interior
- Bedrooms:4
- Total bathrooms:3
- Full bathrooms:3
- Dining Description:Combination Dining/Living
- Kitchen Description:2nd Kitchen, Built-Ins, Crown Moldings, Dishwasher, Disposal, Kitchen - Country, Microwave, Oven/Range - Gas, Range Hood, Refrigerator, Stainless Steel Appliances, Upgraded Countertops, Water Heater
- Basement:Yes
- Living area:2,484 sq. ft.
Heating and cooling
- Cooling:Central A/C
- Heating:90% Forced Air, Baseboard - Electric, Electric, Natural Gas, Radiator
Structure and exterior
- Year built:1916
- Building area:2,484 sq. ft.
- Lot area:0.06 Acres
- Lot Features:Landscaping, Premium, Private
- Architectural Style:Transitional
- Construction Materials:Brick
- Exterior Features:Deck(s), Extensive Hardscape, Exterior Lighting, Porch(es)
- Foundation Description:Slab
- Levels:3 Story
Schools
- Elementary school:POWELL
Utilities
- Water:Public
- Sewer:Public Sewer
Finances and disclosures
- Price:$1,050,000
- Price per sq. ft.:$422.71
- Tax amount:$7,555 (2026)
Features and amenities
- Laundry features:Dryer, Washer
- Amenities:Built-Ins, Crown Moldings, Double Pane Windows, Insulated Windows, Skylight(s)
Parking
- Parking description:Crushed Stone, Private, Secure Parking, Surface
New listings near 927 Shepherd St Nw
- Coming Soon
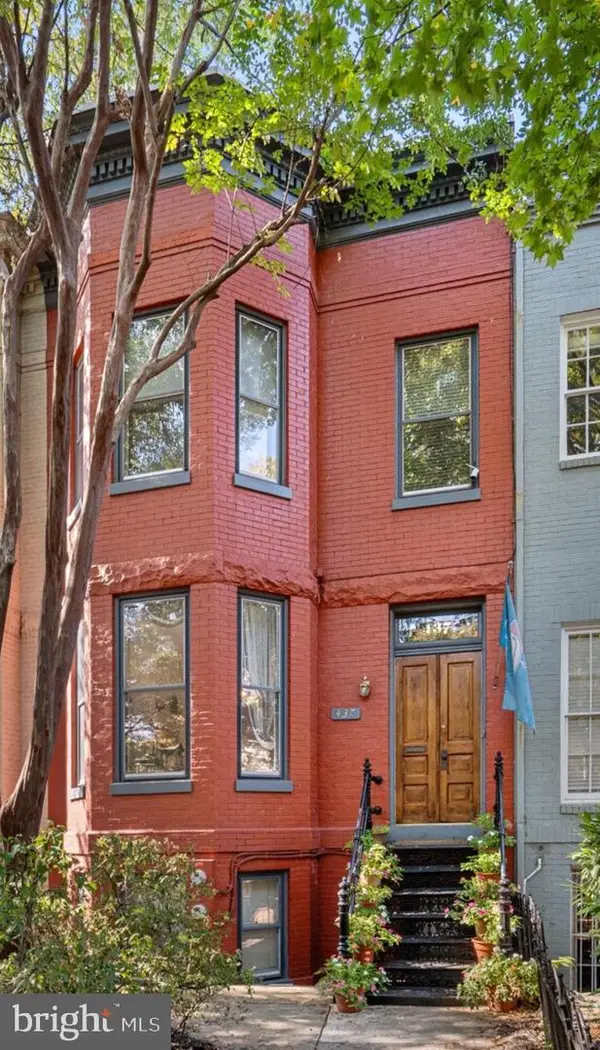 $3,000,000Coming Soon5 beds 4 baths3,388 sq. ft.
437 New Jersey Ave Se, WASHINGTON, DC 20003
MLS# DCDC2289028Listed by: KW UNITED - Coming Soon
 $460,000Coming Soon2 beds 1 baths986 sq. ft.
5079 8th St Ne, WASHINGTON, DC 20017
MLS# DCDC2289648Listed by: KELLER WILLIAMS CAPITAL PROPERTIES - Coming SoonOpen Sat, 11am to 1pm
 $1,300,000Coming Soon4 beds 2 baths1,400 sq. ft.
1533 Foxhall Rd Nw, WASHINGTON, DC 20007
MLS# DCDC2289742Listed by: REAL BROKER, LLC - Coming Soon
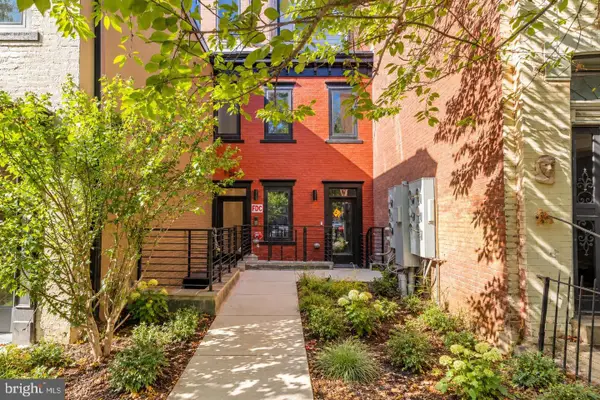 $799,900Coming Soon2 beds 2 baths1,283 sq. ft.
1320 8th St Nw #ph9, WASHINGTON, DC 20001
MLS# DCDC2289750Listed by: SERHANT - Coming Soon
 $1,500,000Coming Soon4 beds 4 baths1,646 sq. ft.
322 15th St Ne, WASHINGTON, DC 20002
MLS# DCDC2289490Listed by: KELLER WILLIAMS CAPITAL PROPERTIES - Coming Soon
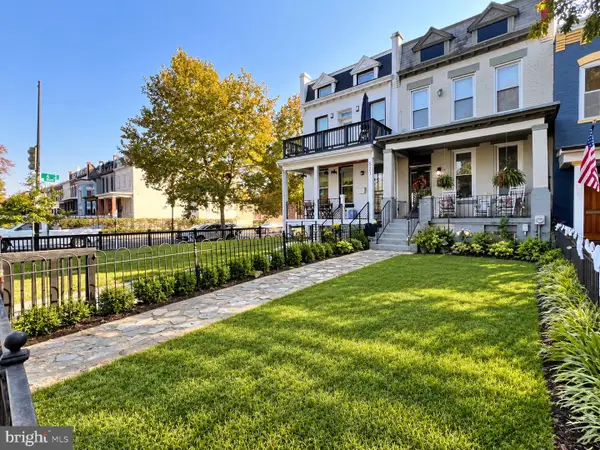 Coming Soon4 beds 3 baths2,826 sq. ft.
521 K Ne, WASHINGTON, DC 20002
MLS# DCDC2289746Listed by: REAL BROKER, LLC - Coming Soon
 $349,000Coming Soon3 beds 3 baths1,949 sq. ft.
1423 1/2 22nd St Se, WASHINGTON, DC 20020
MLS# DCDC2288708Listed by: BERKSHIRE HATHAWAY HOMESERVICES PENFED REALTY - Coming Soon
 $1,299,990Coming Soon5 beds 6 baths2,262 sq. ft.
Address Withheld By Seller, WASHINGTON, DC 20002
MLS# DCDC2280948Listed by: FAIRFAX REALTY OF TYSONS - Coming SoonOpen Sun, 1 to 3pm
 $1,250,000Coming Soon3 beds 2 baths1,751 sq. ft.
332 8th St Se, WASHINGTON, DC 20003
MLS# DCDC2285824Listed by: COLDWELL BANKER REALTY - WASHINGTON


Protect your home and budget from life's surprises with an Assurant Home Warranty, backed by a partner that supports you through every step of homeownership. Explore Plans.
©2026 Century 21 Real Estate LLC. All rights reserved. CENTURY 21®, the CENTURY 21 Logo and C21® are service marks owned by Century 21 Real Estate LLC. Century 21 Real Estate LLC fully supports the principles of the Fair Housing Act and the Equal Opportunity Act. Each office is independently owned and operated. Listing information is deemed reliable but not guaranteed accurate.