1345 V St Nw, Washington, DC 20009
Local realty services provided by:CENTURY 21 Norris - Valley Forge
Listed by: laura c mensing
Office: long & foster real estate, inc.
MLS#:DCDC2282828
Source:BRIGHTMLS
Price summary
- Price:$1,049,000
- Price per sq. ft.:$793.49
About this home
Completely renovated and move-in ready, this exceptional 3-bedroom, 3-full-bath row home combines stylish modern finishes, flexible living spaces, and an outstanding location just one block from the vibrant intersection of 14th and U Streets NW. Beautiful hardwood floors flow throughout the home, complemented by abundant natural light and thoughtfully updated interiors.
The light-filled Primary Suite occupies the second level and offers a spacious walk-in closet and private en-suite bathroom. A conveniently located stacked washer and dryer is positioned just outside the suite. An additional bedroom and full bathroom complete the upper level. On the main level, a third bedroom provides wonderful versatility and is equally well suited as a guest room, home office, den, or sitting room.
The beautifully renovated kitchen features stainless steel appliances, including a gas range, generous cabinetry, and direct access to the private rear outdoor space. Designed for maximum flexibility, the rear patio features low-maintenance artificial turf and a secure, automatic garage-door entry from the alley. While not a traditional enclosed garage, the space provides dedicated, gated off-street parking and can also be enjoyed as a private outdoor entertaining area.
With no HOA or condo fees, this home offers the freedom of fee-simple ownership in one of Washington, DC’s most dynamic and sought-after neighborhoods. The U Street Metro is just blocks away, while acclaimed restaurants, cafés, shopping, entertainment, and nightlife are all within easy reach. With an impressive Walk Score of 99 and Bike Score of 99, this beautifully renovated home delivers the best of sophisticated, convenient city living....
Contact an agent
Home facts
- Year built:1890
- Subdivision & Development:OLD CITY #2
- Listing ID #:DCDC2282828
- Added:2 day(s) ago
- Updated:September 13, 2026 at 10:24 AM
Rooms and interior
- Bedrooms:3
- Total bathrooms:3
- Full bathrooms:3
- Flooring:Hardwood
- Dining Description:Combination Dining/Living
- Kitchen Description:Built-In Microwave, Built-Ins, Dishwasher, Disposal, Kitchen - Island, Oven/Range - Gas, Recessed Lighting, Refrigerator, Stainless Steel Appliances
- Bedroom Description:Entry Level Bedroom, Walk In Closet(s)
- Living area:1,322 sq. ft.
Heating and cooling
- Cooling:Ceiling Fan(s), Central A/C
- Heating:Forced Air, Natural Gas
Structure and exterior
- Year built:1890
- Building area:1,322 sq. ft.
- Lot area:0.03 Acres
- Architectural Style:Colonial, Traditional
- Construction Materials:Brick
- Exterior Features:Patio(s), Sidewalks
- Foundation Description:Brick/Mortar
- Levels:2 Stories
Schools
- High school:CARDOZO EDUCATION CAMPUS
- Elementary school:GARRISON
Utilities
- Water:Public
- Sewer:Public Sewer
Finances and disclosures
- Price:$1,049,000
- Price per sq. ft.:$793.49
- Tax amount:$7,026 (2025)
Features and amenities
- Laundry features:Dryer, Washer, Washer/Dryer Stacked
- Amenities:Built-Ins, Ceiling Fan(s), Recessed Lighting
Parking
- Parking description:Alley, Attached Garage, Concrete Driveway, Fenced, Garage - Rear Entry, Off Street, On Street
- Garage:Yes
- Garage spaces:1
New listings near 1345 V St Nw
- Coming SoonOpen Sat, 1 to 3pm
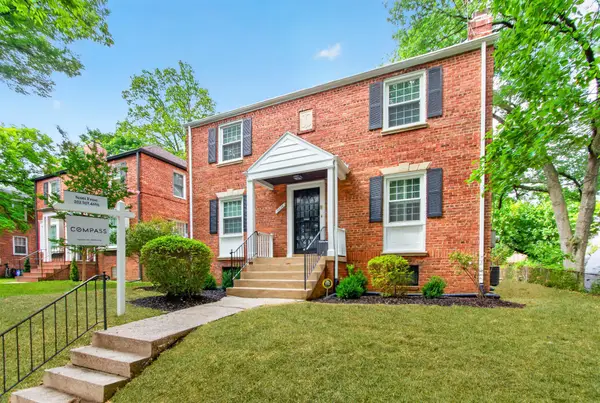 $1,199,950Coming Soon4 beds 4 baths2,545 sq. ft.
8232 Eastern Ave Nw, WASHINGTON, DC 20012
MLS# DCDC2277710Listed by: COMPASS - Coming Soon
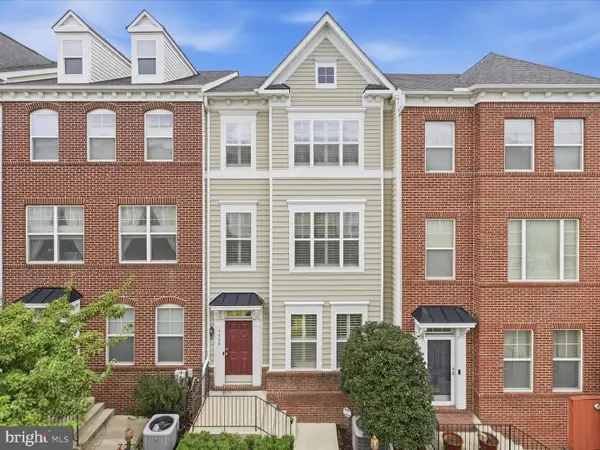 $624,900Coming Soon4 beds 4 baths2,044 sq. ft.
4960 6th St Ne, WASHINGTON, DC 20017
MLS# DCDC2271320Listed by: EXP REALTY, LLC - Coming Soon
 $299,999Coming Soon2 beds 1 baths1,114 sq. ft.
854 51st St Ne, WASHINGTON, DC 20019
MLS# DCDC2282020Listed by: THOMPSON PREMIER HOMES GROUP. - Coming Soon
 $399,999Coming Soon3 beds 3 baths1,530 sq. ft.
871 Hr Dr Se, WASHINGTON, DC 20032
MLS# DCDC2282040Listed by: OWN REAL ESTATE - Coming Soon
 $799,000Coming Soon3 beds 3 baths1,384 sq. ft.
762 Gresham Pl Nw, WASHINGTON, DC 20001
MLS# DCDC2281598Listed by: OMNIA REAL ESTATE LLC - Coming Soon
 $1,595,000Coming Soon6 beds 5 baths3,765 sq. ft.
623 Columbia Rd Nw, WASHINGTON, DC 20001
MLS# DCDC2282922Listed by: TTR SOTHEBY'S INTERNATIONAL REALTY - Coming Soon

 $475,000Coming Soon3 beds 3 baths1,453 sq. ft.
1340 Talbert Ct Se, WASHINGTON, DC 20020
MLS# DCDC2283066Listed by: CENTURY 21 ENVISION - Coming Soon
 $1,250,000Coming Soon4 beds 4 baths3,081 sq. ft.
7729 16th Nw, WASHINGTON, DC 20012
MLS# DCDC2282046Listed by: KELLER WILLIAMS CAPITAL PROPERTIES - Coming Soon
 $1,000,000Coming Soon3 beds 2 baths1,774 sq. ft.
15 15th St Se, WASHINGTON, DC 20003
MLS# DCDC2281388Listed by: KELLER WILLIAMS CAPITAL PROPERTIES - Coming Soon
 $675,000Coming Soon2 beds 1 baths744 sq. ft.
748 Irving St St Nw, WASHINGTON, DC 20010
MLS# DCDC2277822Listed by: SAMSON PROPERTIES


Protect your home and budget from life's surprises with an Assurant Home Warranty, backed by a partner that supports you through every step of homeownership. Explore Plans.
©2026 Century 21 Real Estate LLC. All rights reserved. CENTURY 21®, the CENTURY 21 Logo and C21® are service marks owned by Century 21 Real Estate LLC. Century 21 Real Estate LLC fully supports the principles of the Fair Housing Act and the Equal Opportunity Act. Each office is independently owned and operated. Listing information is deemed reliable but not guaranteed accurate.