
1402 H St Ne #505, Washington, DC 20002
Local realty services provided by:CENTURY 21 Advantage Gold
Listed by: charisse callender-scott
Office: desiree callender realtors and associates, llc.
MLS#:DCDC2245864
Source:BRIGHTMLS
Price summary
- Price:$625,000
- Price per sq. ft.:$654.45
About this home
Elevated City Living with Penthouse Presence
Experience contemporary luxury at 1402 H Street NE #505, a striking two-level penthouse designed for those who appreciate exceptional architecture and vibrant city living. Soaring ceilings, dramatic floor-to-ceiling windows, and an open, light-filled layout create a sophisticated urban sanctuary above one of DC's most dynamic neighborhoods.
The designer kitchen with quartz countertops, stainless steel appliances, and an oversized entertaining island anchors the main level, while a flexible guest suite or executive home office adds versatility. Upstairs, the private owner's retreat features a spa-inspired bath, generous closets, and a balcony overlooking the energy of H Street straight through to the National Mall.
Complete with wide-plank hardwood floors, private storage, secure access, and premium finishes throughout, this residence is just moments from acclaimed restaurants, galleries, Union Market, Whole Foods, and Union Station. You'll enjoy the Urban City energy of H Street and its Historic Arts Food and Entertainment District anchoring the block in the most uniquely designed building offering style, safety, and serenity of the city you will get to call home.
Schedule your showing today....
Contact an agent
Home facts
- Year built:2017
- Listing ID #:DCDC2245864
- Added:160 day(s) ago
- Updated:July 27, 2026 at 01:44 PM
Rooms and interior
- Bedrooms:2
- Total bathrooms:2
- Full bathrooms:2
- Flooring:Ceramic Tile, Hardwood
- Dining Description:Combination Dining/Living
- Bathrooms Description:Full Bath
- Kitchen Description:Built-In Microwave, Dishwasher, Disposal, Exhaust Fan, Kitchen - Island, Oven/Range - Gas, Recessed Lighting, Refrigerator
- Bedroom Description:Entry Level Bedroom, Walk In Closet(s)
- Basement:Yes
- Living area:955 sq. ft.
Heating and cooling
- Cooling:Central A/C
- Heating:Forced Air, Natural Gas
Structure and exterior
- Year built:2017
- Building area:955 sq. ft.
- Lot Features:Urban
- Architectural Style:Contemporary
- Construction Materials:Brick
- Exterior Features:Balcony
- Levels:2 Stories
Schools
- High school:CALL SCHOOL BOARD
- Middle school:CALL SCHOOL BOARD
- Elementary school:CALL SCHOOL BOARD
Utilities
- Water:Public
- Sewer:Public Sewer
Finances and disclosures
- Price:$625,000
- Price per sq. ft.:$654.45
- Tax amount:$5,314 (2025)
Features and amenities
- Laundry features:Dryer - Front Loading, Dryer In Unit, Has Laundry, Laundry, Washer - Front Loading, Washer In Unit
- Amenities:Intercom, Main Entrance Lock, Monitored, Recessed Lighting
Parking
- Parking description:On Street, Rented/Permit Required
New listings near 1402 H St Ne #505
- New
 $135,000Active2 beds 1 baths756 sq. ft.
74 Galveston Pl Sw #c, WASHINGTON, DC 20032
MLS# DCDC2272718Listed by: KELLER WILLIAMS PREFERRED PROPERTIES - New
 $1,375,000Active2 beds 2 baths1,442 sq. ft.
1155 23rd St Nw #6k, WASHINGTON, DC 20037
MLS# DCDC2274910Listed by: WINSTON REAL ESTATE, INC. - Coming Soon
 $650,000Coming Soon4 beds 3 baths
5802 8th St Ne, WASHINGTON, DC 20011
MLS# DCDC2272408Listed by: COMPASS - New
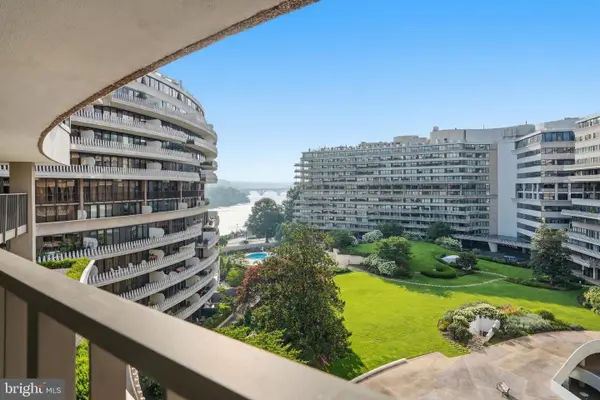 $1,795,000Active2 beds 3 baths1,730 sq. ft.
2500 Virginia Ave Nw #715-s, WASHINGTON, DC 20037
MLS# DCDC2274392Listed by: TTR SOTHEBY'S INTERNATIONAL REALTY - New
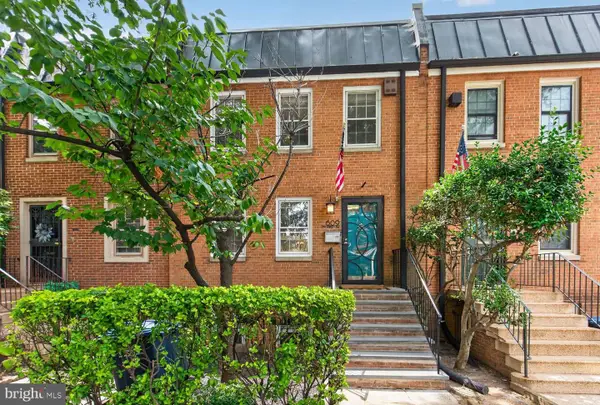 $1,279,000Active4 beds 3 baths2,460 sq. ft.
609 4th St Sw, WASHINGTON, DC 20024
MLS# DCDC2275892Listed by: RLAH @PROPERTIES - Open Thu, 6 to 8pmNew
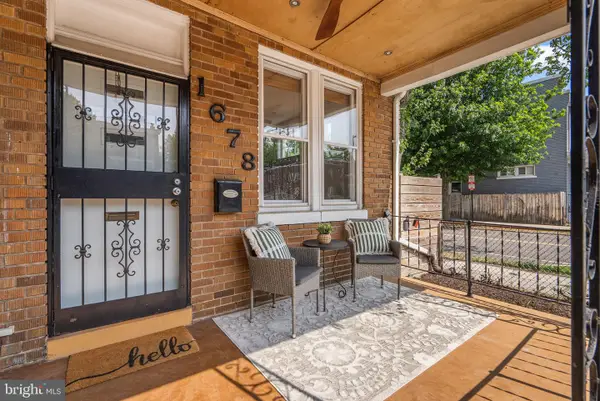 $595,000Active4 beds 3 baths1,426 sq. ft.
1678 Montello Ave Ne, WASHINGTON, DC 20002
MLS# DCDC2275910Listed by: COMPASS - New
 $499,900Active3 beds 3 baths2,176 sq. ft.
3323 Nash Pl Se, WASHINGTON, DC 20020
MLS# DCDC2275164Listed by: LONG & FOSTER REAL ESTATE, INC. - New
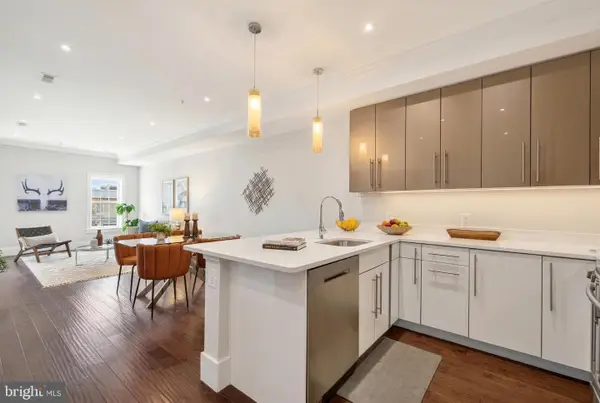 $815,000Active3 beds 3 baths1,528 sq. ft.
1711 D St Se #2, WASHINGTON, DC 20003
MLS# DCDC2275898Listed by: COMPASS - New
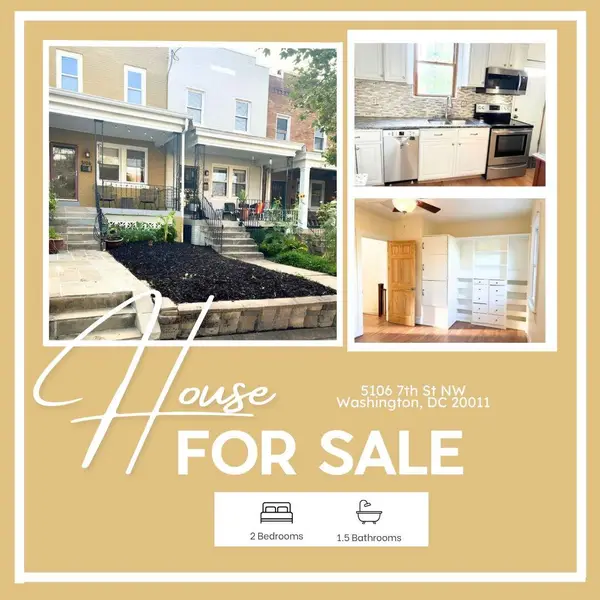 $635,000Active2 beds 2 baths1,056 sq. ft.
5106 7th St Nw, WASHINGTON, DC 20011
MLS# DCDC2272384Listed by: KELLER WILLIAMS PREFERRED PROPERTIES - New
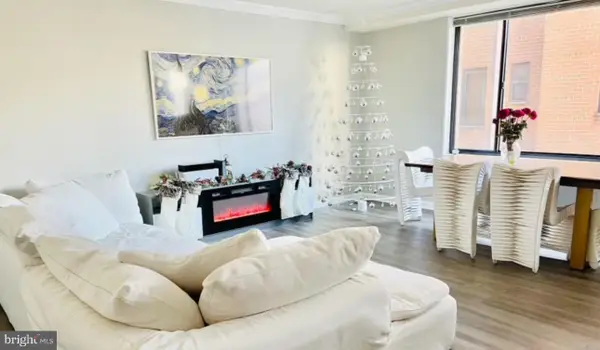 $370,000Active1 beds 2 baths971 sq. ft.
5112 Macarthur Blvd Nw #101, WASHINGTON, DC 20016
MLS# DCDC2273704Listed by: KW METRO CENTER


Protect your home and budget from life's surprises with an Assurant Home Warranty, backed by a partner that supports you through every step of homeownership. Explore Plans.
©2026 Century 21 Real Estate LLC. All rights reserved. CENTURY 21®, the CENTURY 21 Logo and C21® are service marks owned by Century 21 Real Estate LLC. Century 21 Real Estate LLC fully supports the principles of the Fair Housing Act and the Equal Opportunity Act. Each office is independently owned and operated. Listing information is deemed reliable but not guaranteed accurate.