1410 Missouri Ave Nw, Washington, DC 20011
Local realty services provided by:CENTURY 21 Alliance
1410 Missouri Ave Nw,Washington, DC 20011
$3,500,000
- 11 Beds
- 11 Baths
- 20,000 sq. ft.
- Single family
- Active
Listed by: jonathan s lahey, istiqomah b mitchell
Office: exp realty, llc.
MLS#:DCDC2272240
Source:BRIGHTMLS
Price summary
- Price:$3,500,000
- Price per sq. ft.:$175
About this home
LOCATION, LOCATION, LOCATION! Beautifully refreshed with new carpeting and fresh interior paint, this extraordinary Georgian-style estate offers more than 10,000 square feet of versatile living space across four expansive levels, along with parking for approximately 15 vehicles.
Designed by renowned architect Julian Haley, the residence showcases a grand marble foyer, dual spiral staircases, soaring ceilings, elegant millwork, crystal chandeliers, multiple kitchens, fireplaces, private entrances, and spacious gathering areas.
The flexible floor plan may be suitable for multigenerational living, diplomatic or professional use, nonprofit or educational programs, extended-stay accommodations, and other investment possibilities, subject to applicable zoning, licensing, and governmental approvals.
Ideally situated near Howard University, area hospitals, Rock Creek Park, Metro stations, Whole Foods, Starbucks, Minute from Bethesda, Down Town Silver Spring, Down Town DC and The Parks at Walter Reed.
This is an estate sale, and the property is offered strictly AS-IS condition. The seller respectfully welcomes reasonable offers from buyers who appreciate the home’s distinctive character, architectural significance, and exceptional potential....
Contact an agent
Home facts
- Year built:2002
- Subdivision & Development:16TH STREET HEIGHTS
- Listing ID #:DCDC2272240
- Added:67 day(s) ago
- Updated:September 13, 2026 at 01:50 PM
Rooms and interior
- Bedrooms:11
- Total bathrooms:11
- Full bathrooms:10
- Half bathrooms:1
- Flooring:Carpet, Ceramic Tile
- Dining Description:Dining Area, Formal/Separate Dining Room
- Kitchen Description:Breakfast Area, Built-In Microwave, Butlers Pantry, Carpet, Cooktop, Dishwasher, Disposal, Double/Dual Staircase, Extra Refrigerator/Freezer, Freezer, Icemaker, Kitchen - Gourmet, Kitchen - Island, Kitchen - Table Space, Kitchenette, Microwave, Oven - Double, Oven - Self Cleaning, Pantry, Range Hood, Refrigerator, Stove, Water Heater
- Bedroom Description:Carpet, Walk In Closet(s)
- Basement:Yes
- Basement Description:Connecting Stairway, Full, Improved, Interior Access, Outside Entrance, Rear Entrance, Side Entrance
- Living area:20,000 sq. ft.
Heating and cooling
- Cooling:Central A/C
- Heating:Forced Air, Natural Gas
Structure and exterior
- Roof:Flat
- Year built:2002
- Building area:20,000 sq. ft.
- Lot area:0.27 Acres
- Architectural Style:Georgian
- Construction Materials:Brick
- Foundation Description:Block, Brick/Mortar
- Levels:4 Story
Utilities
- Water:Private/Community Water
- Sewer:Public Septic, Public Sewer
Finances and disclosures
- Price:$3,500,000
- Price per sq. ft.:$175
- Tax amount:$17,841 (2025)
Features and amenities
- Laundry features:Dryer, Dryer - Electric, Dryer - Front Loading, Hookup, Washer, Washer/Dryer Hookups Only
- Amenities:Carbon Monoxide Detector(s), Carpet, Chair Railings, Double/Dual Staircase, Electric Alarm, Fire Detection System, Intercom, Main Entrance Lock, Smoke Detector, Sound System, Spiral Staircase
Parking
- Parking description:Asphalt Driveway, Concrete Driveway, Free, Off Street, Parking Lot, Unassigned
New listings near 1410 Missouri Ave Nw
- Coming SoonOpen Sat, 2 to 4pm
 $389,900Coming Soon2 beds 2 baths697 sq. ft.
426 18th Ne #3, WASHINGTON, DC 20002
MLS# DCDC2280418Listed by: DMV PRIME PROPERTIES - Coming SoonOpen Sat, 1 to 3pm
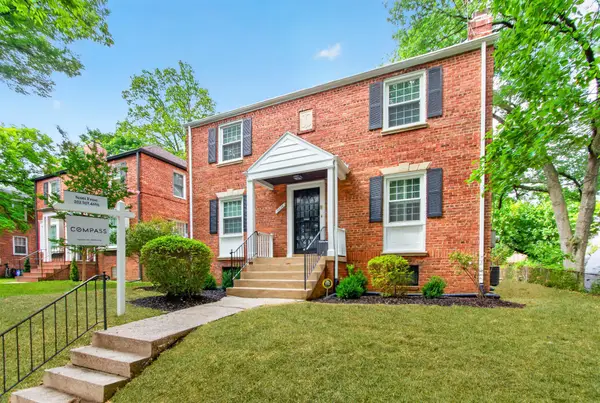 $1,199,950Coming Soon4 beds 4 baths2,545 sq. ft.
8232 Eastern Ave Nw, WASHINGTON, DC 20012
MLS# DCDC2277710Listed by: COMPASS - Coming Soon
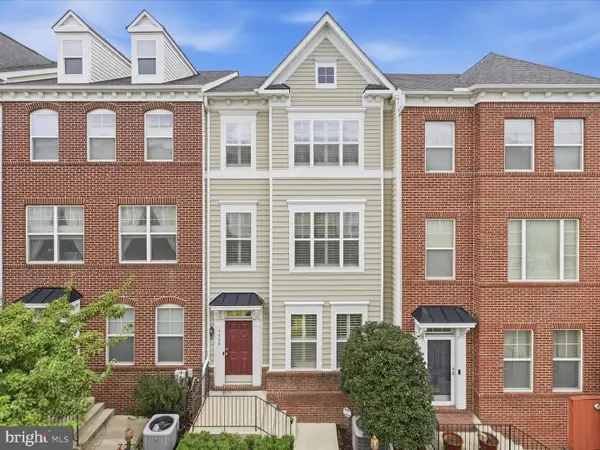 $624,900Coming Soon4 beds 4 baths2,044 sq. ft.
4960 6th St Ne, WASHINGTON, DC 20017
MLS# DCDC2271320Listed by: EXP REALTY, LLC - Coming Soon
 $299,999Coming Soon2 beds 1 baths1,114 sq. ft.
854 51st St Ne, WASHINGTON, DC 20019
MLS# DCDC2282020Listed by: THOMPSON PREMIER HOMES GROUP. - Coming Soon
 $399,999Coming Soon3 beds 3 baths1,530 sq. ft.
871 Hr Dr Se, WASHINGTON, DC 20032
MLS# DCDC2282040Listed by: OWN REAL ESTATE - Coming Soon
 $799,000Coming Soon3 beds 3 baths1,384 sq. ft.
762 Gresham Pl Nw, WASHINGTON, DC 20001
MLS# DCDC2281598Listed by: OMNIA REAL ESTATE LLC - Coming Soon
 $1,595,000Coming Soon6 beds 5 baths3,765 sq. ft.
623 Columbia Rd Nw, WASHINGTON, DC 20001
MLS# DCDC2282922Listed by: TTR SOTHEBY'S INTERNATIONAL REALTY - Coming Soon

 $475,000Coming Soon3 beds 3 baths1,453 sq. ft.
1340 Talbert Ct Se, WASHINGTON, DC 20020
MLS# DCDC2283066Listed by: CENTURY 21 ENVISION - Coming Soon
 $1,250,000Coming Soon4 beds 4 baths3,081 sq. ft.
7729 16th Nw, WASHINGTON, DC 20012
MLS# DCDC2282046Listed by: KELLER WILLIAMS CAPITAL PROPERTIES - Coming Soon
 $1,000,000Coming Soon3 beds 2 baths1,774 sq. ft.
15 15th St Se, WASHINGTON, DC 20003
MLS# DCDC2281388Listed by: KELLER WILLIAMS CAPITAL PROPERTIES


Protect your home and budget from life's surprises with an Assurant Home Warranty, backed by a partner that supports you through every step of homeownership. Explore Plans.
©2026 Century 21 Real Estate LLC. All rights reserved. CENTURY 21®, the CENTURY 21 Logo and C21® are service marks owned by Century 21 Real Estate LLC. Century 21 Real Estate LLC fully supports the principles of the Fair Housing Act and the Equal Opportunity Act. Each office is independently owned and operated. Listing information is deemed reliable but not guaranteed accurate.