
142 D St Se, Washington, DC 20003
Local realty services provided by:CENTURY 21 Harbor Realty
142 D St Se,Washington, DC 20003
$910,000
- 2 Beds
- 2 Baths
- - sq. ft.
- Townhouse
- Sold
Listed by: betsy k. rutkowski, michael a rutkowski
Office: long & foster real estate, inc.
MLS#:DCDC2259778
Source:BRIGHTMLS
Sorry, we are unable to map this address
Price summary
- Price:$910,000
About this home
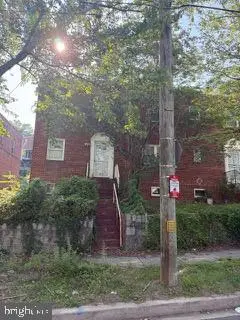
Exceptional Value in Capitol Hill. Rarely does a home under $1 million offer two dedicated off-street parking spaces in one of DC's most sought-after neighborhoods. Located just one block from Capitol South Metro and only moments from the U.S. Capitol, this two-bedroom residence combines historic Capitol Hill character with walkability. Original c.1890’s details include exposed brick, hardwood floors, high ceilings, and sun-filled bay windows, including updated bathrooms and premium kitchen appliances. The spacious basement offers plenty of storage space.
Plenty of outdoor space in the private rear garden for entertaining, and dining al fresco, plus an upper-level the deck with peaceful treetop views.
This home is ideal for buyers seeking a move-in-ready, walkable urban lifestyle with the convenience of private parking. Leave the car at home and enjoy easy access to the National Mall, Eastern Market, Barracks Row, Navy Yard, Whole Foods, neighborhood parks, coffee shops, and some of Washington's most popular restaurants, and in-bound for Brent Elementary school. Minutes to downtown Washington, Reagan National Airport, and major commuter routes
Whether you're looking for a primary residence, a Washington pied-à-terre, or an investment in one of the city's most established neighborhoods, 142 D Street SE offers an uncommon combination of location, character, outdoor space, and parking at an exceptional price...
Contact an agent
Home facts
- Year built:1890
- Subdivision & Development:CAPITOL HILL
- Listing ID #:DCDC2259778
- Added:78 day(s) ago
- Updated:August 16, 2026 at 06:05 AM
Rooms and interior
- Bedrooms:2
- Total bathrooms:2
- Full bathrooms:1
- Half bathrooms:1
- Kitchen Description:Pantry, Recessed Lighting
- Basement:Yes
Heating and cooling
- Cooling:Central A/C
- Heating:Forced Air, Natural Gas
Structure and exterior
- Year built:1890
- Architectural Style:Victorian
- Construction Materials:Brick
- Exterior Features:Balcony, Extensive Hardscape, Patio(s)
- Foundation Description:Brick/Mortar
- Levels:2 1/2 Stories
Schools
- High school:EASTERN
- Middle school:JEFFERSON
- Elementary school:BRENT
Utilities
- Water:Public
- Sewer:Public Sewer
Finances and disclosures
- Price:$910,000
- Tax amount:$8,491 (2025)
Features and amenities
- Laundry features:Laundry
- Amenities:Bay/Bow Windows, Recessed Lighting, Skylight(s)
Parking
- Parking description:Off Street
New listings near 142 D St Se
- New
 $4,000Active3 beds 3 baths1,552 sq. ft.
909 5th St Se, WASHINGTON, DC 20003
MLS# DCDC2278724Listed by: KW METRO CENTER - New
 $225,000Active3 beds 1 baths1,024 sq. ft.
1641 40th St Se, WASHINGTON, DC 20020
MLS# DCDC2278704Listed by: HAWKINS REAL ESTATE COMPANY - Coming Soon
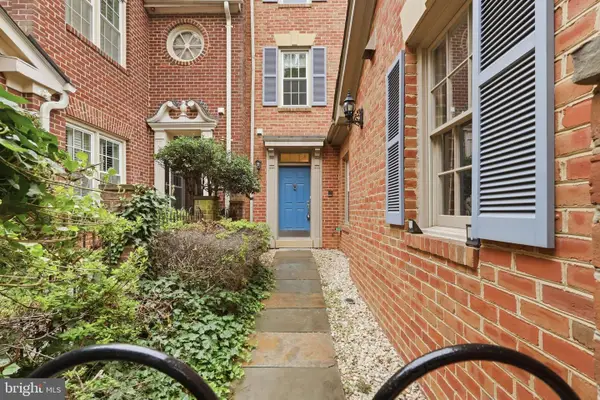 $2,200,000Coming Soon3 beds 4 baths
4006 Highwood Ct Nw, WASHINGTON, DC 20007
MLS# DCDC2276944Listed by: TTR SOTHEBY'S INTERNATIONAL REALTY - New
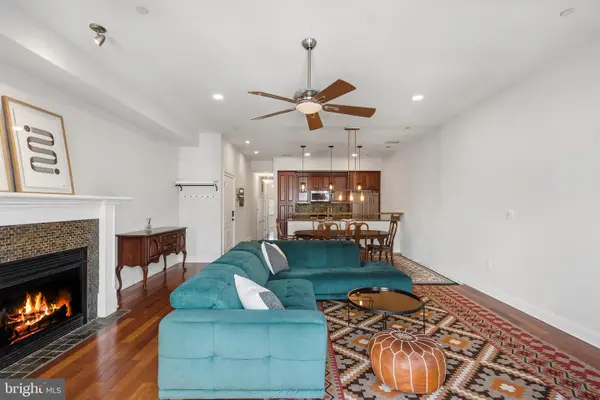 $729,000Active0.01 Acres
1427 Clifton St Nw #4, WASHINGTON, DC 20009
MLS# DCDC2278702Listed by: METROPOLITAN FINE PROPERTIES, INC. - New
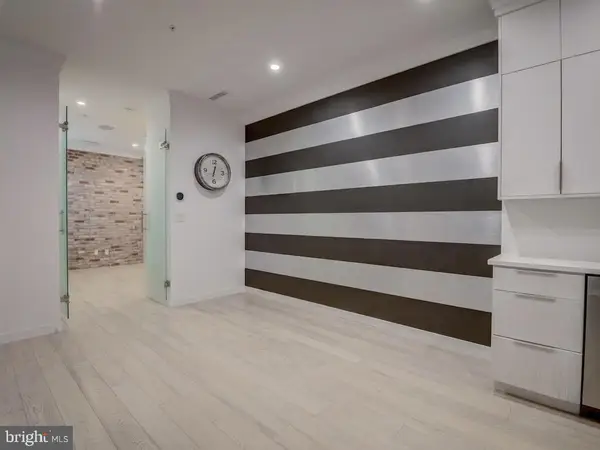 $279,000Active1 beds 1 baths520 sq. ft.
3527 14th St Nw #2, WASHINGTON, DC 20010
MLS# DCDC2278694Listed by: TAYLOR PROPERTIES - New
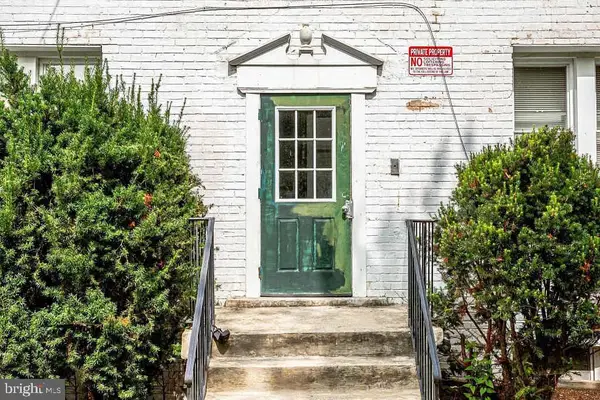 $899,000Active6 beds 6 baths
4208 Foote St Ne, WASHINGTON, DC 20019
MLS# DCDC2278410Listed by: STONEGATE REALTY GROUP, LLC - Coming Soon
 $490,000Coming Soon1 beds 1 baths
437 New York Ave Nw #708, WASHINGTON, DC 20001
MLS# DCDC2276498Listed by: FAIRFAX REALTY SELECT - New
 $135,000Active1 beds 1 baths581 sq. ft.
3823 W St Se #201, WASHINGTON, DC 20020
MLS# DCDC2278668Listed by: COMPASS - New
 $425,000Active2 beds 2 baths1,125 sq. ft.
430 M St Sw #n-711, WASHINGTON, DC 20024
MLS# DCDC2278676Listed by: KELLER WILLIAMS CAPITAL PROPERTIES - Coming SoonOpen Tue, 1 to 3pm
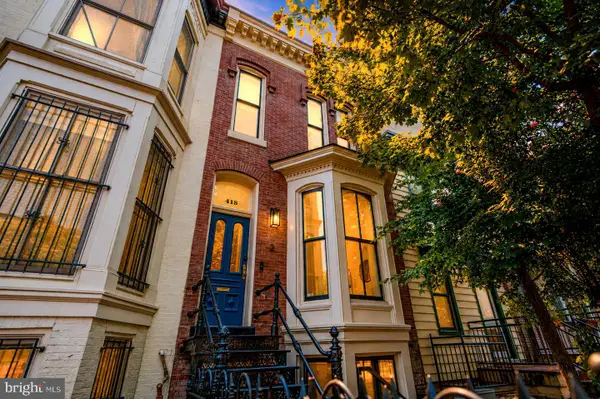 $1,249,000Coming Soon3 beds 3 baths
418 M St Nw #2, WASHINGTON, DC 20001
MLS# DCDC2276536Listed by: TTR SOTHEBY'S INTERNATIONAL REALTY


Protect your home and budget from life's surprises with an Assurant Home Warranty, backed by a partner that supports you through every step of homeownership. Explore Plans.
©2026 Century 21 Real Estate LLC. All rights reserved. CENTURY 21®, the CENTURY 21 Logo and C21® are service marks owned by Century 21 Real Estate LLC. Century 21 Real Estate LLC fully supports the principles of the Fair Housing Act and the Equal Opportunity Act. Each office is independently owned and operated. Listing information is deemed reliable but not guaranteed accurate.