
1430 Swann St Nw, Washington, DC 20009
Local realty services provided by:CENTURY 21 The Real Estate Store
1430 Swann St Nw,Washington, DC 20009
$1,650,000
- 3 Beds
- 4 Baths
- 1,466 sq. ft.
- Townhouse
- Active
Listed by: maria c sison
Office: realty one group capital
MLS#:DCDC2265922
Source:BRIGHTMLS
Price summary
- Price:$1,650,000
- Price per sq. ft.:$1,125.51
About this home
Welcome to 1430 Swann Street NW, a distinctive rowhome on one of Logan Circle’s most charming and sought-after tree-lined streets. Offering approximately 2,199 square feet, this flexible residence combines historic character, modern updates, multiple outdoor spaces, and secure off-street parking with a roll-up door.
The spacious two-level owner’s residence features an inviting living and dining area with hardwood floors, bay-front windows, a fireplace, and abundant natural light. The brand-new kitchen showcases new cabinetry, countertops, and stainless-steel appliances, creating a fresh and functional space for everyday living and entertaining. Back door opens to a covered rear deck, private courtyard, and secure parking area.
The upper level includes two bedrooms and two full baths. The generous primary suite features a bay window, walk-in closet, en-suite bath, and access to a private rear deck. The second bedroom is complemented by its own full bath, offering privacy for family or guests.
The separately metered English basement apartment includes one bedroom, one full bath, a full kitchen, laundry, fireplace, and private front and rear entrances. With a Certificate of Occupancy in place, this versatile space offers potential for rental income, multigenerational living, guest accommodations, or a private home office.
Ideally located near Logan Circle, Dupont Circle, and the U Street Corridor, the home is moments from acclaimed restaurants, cafés, boutiques, grocery stores, Metro, and neighborhood conveniences. A rare opportunity combining a newly renovated kitchen, flexible living arrangements, private outdoor spaces, and secure off-street parking in an exceptional central DC location....
Contact an agent
Home facts
- Year built:1870
- Listing ID #:DCDC2265922
- Added:1 day(s) ago
- Updated:June 20, 2026 at 05:54 AM
Rooms and interior
- Bedrooms:3
- Total bathrooms:4
- Full bathrooms:3
- Half bathrooms:1
- Flooring:Hardwood, Laminated, Wood
- Dining Description:Combination Dining/Living, Dining Area
- Kitchen Description:Built-Ins, Dishwasher, Disposal, Icemaker, Kitchen - Gourmet, Microwave, Oven/Range - Electric, Oven/Range - Gas, Refrigerator, Water Heater
- Bedroom Description:Primary Bedroom - Bay Front, Walk In Closet(s)
- Basement:Yes
- Basement Description:English
- Living area:1,466 sq. ft.
Heating and cooling
- Cooling:Central A/C
- Heating:Central, Electric, Forced Air, Natural Gas
Structure and exterior
- Roof:Rubber
- Year built:1870
- Building area:1,466 sq. ft.
- Lot area:0.03 Acres
- Lot Features:Rear Yard
- Architectural Style:Victorian
- Construction Materials:Brick
- Exterior Features:Balcony, Deck(s), Patio(s), Porch(es), Sidewalks, Street Lights
- Foundation Description:Slab
- Levels:3 Story
Utilities
- Water:Public
- Sewer:Public Sewer
Finances and disclosures
- Price:$1,650,000
- Price per sq. ft.:$1,125.51
- Tax amount:$1,310,800 (2025)
Features and amenities
- Laundry features:Dryer, Dryer - Electric, Washer
- Amenities:200+ Amp Service, Attic, Built-Ins, Ceiling Fan(s), Double Pane Windows, Primary Bedroom - Bay Front
Parking
- Parking description:Alley, Fenced, Off Street, Parking Space Conveys, Paved Parking, Private
New listings near 1430 Swann St Nw
- New
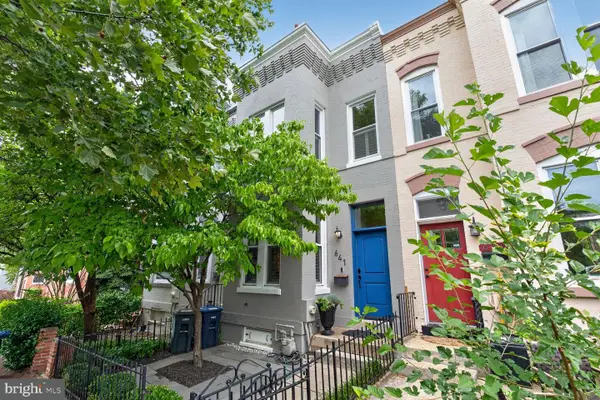 $949,000Active2 beds 2 baths1,774 sq. ft.
641 Ne 11th St Ne, WASHINGTON, DC 20002
MLS# DCDC2269106Listed by: KELLER WILLIAMS CAPITAL PROPERTIES - New
 $1,075,000Active4 beds 4 baths2,197 sq. ft.
810 Capitol Square Pl Sw, WASHINGTON, DC 20024
MLS# DCDC2258630Listed by: COMPASS - New
 $419,900Active2 beds 1 baths723 sq. ft.
1358 Florida Ave Ne #407, WASHINGTON, DC 20002
MLS# DCDC2267228Listed by: MCWILLIAMS/BALLARD, INC. - New
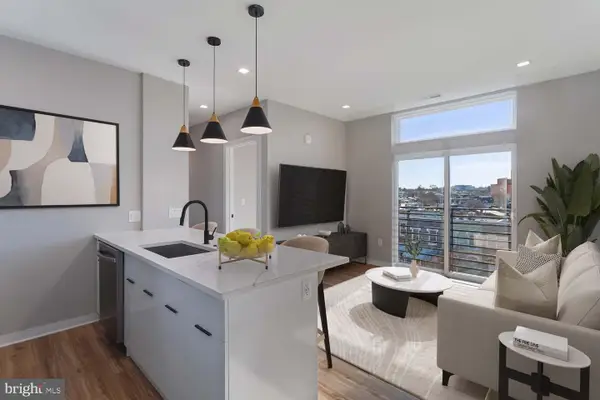 $449,900Active2 beds 2 baths781 sq. ft.
1358 Florida Ave Ne #402, WASHINGTON, DC 20002
MLS# DCDC2267406Listed by: MCWILLIAMS/BALLARD, INC. - New
 $349,000Active1 beds 1 baths524 sq. ft.
1401 Columbia Rd Nw #307, WASHINGTON, DC 20009
MLS# DCDC2269082Listed by: EXP REALTY, LLC - Open Sun, 1 to 3pmNew
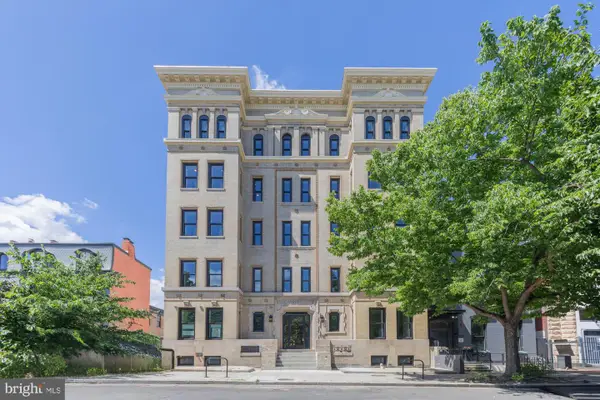 $425,000Active1 beds 1 baths592 sq. ft.
933 N St Nw #101, WASHINGTON, DC 20001
MLS# DCDC2268956Listed by: COMPASS - Coming Soon
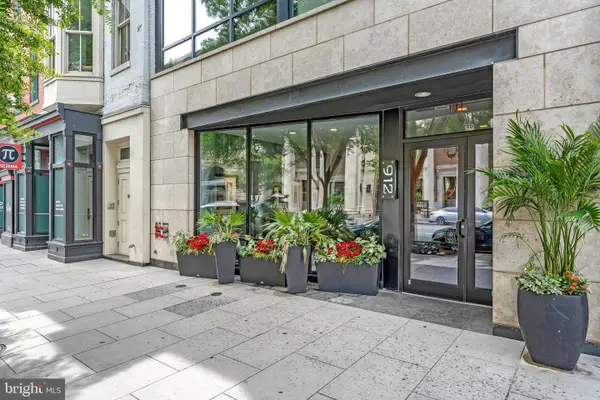 $499,000Coming Soon1 beds 1 baths
912 F St Nw #t00, WASHINGTON, DC 20004
MLS# DCDC2269102Listed by: LPT REALTY, LLC - New
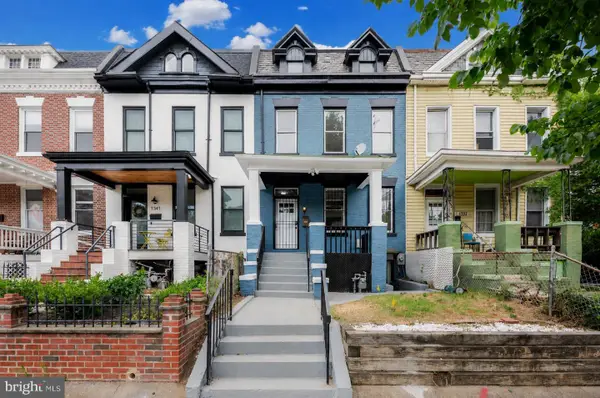 $1,049,000Active4 beds 4 baths1,824 sq. ft.
1339 Oak St Nw, WASHINGTON, DC 20010
MLS# DCDC2269084Listed by: NOMADIC REAL ESTATE BROKER SERVICES - New
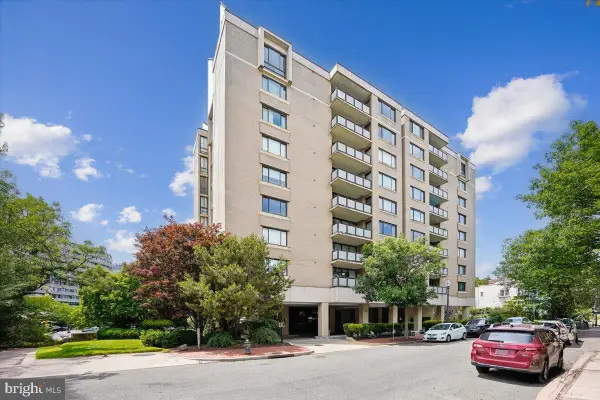 $819,000Active2 beds 3 baths2,266 sq. ft.
800 25th St Nw #504, WASHINGTON, DC 20037
MLS# DCDC2269098Listed by: RE/MAX ALLEGIANCE - New
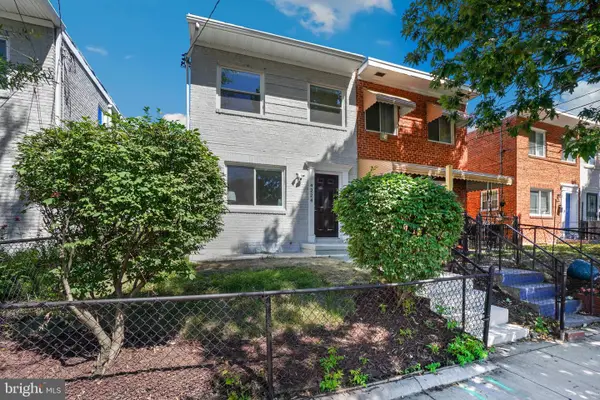 $419,900Active3 beds 4 baths1,418 sq. ft.
4224 Southern Ave Se, WASHINGTON, DC 20019
MLS# DCDC2269090Listed by: RE/MAX REALTY SERVICES


Protect your home and budget from life's surprises with an Assurant Home Warranty, backed by a partner that supports you through every step of homeownership. Explore Plans.
©2026 Century 21 Real Estate LLC. All rights reserved. CENTURY 21®, the CENTURY 21 Logo and C21® are service marks owned by Century 21 Real Estate LLC. Century 21 Real Estate LLC fully supports the principles of the Fair Housing Act and the Equal Opportunity Act. Each office is independently owned and operated. Listing information is deemed reliable but not guaranteed accurate.