
1448 T St Nw, Washington, DC 20009
Local realty services provided by:CENTURY 21 The Real Estate Store
Listed by: vladimir dallenbach, rosina del monaco
Office: compass
MLS#:DCDC2288774
Source:BRIGHTMLS
Price summary
- Price:$1,295,000
- Price per sq. ft.:$866.22
About this home
A remarkable blend of historic character and contemporary sophistication awaits on one of Washington’s charming tree-lined streets. Ideally situated between 14th and 15th Streets, this beautifully reimagined circa-1870 Victorian rowhouse offers an exceptional combination of architectural authenticity, modern comforts, inviting outdoor spaces, and off-street parking, just moments from the vibrant 14th Street corridor.
Meticulously renovated from its original framework, the residence celebrates its heritage while embracing the needs of modern living. Throughout the home, original architectural details have been carefully preserved and incorporated into the design, creating a distinctive aesthetic where historic craftsmanship and contemporary finishes complement one another.
Rich heart pine floors, exposed structural beams, original brickwork, and a beautiful marble fireplace mantel with its original cast-iron insert lend warmth and authenticity to the interiors. A second mantel enhances the dining area, while an exposed timber-framed opening between the foyer and living room creates a striking architectural feature, maintaining the character of the original floor plan while introducing an open, airy connection between the spaces. A custom reclaimed-wood screen surrounding the staircase adds another thoughtful design element.
The kitchen provides a refreshing contrast, combining clean contemporary lines with the home’s historic textures. Sage-green flat-panel cabinetry, quartz countertops, and warm brass accents create an inviting setting against exposed ceiling joists and whitewashed brick. Designed for both everyday living and entertaining, the kitchen features an induction cooktop, wall oven, vented hood, peninsula seating, and views of the rear garden.
The upper level offers three bedrooms and two full bathrooms, including a comfortable primary suite featuring an en-suite bath and an entire wall of built-in closets. Each of the two additional bedrooms also features its own built-in closet, providing thoughtful storage solutions and flexibility for family, guests, or a home office. A glass transom thoughtfully introduces natural light into the primary bathroom.
On the finished lower level, an additional bedroom with a built-in closet and a third full bathroom offer versatile accommodations for guests, recreation, or working from home. This level also includes generous storage, a dedicated mechanical area, full-size laundry, and convenient access to the rear yard.
Equally appealing are the property’s two distinct outdoor retreats. The deep, landscaped front garden, enclosed by traditional iron fencing, offers a welcoming setting for outdoor seating and entertaining. At the rear, a private fenced garden features stone pathways and raised planting beds, creating a charming urban oasis. Beyond the garden, rear alley access leads to convenient off-street parking with ample space for two vehicles.
Extensively updated mechanical systems and central air conditioning bring modern-day comfort to this historic residence, while its carefully retained architectural elements provide a sense of individuality rarely found in conventional renovations.
Just steps from the restaurants, boutiques, cafés, and entertainment of the 14th Street corridor, the property also enjoys easy access to Logan Circle, the U Street Metro, and some of Washington’s most desirable neighborhood destinations.
1448 T Street NW offers a compelling opportunity to experience the best of both worlds: the enduring beauty of a historic Victorian home, thoughtfully transformed for contemporary urban living....
Contact an agent
Home facts
- Year built:1870
- Subdivision & Development:LOGAN/U STREET
- Listing ID #:DCDC2288774
- Added:4 day(s) ago
- Updated:October 28, 2026 at 02:16 PM
Rooms and interior
- Bedrooms:3
- Total bathrooms:3
- Full bathrooms:3
- Dining Description:Dining Area, Formal/Separate Dining Room
- Bathrooms Description:Primary Bath(s)
- Kitchen Description:Cooktop, Dishwasher, Disposal, Exhaust Fan, Kitchen - Galley, Microwave, Recessed Lighting, Refrigerator, Stove, Upgraded Countertops
- Basement:Yes
- Basement Description:Improved, Interior Access, Outside Entrance, Walkout Stairs, Windows
- Living area:1,495 sq. ft.
Heating and cooling
- Cooling:Central A/C
- Heating:Electric, Heat Pump - Electric BackUp
Structure and exterior
- Year built:1870
- Building area:1,495 sq. ft.
- Lot area:0.03 Acres
- Architectural Style:Federal
- Construction Materials:Brick
- Exterior Features:Patio(s)
- Foundation Description:Brick/Mortar
- Levels:3 Story
Utilities
- Water:Public
- Sewer:Public Sewer
Finances and disclosures
- Price:$1,295,000
- Price per sq. ft.:$866.22
- Tax amount:$7,558 (2026)
Features and amenities
- Laundry features:Dryer, Washer
- Amenities:Exposed Beams, Recessed Lighting, Skylight(s)
Parking
- Parking description:Alley, Off Street, On Street
New listings near 1448 T St Nw
- Coming Soon
 $349,000Coming Soon3 beds 3 baths1,949 sq. ft.
1423 1/2 22nd St Se, WASHINGTON, DC 20020
MLS# DCDC2288708Listed by: BERKSHIRE HATHAWAY HOMESERVICES PENFED REALTY - Coming SoonOpen Fri, 4:30 to 6:30pm
 $1,545,000Coming Soon4 beds 5 baths2,796 sq. ft.
917 9th St Ne #a, WASHINGTON, DC 20002
MLS# DCDC2289548Listed by: SERHANT - Coming Soon
 $1,299,990Coming Soon5 beds 6 baths2,262 sq. ft.
Address Withheld By Seller, WASHINGTON, DC 20002
MLS# DCDC2280948Listed by: FAIRFAX REALTY OF TYSONS - Coming Soon
 $1,250,000Coming Soon3 beds 2 baths1,751 sq. ft.
332 8th St Se, WASHINGTON, DC 20003
MLS# DCDC2285824Listed by: COLDWELL BANKER REALTY - WASHINGTON - Coming Soon
 $250,000Coming Soon2 beds 1 baths734 sq. ft.
4120 14th St Nw #21, WASHINGTON, DC 20011
MLS# DCDC2287860Listed by: RE/MAX EXCELLENCE REALTY - Coming Soon
 $899,999Coming Soon2 beds 2 baths1,653 sq. ft.
3101 New Mexico Ave Nw #209, WASHINGTON, DC 20016
MLS# DCDC2288522Listed by: FAIRFAX REALTY PREMIER - Coming Soon
 $1,600,000Coming Soon6 beds 5 baths4,056 sq. ft.
2214 1st St Nw, WASHINGTON, DC 20001
MLS# DCDC2289608Listed by: CONTINENTAL PROPERTIES, LTD. - Coming SoonOpen Sat, 12 to 2pm
 $617,500Coming Soon3 beds 4 baths1,437 sq. ft.
686 Oglethorpe St Ne, WASHINGTON, DC 20011
MLS# DCDC2289156Listed by: KELLER WILLIAMS CAPITAL PROPERTIES - Coming Soon
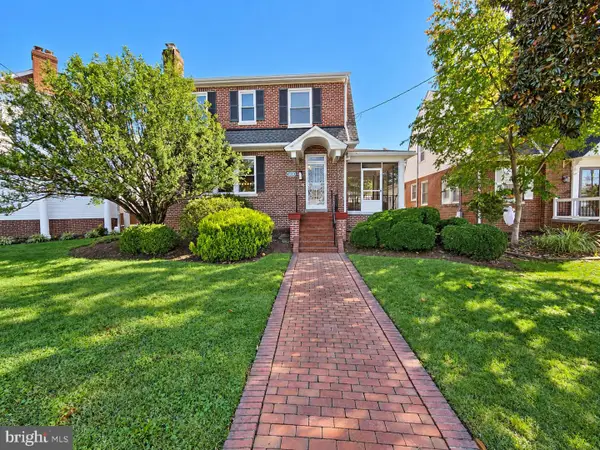 $1,125,000Coming Soon5 beds 3 baths2,180 sq. ft.
7619 12th St Nw, WASHINGTON, DC 20012
MLS# DCDC2289502Listed by: ALL HOMES REALTY LLC - Coming Soon
 $1,150,000Coming Soon4 beds 4 baths2,061 sq. ft.
1517 D St Ne, WASHINGTON, DC 20002
MLS# DCDC2282298Listed by: COMPASS


Protect your home and budget from life's surprises with an Assurant Home Warranty, backed by a partner that supports you through every step of homeownership. Explore Plans.
©2026 Century 21 Real Estate LLC. All rights reserved. CENTURY 21®, the CENTURY 21 Logo and C21® are service marks owned by Century 21 Real Estate LLC. Century 21 Real Estate LLC fully supports the principles of the Fair Housing Act and the Equal Opportunity Act. Each office is independently owned and operated. Listing information is deemed reliable but not guaranteed accurate.