
1629 L St Ne #202, Washington, DC 20002
Local realty services provided by:CENTURY 21 Dale Realty Co.
1629 L St Ne #202,Washington, DC 20002
$250,000
- 1 Beds
- 1 Baths
- 485 sq. ft.
- Condominium
- Active
Listed by: daniel a llerena
Office: rlah @properties
MLS#:DCDC2289052
Source:BRIGHTMLS
Price summary
- Price:$250,000
- Price per sq. ft.:$515.46
About this home
Sun-filled spaces, modern finishes, and the energy of Northeast DC await at 1629 L St NE #202! This inviting 1-bedroom, 1-bath condo at The Renee in Trinidad features gleaming hardwood floors and oversized windows that fill the home with natural light. The open kitchen flows seamlessly into the living area and offers granite countertops, stainless steel appliances, gas cooking, a stylish backsplash, and ample cabinet storage, perfect for everyday living.
The spacious bedroom features generous closet space and a ceiling fan, while an in-unit washer and dryer add everyday convenience. Built in 2010, this contemporary 18-unit building offers secured entry and an intercom system in a pet- and investor-friendly setting. Enjoy nearby shopping, dining, and entertainment along the H Street Corridor and Atlas District, plus access to Union Market, Aldi, Trinidad Playground, the National Arboretum, and public transportation. Whether you’re searching for your next home or an investment opportunity, this bright and welcoming condo deserves a closer look!...
Contact an agent
Home facts
- Year built:2010
- Subdivision & Development:TRINIDAD
- Listing ID #:DCDC2289052
- Added:2 day(s) ago
- Updated:November 01, 2026 at 02:15 AM
Rooms and interior
- Bedrooms:1
- Total bathrooms:1
- Full bathrooms:1
- Flooring:Carpet, Ceramic Tile, Hardwood
- Dining Description:Combination Dining/Living, Combination Kitchen/Dining
- Bathrooms Description:Primary Bath(s)
- Kitchen Description:Built-In Microwave, Built-In Range, Combination Kitchen/Living, Dishwasher, Disposal, Exhaust Fan, Freezer, Icemaker, Microwave, Oven - Self Cleaning, Oven/Range - Gas, Refrigerator, Upgraded Countertops
- Bedroom Description:Entry Level Bedroom
- Basement:Yes
- Living area:485 sq. ft.
Heating and cooling
- Cooling:Central A/C
- Heating:Forced Air, Natural Gas
Structure and exterior
- Year built:2010
- Building area:485 sq. ft.
- Architectural Style:Contemporary
- Construction Materials:Brick, Concrete
- Levels:1 Story
Utilities
- Water:Public
- Sewer:Public Sewer
Finances and disclosures
- Price:$250,000
- Price per sq. ft.:$515.46
- Tax amount:$1,149 (2026)
Features and amenities
- Laundry features:Dryer In Unit, Washer In Unit, Washer/Dryer Stacked
- Amenities:Ceiling Fan(s), Exterior Cameras, Intercom, Main Entrance Lock, Smoke Detector
Parking
- Parking description:On Street
New listings near 1629 L St Ne #202
- Coming Soon
 $1,050,000Coming Soon4 beds 3 baths2,264 sq. ft.
4212 12th St Ne, WASHINGTON, DC 20017
MLS# DCDC2287742Listed by: KW METRO CENTER - Coming Soon
 $1,874,000Coming Soon5 beds 5 baths4,332 sq. ft.
2110 Sudbury Pl Nw, WASHINGTON, DC 20012
MLS# DCDC2289876Listed by: COMPASS - Coming Soon
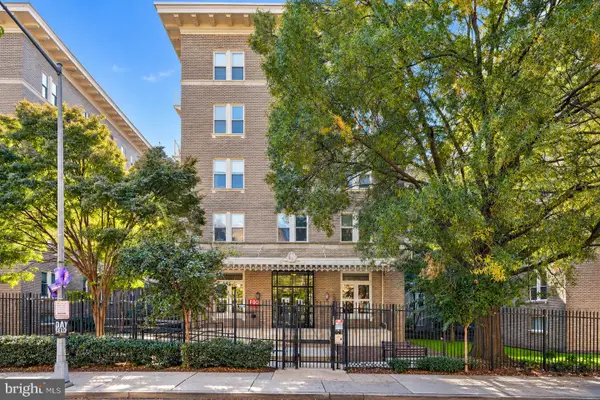 $420,000Coming Soon1 beds 1 baths696 sq. ft.
1308 Clifton St Nw #209, WASHINGTON, DC 20009
MLS# DCDC2289236Listed by: NORTHROP REALTY - Coming Soon
 $1,100,000Coming Soon4 beds 4 baths3,059 sq. ft.
4802 Eastern Ave Ne, WASHINGTON, DC 20017
MLS# DCDC2289866Listed by: KELLER WILLIAMS CAPITAL PROPERTIES - Coming Soon
 $849,900Coming Soon3 beds 3 baths2,003 sq. ft.
5513 4th St Ne, WASHINGTON, DC 20011
MLS# DCDC2289874Listed by: REAL BROKER, LLC - Coming Soon
 $6,495,000Coming Soon6 beds 8 baths7,456 sq. ft.
4430 Lowell St Nw, WASHINGTON, DC 20016
MLS# DCDC2286284Listed by: TTR SOTHEBY'S INTERNATIONAL REALTY - Coming Soon
 $839,000Coming Soon4 beds -- baths2,404 sq. ft.
1014 6th St Ne, WASHINGTON, DC 20002
MLS# DCDC2289840Listed by: SAMSON PROPERTIES - Coming Soon
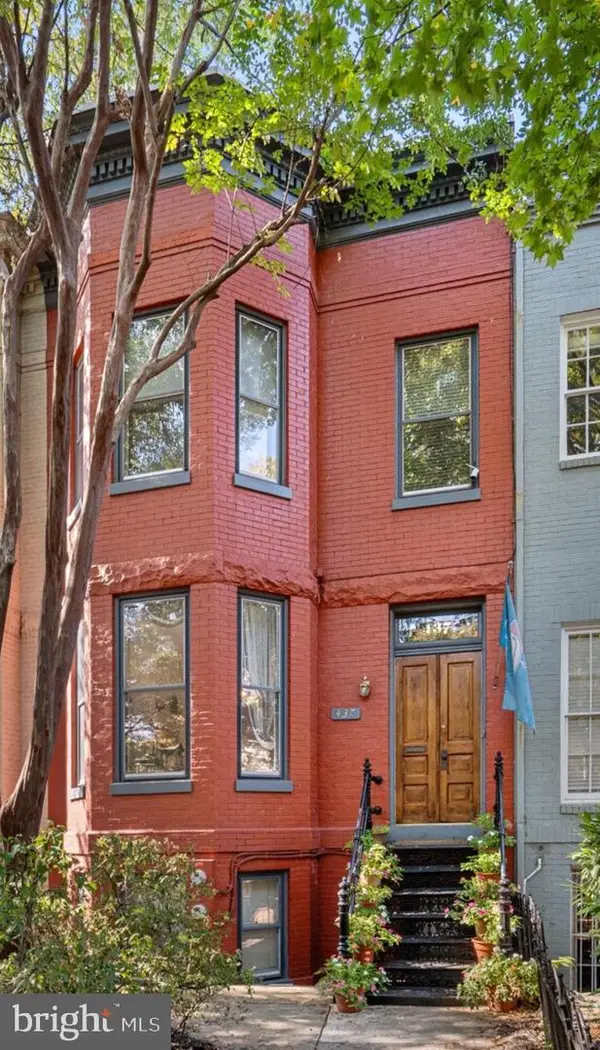 $3,000,000Coming Soon5 beds 4 baths3,388 sq. ft.
437 New Jersey Ave Se, WASHINGTON, DC 20003
MLS# DCDC2289028Listed by: KW UNITED - Coming Soon
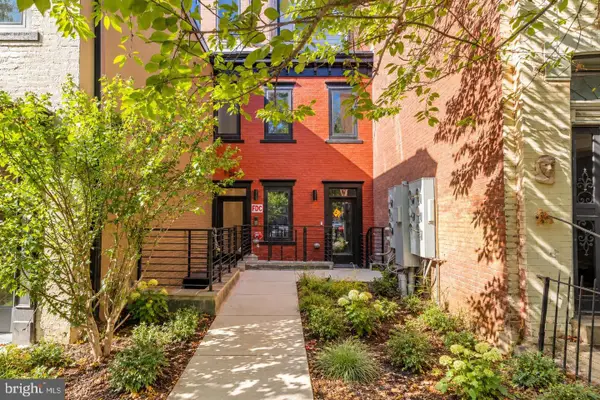 $799,900Coming Soon2 beds 2 baths1,283 sq. ft.
1320 8th St Nw #ph9, WASHINGTON, DC 20001
MLS# DCDC2289750Listed by: SERHANT - Coming Soon
 $1,500,000Coming Soon4 beds 4 baths1,646 sq. ft.
322 15th St Ne, WASHINGTON, DC 20002
MLS# DCDC2289490Listed by: KELLER WILLIAMS CAPITAL PROPERTIES


Protect your home and budget from life's surprises with an Assurant Home Warranty, backed by a partner that supports you through every step of homeownership. Explore Plans.
©2026 Century 21 Real Estate LLC. All rights reserved. CENTURY 21®, the CENTURY 21 Logo and C21® are service marks owned by Century 21 Real Estate LLC. Century 21 Real Estate LLC fully supports the principles of the Fair Housing Act and the Equal Opportunity Act. Each office is independently owned and operated. Listing information is deemed reliable but not guaranteed accurate.