
1741 P St Nw #2, Washington, DC 20036
Local realty services provided by:CENTURY 21 Mertz & Associates
1741 P St Nw #2,Washington, DC 20036
$640,000
- 1 Beds
- 2 Baths
- 747 sq. ft.
- Condominium
- Active
Listed by: alexandra ross, joshua d ross
Office: re/max realty services
MLS#:DCDC2289852
Source:BRIGHTMLS
Price summary
- Price:$640,000
- Price per sq. ft.:$856.76
About this home
Fantastic incentive / Seller Credit!
Be sure to ask about the special 2-1 Buydown rate our preferred lender is offering!
There's something special about finding a home that feels both beautifully refined and effortlessly comfortable.
Welcome to Residence Two at 1741 P Street NW, where timeless design, modern sophistication, and the enduring charm of Dupont Circle come together in an intimate collection of seven newly constructed condominium residences.
Offering approximately 747 square feet of thoughtfully designed living space, this one-bedroom, one-and-a-half-bath residence strikes a beautiful balance between understated luxury and everyday livability.
Natural light welcomes you into an open living and dining area, where warm wood flooring and a refined palette create an atmosphere that feels inviting from the moment you enter. At the heart of the home, a beautifully designed kitchen with a generous island brings together style and functionality, creating a natural gathering place for morning coffee, casual dinners, or evenings spent with friends.
The bedroom offers a peaceful retreat, complemented by a well-appointed ensuite bathroom and thoughtfully integrated closet space. A separate powder room adds convenience for guests, while in-unit laundry and carefully considered storage make everyday living feel seamless.
Throughout the residence, clean architectural lines, refined finishes, and an appreciation for timeless design create a home that feels sophisticated without being formal.
Step outside, and the best of Dupont Circle is at your doorstep. Historic streets, neighborhood cafés, acclaimed restaurants, galleries, and independent shops create a vibrant yet welcoming setting where Washington's rich architectural heritage meets the energy of modern city life.
Timeless in its appeal. Thoughtful in its design. Effortless in the way it lives.
Residence Two is more than a place to live in Dupont Circle. It's a place to feel at home.
Fantastic incentive / Seller Credit!
Be sure to ask about the special 2-1 Buydown rate our preferred lender is offering!...
Contact an agent
Home facts
- Year built:1908
- Subdivision & Development:OLD CITY #2
- Listing ID #:DCDC2289852
- Added:2 day(s) ago
- Updated:November 01, 2026 at 02:14 AM
Rooms and interior
- Bedrooms:1
- Total bathrooms:2
- Full bathrooms:1
- Half bathrooms:1
- Flooring:Engineered Wood
- Dining Description:Combination Dining/Living
- Bathrooms Description:Bathroom 1, Half Bath
- Kitchen Description:Built-In Microwave, Built-In Range, Cooktop, Dishwasher, Disposal, Energy Efficient Appliances, Exhaust Fan, Kitchen - Gourmet, Kitchen - Island, Oven/Range - Electric, Pantry, Recessed Lighting, Refrigerator, Stainless Steel Appliances, Upgraded Countertops, Water Heater
- Bedroom Description:Entry Level Bedroom
- Living area:747 sq. ft.
Heating and cooling
- Cooling:Central A/C
- Heating:Central, Electric
Structure and exterior
- Year built:1908
- Building area:747 sq. ft.
- Architectural Style:Federal
- Construction Materials:Brick, Concrete
- Levels:1 Story
Utilities
- Water:Public
- Sewer:Public Sewer
Finances and disclosures
- Price:$640,000
- Price per sq. ft.:$856.76
Features and amenities
- Laundry features:Dryer - Front Loading, Dryer In Unit, Has Laundry, Laundry, Washer - Front Loading, Washer In Unit, Washer/Dryer Stacked
- Amenities:Ceiling Fan(s), Fire Detection System, Intercom, Main Entrance Lock, Recessed Lighting, Smoke Detector, Sprinkler System - Indoor
Parking
- Parking description:On Street
New listings near 1741 P St Nw #2
- Coming Soon
 $1,050,000Coming Soon4 beds 3 baths2,264 sq. ft.
4212 12th St Ne, WASHINGTON, DC 20017
MLS# DCDC2287742Listed by: KW METRO CENTER - Coming Soon
 $1,874,000Coming Soon5 beds 5 baths4,332 sq. ft.
2110 Sudbury Pl Nw, WASHINGTON, DC 20012
MLS# DCDC2289876Listed by: COMPASS - Coming Soon
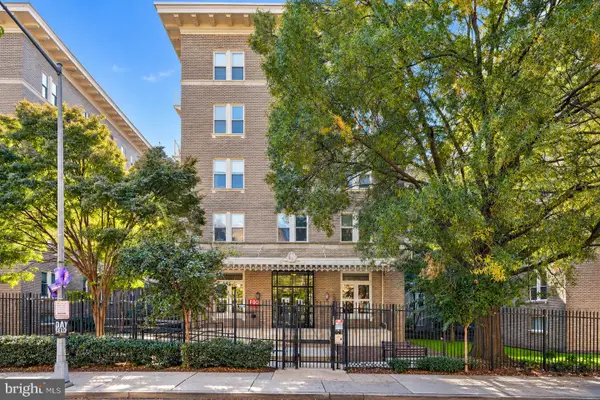 $420,000Coming Soon1 beds 1 baths696 sq. ft.
1308 Clifton St Nw #209, WASHINGTON, DC 20009
MLS# DCDC2289236Listed by: NORTHROP REALTY - Coming Soon
 $1,100,000Coming Soon4 beds 4 baths3,059 sq. ft.
4802 Eastern Ave Ne, WASHINGTON, DC 20017
MLS# DCDC2289866Listed by: KELLER WILLIAMS CAPITAL PROPERTIES - Coming Soon
 $849,900Coming Soon3 beds 3 baths2,003 sq. ft.
5513 4th St Ne, WASHINGTON, DC 20011
MLS# DCDC2289874Listed by: REAL BROKER, LLC - Coming Soon
 $6,495,000Coming Soon6 beds 8 baths7,456 sq. ft.
4430 Lowell St Nw, WASHINGTON, DC 20016
MLS# DCDC2286284Listed by: TTR SOTHEBY'S INTERNATIONAL REALTY - Coming Soon
 $839,000Coming Soon4 beds -- baths2,404 sq. ft.
1014 6th St Ne, WASHINGTON, DC 20002
MLS# DCDC2289840Listed by: SAMSON PROPERTIES - Coming Soon
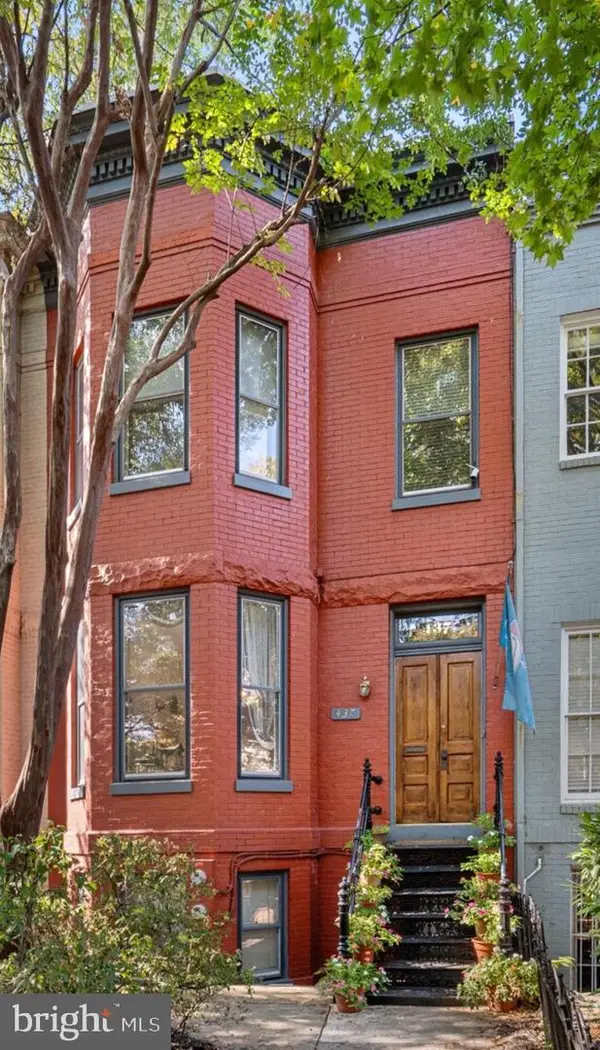 $3,000,000Coming Soon5 beds 4 baths3,388 sq. ft.
437 New Jersey Ave Se, WASHINGTON, DC 20003
MLS# DCDC2289028Listed by: KW UNITED - Coming Soon
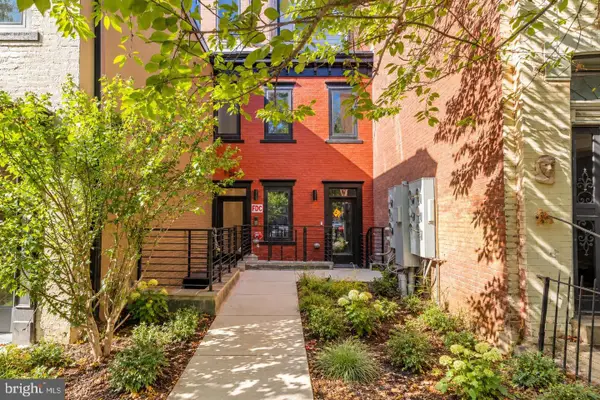 $799,900Coming Soon2 beds 2 baths1,283 sq. ft.
1320 8th St Nw #ph9, WASHINGTON, DC 20001
MLS# DCDC2289750Listed by: SERHANT - Coming Soon
 $1,500,000Coming Soon4 beds 4 baths1,646 sq. ft.
322 15th St Ne, WASHINGTON, DC 20002
MLS# DCDC2289490Listed by: KELLER WILLIAMS CAPITAL PROPERTIES


Protect your home and budget from life's surprises with an Assurant Home Warranty, backed by a partner that supports you through every step of homeownership. Explore Plans.
©2026 Century 21 Real Estate LLC. All rights reserved. CENTURY 21®, the CENTURY 21 Logo and C21® are service marks owned by Century 21 Real Estate LLC. Century 21 Real Estate LLC fully supports the principles of the Fair Housing Act and the Equal Opportunity Act. Each office is independently owned and operated. Listing information is deemed reliable but not guaranteed accurate.