
1840 Biltmore St Nw #21, Washington, DC 20009
Local realty services provided by:CENTURY 21 Advantage Gold
1840 Biltmore St Nw #21,Washington, DC 20009
$585,000
- 2 Beds
- 1 Baths
- 1,256 sq. ft.
- Condominium
- Active
Listed by: jocelyn lederman
Office: compass
MLS#:DCDC2286502
Source:BRIGHTMLS
Price summary
- Price:$585,000
- Price per sq. ft.:$465.76
About this home
Be the first to see this fantastic two bedroom, one oversized bath unit at the beautiful Haddington. With southern exposure for the kitchen and living space, you'll enjoy sunny afternoons while you work from home, read that new book on your list, or prepping your meals for the week. Each bedroom has dedicated and generous closet space as well as plenty of space for your bedroom furniture. The unique spa bathroom features a large double vanity, enclosed stall shower, and a separate tub for a soak.
This unit is fantastic for art lovers (generous wall space for your personal art gallery), entertainers (well-designed kitchen that opens to living and dining spaces), and city lovers (fantastic location near the heart of Adams Morgan but only a half mile to the Woodley Park red line station).
Total fee is $1,533.25: $1,047.73 (hot and cold water, heat, building maintenance/management, reserve contributions) + $272.33 (coop loan) + $213.19 (taxes).
The pet-friendly Haddington offers free laundry in the basement, an unbelievable amount of dedicated storage, an expansive bike room, a resource room for kids to play or for you to host a larger gathering, and a gorgeous front patio to read a book or eat dinner al fresco. Minisplit A/C and in-unit washer/dryer can be installed with Board approval.
A mere block from some of the best dining experiences in DC. Imagine brunching at Lapis, warming up with a latte from Tatte or affogato from Pitango, meeting friends for a Mediterranean feast at Namak, or popping into Yes! Organic or Streets for a few groceries after work. This prime location is a dream. Make it your reality today....
Contact an agent
Home facts
- Year built:1913
- Subdivision & Development:KALORAMA
- Listing ID #:DCDC2286502
- Added:4 day(s) ago
- Updated:October 28, 2026 at 01:29 PM
Rooms and interior
- Bedrooms:2
- Total bathrooms:1
- Full bathrooms:1
- Flooring:Wood
- Kitchen Description:Breakfast Area
- Bedroom Description:Walk In Closet(s)
- Living area:1,256 sq. ft.
Heating and cooling
- Cooling:Window Unit(s)
- Heating:Natural Gas, Radiator
Structure and exterior
- Year built:1913
- Building area:1,256 sq. ft.
- Architectural Style:Beaux Arts
- Construction Materials:Brick
- Levels:1 Story
Schools
- Elementary school:OYSTER
Utilities
- Water:Public
- Sewer:Public Sewer
Finances and disclosures
- Price:$585,000
- Price per sq. ft.:$465.76
- Tax amount:$39,009 (2025)
Features and amenities
- Amenities:Main Entrance Lock
New listings near 1840 Biltmore St Nw #21
- Coming Soon
 $349,000Coming Soon3 beds 3 baths1,949 sq. ft.
1423 1/2 22nd St Se, WASHINGTON, DC 20020
MLS# DCDC2288708Listed by: BERKSHIRE HATHAWAY HOMESERVICES PENFED REALTY - Coming SoonOpen Fri, 4:30 to 6:30pm
 $1,545,000Coming Soon4 beds 5 baths2,796 sq. ft.
917 9th St Ne #a, WASHINGTON, DC 20002
MLS# DCDC2289548Listed by: SERHANT - Coming Soon
 $1,299,990Coming Soon5 beds 6 baths2,262 sq. ft.
Address Withheld By Seller, WASHINGTON, DC 20002
MLS# DCDC2280948Listed by: FAIRFAX REALTY OF TYSONS - Coming Soon
 $1,250,000Coming Soon3 beds 2 baths1,751 sq. ft.
332 8th St Se, WASHINGTON, DC 20003
MLS# DCDC2285824Listed by: COLDWELL BANKER REALTY - WASHINGTON - Coming Soon
 $250,000Coming Soon2 beds 1 baths734 sq. ft.
4120 14th St Nw #21, WASHINGTON, DC 20011
MLS# DCDC2287860Listed by: RE/MAX EXCELLENCE REALTY - Coming Soon
 $899,999Coming Soon2 beds 2 baths1,653 sq. ft.
3101 New Mexico Ave Nw #209, WASHINGTON, DC 20016
MLS# DCDC2288522Listed by: FAIRFAX REALTY PREMIER - Coming Soon
 $1,600,000Coming Soon6 beds 5 baths4,056 sq. ft.
2214 1st St Nw, WASHINGTON, DC 20001
MLS# DCDC2289608Listed by: CONTINENTAL PROPERTIES, LTD. - Coming SoonOpen Sat, 12 to 2pm
 $617,500Coming Soon3 beds 4 baths1,437 sq. ft.
686 Oglethorpe St Ne, WASHINGTON, DC 20011
MLS# DCDC2289156Listed by: KELLER WILLIAMS CAPITAL PROPERTIES - Coming Soon
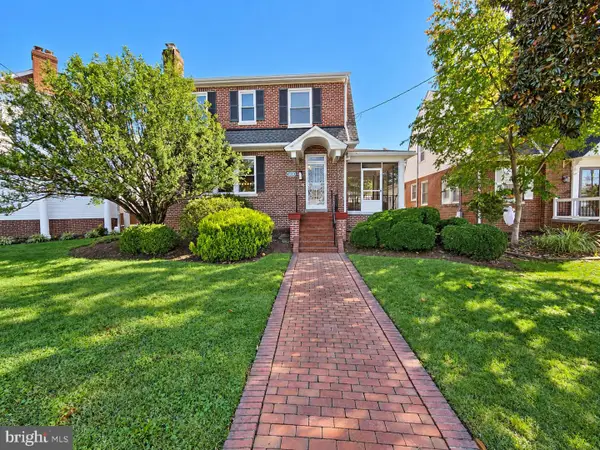 $1,125,000Coming Soon5 beds 3 baths2,180 sq. ft.
7619 12th St Nw, WASHINGTON, DC 20012
MLS# DCDC2289502Listed by: ALL HOMES REALTY LLC - Coming Soon
 $1,150,000Coming Soon4 beds 4 baths2,061 sq. ft.
1517 D St Ne, WASHINGTON, DC 20002
MLS# DCDC2282298Listed by: COMPASS


Protect your home and budget from life's surprises with an Assurant Home Warranty, backed by a partner that supports you through every step of homeownership. Explore Plans.
©2026 Century 21 Real Estate LLC. All rights reserved. CENTURY 21®, the CENTURY 21 Logo and C21® are service marks owned by Century 21 Real Estate LLC. Century 21 Real Estate LLC fully supports the principles of the Fair Housing Act and the Equal Opportunity Act. Each office is independently owned and operated. Listing information is deemed reliable but not guaranteed accurate.