
2225 Naylor Rd Se, Washington, DC 20020
Local realty services provided by:CENTURY 21 Downtown
2225 Naylor Rd Se,Washington, DC 20020
$590,000
- 3 Beds
- 4 Baths
- 2,339 sq. ft.
- Townhouse
- Coming Soon
Listed by: chelsea lanise traylor, mehrnaz bazargan
Office: redfin corp
MLS#:DCDC2289554
Source:BRIGHTMLS
Price summary
- Price:$590,000
- Price per sq. ft.:$252.24
About this home
Coming soon: stunning photos and a full 3D scan to explore every detail!
Contact an agent
Home facts
- Year built:1935
- Subdivision & Development:RANDLE HEIGHTS
- Listing ID #:DCDC2289554
- Updated:October 29, 2026 at 07:48 PM
Rooms and interior
- Bedrooms:3
- Total bathrooms:4
- Full bathrooms:3
- Half bathrooms:1
- Flooring:Hardwood
- Kitchen Description:Dishwasher, Disposal, Icemaker, Microwave, Refrigerator, Stove
- Basement:Yes
- Basement Description:Fully Finished
- Living area:2,339 sq. ft.
Heating and cooling
- Cooling:Central A/C
- Heating:Forced Air, Natural Gas
Structure and exterior
- Year built:1935
- Building area:2,339 sq. ft.
- Lot area:0.08 Acres
- Architectural Style:Colonial
- Construction Materials:Brick, Combination
- Foundation Description:Concrete Perimeter
- Levels:3 Story
Utilities
- Water:Public
- Sewer:Public Sewer
Finances and disclosures
- Price:$590,000
- Price per sq. ft.:$252.24
- Tax amount:$5,130 (2026)
Features and amenities
- Laundry features:Dryer, Washer
- Amenities:Electric Alarm, Window Treatments
Parking
- Parking description:Detached Garage, Garage - Rear Entry, On Street
- Garage:Yes
- Garage spaces:1
New listings near 2225 Naylor Rd Se
- Coming Soon
 $590,000Coming Soon3 beds 4 baths2,339 sq. ft.
2225 Naylor Rd Se, WASHINGTON, DC 20020
MLS# DCDC2289554Listed by: REDFIN CORP - Coming Soon
 $90,000Coming Soon2 beds 1 baths798 sq. ft.
2656 Bowen Rd Se #202, WASHINGTON, DC 20020
MLS# DCDC2289560Listed by: SAMSON PROPERTIES - Coming Soon
 $1,100,000Coming Soon4 beds 4 baths3,059 sq. ft.
4802 Eastern Ave Ne, WASHINGTON, DC 20017
MLS# DCDC2289866Listed by: KELLER WILLIAMS CAPITAL PROPERTIES - Coming Soon
 $849,900Coming Soon3 beds 3 baths2,003 sq. ft.
5513 4th St Ne, WASHINGTON, DC 20011
MLS# DCDC2289874Listed by: REAL BROKER, LLC - Coming Soon
 $6,495,000Coming Soon6 beds 8 baths7,456 sq. ft.
4430 Lowell St Nw, WASHINGTON, DC 20016
MLS# DCDC2286284Listed by: TTR SOTHEBY'S INTERNATIONAL REALTY - Coming Soon
 $839,000Coming Soon4 beds -- baths2,404 sq. ft.
1014 6th St Ne, WASHINGTON, DC 20002
MLS# DCDC2289840Listed by: SAMSON PROPERTIES - Coming Soon
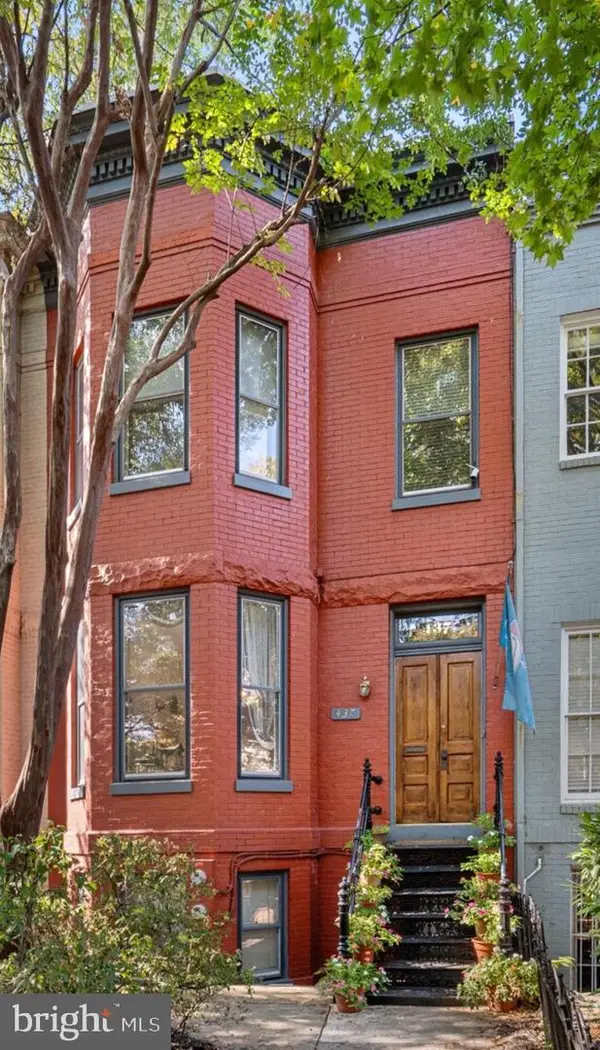 $3,000,000Coming Soon5 beds 4 baths3,388 sq. ft.
437 New Jersey Ave Se, WASHINGTON, DC 20003
MLS# DCDC2289028Listed by: KW UNITED - Coming Soon
 $460,000Coming Soon2 beds 1 baths986 sq. ft.
5079 8th St Ne, WASHINGTON, DC 20017
MLS# DCDC2289648Listed by: KELLER WILLIAMS CAPITAL PROPERTIES - Coming SoonOpen Sat, 11am to 1pm
 $1,300,000Coming Soon4 beds 2 baths1,400 sq. ft.
1533 Foxhall Rd Nw, WASHINGTON, DC 20007
MLS# DCDC2289742Listed by: REAL BROKER, LLC - Coming Soon
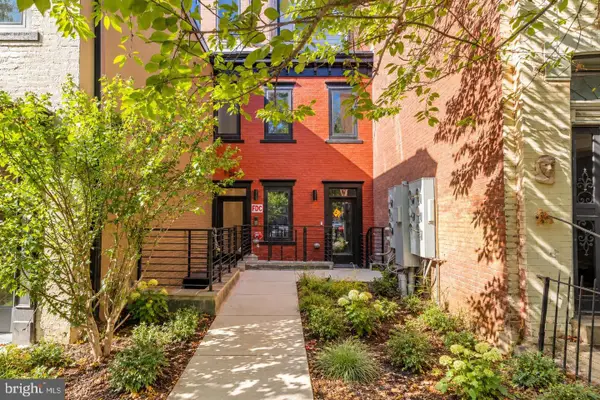 $799,900Coming Soon2 beds 2 baths1,283 sq. ft.
1320 8th St Nw #ph9, WASHINGTON, DC 20001
MLS# DCDC2289750Listed by: SERHANT


Protect your home and budget from life's surprises with an Assurant Home Warranty, backed by a partner that supports you through every step of homeownership. Explore Plans.
©2026 Century 21 Real Estate LLC. All rights reserved. CENTURY 21®, the CENTURY 21 Logo and C21® are service marks owned by Century 21 Real Estate LLC. Century 21 Real Estate LLC fully supports the principles of the Fair Housing Act and the Equal Opportunity Act. Each office is independently owned and operated. Listing information is deemed reliable but not guaranteed accurate.