
236 Peabody St Nw, Washington, DC 20011
Local realty services provided by:CENTURY 21 Reilly Realtors
236 Peabody St Nw,Washington, DC 20011
$1,050,000
- 5 Beds
- 4 Baths
- 2,671 sq. ft.
- Single family
- Active
Listed by: steven centrella
Office: compass
MLS#:DCDC2289964
Source:BRIGHTMLS
Price summary
- Price:$1,050,000
- Price per sq. ft.:$393.11
About this home
Stunningly updated 5-bed, 4-bath residence offering over 2,600 square feet of versatile living space. The main level greets you with a sunny, light-filled living room and a gourmet kitchen. Exceptionally convenient, this floor also hosts three bedrooms, including a spacious primary suite.
The home’s multi-level functionality continues with a private upper loft level (with full bath) and a fully finished walk-out lower level, which provides a massive recreation room, two extra bedrooms, and another full bath. Step outside into an exceptional outdoor oasis featuring a spacious deck that overlooks a fully fenced, expansive backyard, gardens, and a premium built-in stone fire pit creating the ultimate setting for open-air entertaining. Complete with a detached garage, solar panels to help keep those electric bills down, and excellent transit proximity, this property perfectly blends city convenience with quiet neighborhood charm.
Contact an agent
Home facts
- Year built:1925
- Subdivision & Development:TAKOMA
- Listing ID #:DCDC2289964
- Added:2 day(s) ago
- Updated:November 01, 2026 at 02:14 AM
Rooms and interior
- Bedrooms:5
- Total bathrooms:4
- Full bathrooms:4
- Dining Description:Combination Dining/Living
- Bathrooms Description:Primary Bath(s)
- Kitchen Description:Dishwasher, Disposal, Icemaker, Kitchen - Gourmet, Kitchen - Island, Microwave, Recessed Lighting, Refrigerator, Stove, Upgraded Countertops
- Bedroom Description:Entry Level Bedroom
- Basement:Yes
- Basement Description:Fully Finished
- Living area:2,671 sq. ft.
Heating and cooling
- Cooling:Ceiling Fan(s), Heat Pump(s)
- Heating:Electric, Heat Pump(s)
Structure and exterior
- Year built:1925
- Building area:2,671 sq. ft.
- Lot area:0.11 Acres
- Architectural Style:Colonial
- Construction Materials:Combination
- Exterior Features:Deck(s), Patio(s), Play Equipment
- Foundation Description:Concrete Perimeter
- Levels:3 Story
Schools
- High school:COOLIDGE SENIOR
- Middle school:WHITTIER EDUCATION CAMPUS
- Elementary school:WHITTIER EDUCATION CAMPUS
Utilities
- Water:Public
- Sewer:Public Sewer
Finances and disclosures
- Price:$1,050,000
- Price per sq. ft.:$393.11
- Tax amount:$7,231 (2026)
Features and amenities
- Laundry features:Dryer, Dryer In Unit, Washer, Washer In Unit
- Amenities:Ceiling Fan(s), Recessed Lighting, Window Treatments
Parking
- Parking description:Detached Garage, Garage Door Opener
- Garage:Yes
- Garage spaces:1
New listings near 236 Peabody St Nw
- Coming Soon
 $1,050,000Coming Soon4 beds 3 baths2,264 sq. ft.
4212 12th St Ne, WASHINGTON, DC 20017
MLS# DCDC2287742Listed by: KW METRO CENTER - Coming Soon
 $1,874,000Coming Soon5 beds 5 baths4,332 sq. ft.
2110 Sudbury Pl Nw, WASHINGTON, DC 20012
MLS# DCDC2289876Listed by: COMPASS - Coming Soon
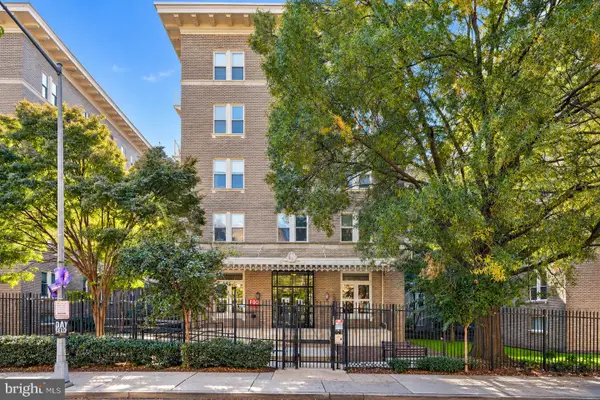 $420,000Coming Soon1 beds 1 baths696 sq. ft.
1308 Clifton St Nw #209, WASHINGTON, DC 20009
MLS# DCDC2289236Listed by: NORTHROP REALTY - Coming Soon
 $1,100,000Coming Soon4 beds 4 baths3,059 sq. ft.
4802 Eastern Ave Ne, WASHINGTON, DC 20017
MLS# DCDC2289866Listed by: KELLER WILLIAMS CAPITAL PROPERTIES - Coming Soon
 $849,900Coming Soon3 beds 3 baths2,003 sq. ft.
5513 4th St Ne, WASHINGTON, DC 20011
MLS# DCDC2289874Listed by: REAL BROKER, LLC - Coming Soon
 $6,495,000Coming Soon6 beds 8 baths7,456 sq. ft.
4430 Lowell St Nw, WASHINGTON, DC 20016
MLS# DCDC2286284Listed by: TTR SOTHEBY'S INTERNATIONAL REALTY - Coming Soon
 $839,000Coming Soon4 beds -- baths2,404 sq. ft.
1014 6th St Ne, WASHINGTON, DC 20002
MLS# DCDC2289840Listed by: SAMSON PROPERTIES - Coming Soon
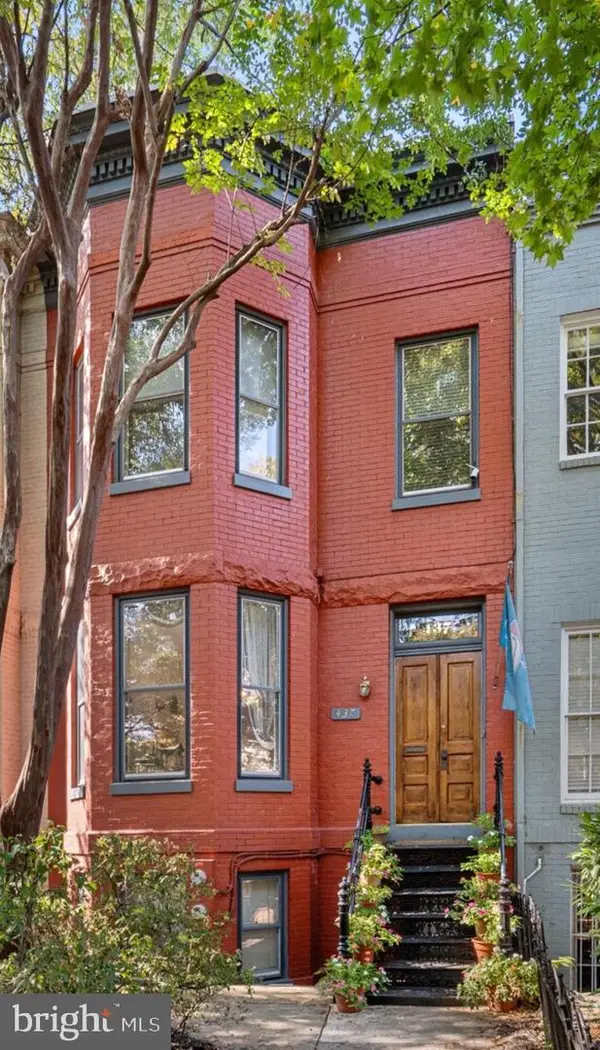 $3,000,000Coming Soon5 beds 4 baths3,388 sq. ft.
437 New Jersey Ave Se, WASHINGTON, DC 20003
MLS# DCDC2289028Listed by: KW UNITED - Coming Soon
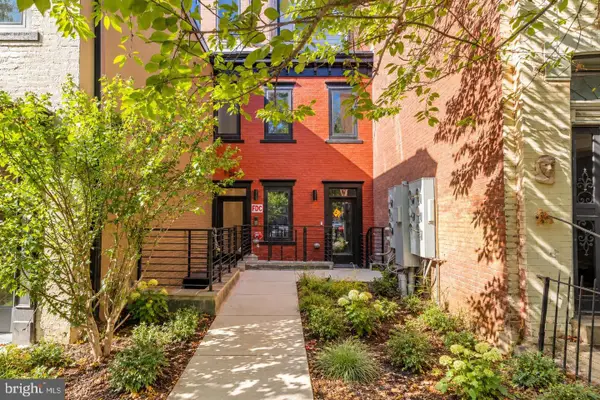 $799,900Coming Soon2 beds 2 baths1,283 sq. ft.
1320 8th St Nw #ph9, WASHINGTON, DC 20001
MLS# DCDC2289750Listed by: SERHANT - Coming Soon
 $1,500,000Coming Soon4 beds 4 baths1,646 sq. ft.
322 15th St Ne, WASHINGTON, DC 20002
MLS# DCDC2289490Listed by: KELLER WILLIAMS CAPITAL PROPERTIES


Protect your home and budget from life's surprises with an Assurant Home Warranty, backed by a partner that supports you through every step of homeownership. Explore Plans.
©2026 Century 21 Real Estate LLC. All rights reserved. CENTURY 21®, the CENTURY 21 Logo and C21® are service marks owned by Century 21 Real Estate LLC. Century 21 Real Estate LLC fully supports the principles of the Fair Housing Act and the Equal Opportunity Act. Each office is independently owned and operated. Listing information is deemed reliable but not guaranteed accurate.