
2801 Connecticut Ave Nw #10, Washington, DC 20008
Local realty services provided by:CENTURY 21 Rauh & Johns
2801 Connecticut Ave Nw #10,Washington, DC 20008
$999,900
- 3 Beds
- 2 Baths
- 1,339 sq. ft.
- Condominium
- Coming Soon
Upcoming open houses
- Sat, Nov 0711:00 am - 01:00 pm
- Sun, Nov 0801:00 pm - 03:00 pm
Listed by: erin k. jones
Office: kw metro center
MLS#:DCDC2289612
Source:BRIGHTMLS
Price summary
- Price:$999,900
- Price per sq. ft.:$746.75
About this home
Welcome home to the highly sought-after neighborhood of Woodley Park! Set within a stately brick building surrounded by lush landscaping and tree-lined streets, this rare two-level penthouse features an entire upper floor devoted to the primary suite, private balconies, and an unbeatable location in the heart of Northwest DC. Step inside to discover freshly refinished hardwood floors and recessed lighting throughout the main level’s open floor plan. At its heart, the gorgeous kitchen features a peninsula breakfast bar that opens seamlessly to the dining and living areas, along with rich wood cabinetry, sleek granite countertops, a tile backsplash, glass-front upper cabinets, a pantry closet, and stainless steel appliances. Beyond the kitchen, a wall of French doors fills the dining room with natural light, setting the stage for memorable dinner parties and gatherings with family and friends. Anchoring the adjoining living room, a classic fireplace alongside built-in shelving creates a warm and inviting place to relax. Down the hall, two main-level bedrooms offer wonderful flexibility, with one featuring its own private balcony for overnight guests and the other perfect as a home office or whatever suits your needs. A refreshed full bathroom (2026) with a glass-enclosed shower serves the main level, while a newer washer and dryer (2025) adds everyday convenience. Upstairs, the entire top level is devoted to the expansive primary bedroom suite, where rich hardwood flooring, oversized windows, and ample closet space create a serene retreat. Indulge in the luxurious renovated en suite bathroom (2018), featuring a freestanding soaking tub, a separate frameless glass door shower, and a stylish vanity. Outside, the suite’s own balcony overlooks the treetops - the perfect setting for morning coffee or quiet evenings. Recent updates include a newer roof (2020), HVAC system (2018), and water heater (2026). Residents also enjoy a secure assigned space in the underground parking garage, a charming courtyard with a fountain, and beautifully landscaped grounds. Just minutes to the Smithsonian’s National Zoo, Rock Creek Park, Capitol Grocer, Manhattan Market, Giant, Wegmans, Georgetown Park, CityCenterDC, and the vibrant restaurants and shops of Woodley Park and Adams Morgan. Quick access to Connecticut Avenue, Rock Creek Parkway, Beach Drive, Calvert Street, and the Woodley Park-Zoo/Adams Morgan Metro station just one block away. This is the penthouse you’ve been waiting for - schedule your private tour today and experience life in one of DC’s most coveted neighborhoods...
Contact an agent
Home facts
- Year built:1919
- Subdivision & Development:GARFIELD
- Listing ID #:DCDC2289612
- Updated:November 06, 2026 at 04:33 AM
Rooms and interior
- Bedrooms:3
- Total bathrooms:2
- Full bathrooms:2
- Flooring:Hardwood
- Dining Description:Combination Dining/Living, Combination Kitchen/Dining, Dining Area, Dining Room
- Bathrooms Description:Bathroom 2, Primary Bath(s), Primary Bathroom
- Kitchen Description:Breakfast Area, Built-In Microwave, Dishwasher, Kitchen - Gourmet, Refrigerator, Stainless Steel Appliances, Stove, Upgraded Countertops
- Bedroom Description:Entry Level Bedroom, Primary Bedroom
- Living area:1,339 sq. ft.
Heating and cooling
- Cooling:Central A/C
- Heating:Forced Air, Natural Gas
Structure and exterior
- Year built:1919
- Building area:1,339 sq. ft.
- Architectural Style:Colonial, Traditional
- Construction Materials:Brick
- Exterior Features:Balconies- Multiple, Balcony
- Levels:2 Stories
Schools
- High school:JACKSON-REED
- Middle school:DEAL JUNIOR HIGH SCHOOL
- Elementary school:OYSTER-ADAMS BILINGUAL SCHOOL
Utilities
- Water:Public
- Sewer:Public Sewer
Finances and disclosures
- Price:$999,900
- Price per sq. ft.:$746.75
- Tax amount:$5,860 (2026)
Features and amenities
- Laundry features:Dryer, Dryer In Unit, Has Laundry, Laundry, Washer, Washer In Unit
Parking
- Parking description:Assigned, Parking Garage, Underground
- Garage:Yes
- Garage spaces:1
New listings near 2801 Connecticut Ave Nw #10
- Coming Soon
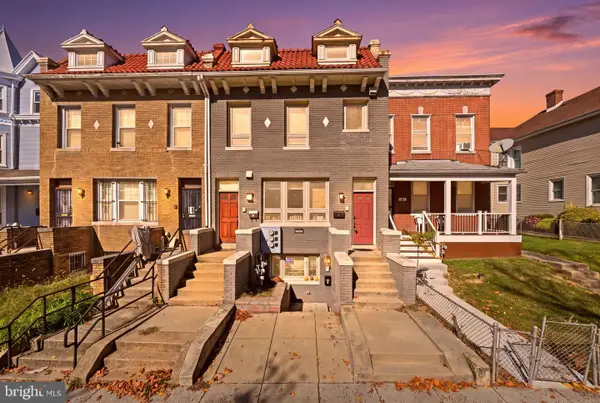 $630,000Coming Soon3 beds 2 baths1,379 sq. ft.
735 Rock Creek Church Rd Nw #c, WASHINGTON, DC 20010
MLS# DCDC2290810Listed by: TTR SOTHEBY'S INTERNATIONAL REALTY - Coming Soon
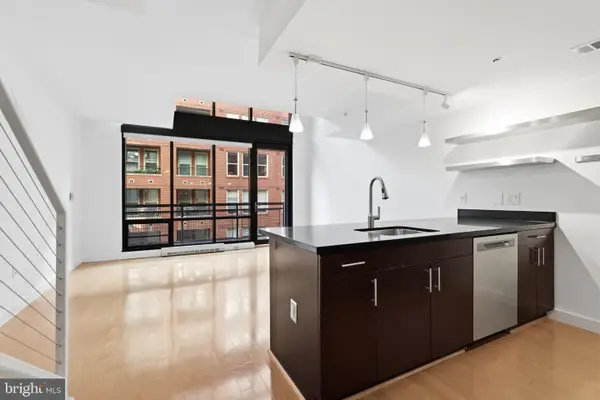 $524,900Coming Soon1 beds 2 baths1,068 sq. ft.
912 F St Nw #500, WASHINGTON, DC 20004
MLS# DCDC2290850Listed by: BERKSHIRE HATHAWAY HOMESERVICES PENFED REALTY - Coming Soon
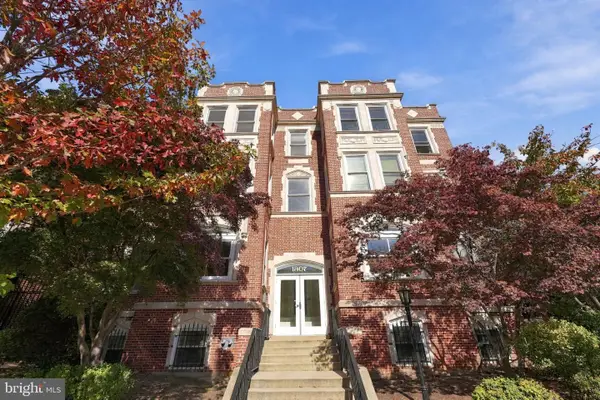 $699,000Coming Soon2 beds 1 baths621 sq. ft.
1807 California St Nw #302, WASHINGTON, DC 20009
MLS# DCDC2290854Listed by: BERKSHIRE HATHAWAY HOMESERVICES PENFED REALTY - Coming SoonOpen Sun, 12 to 2pm
 $435,000Coming Soon3 beds 2 baths1,366 sq. ft.
1642 Fort Davis Pl Se, WASHINGTON, DC 20020
MLS# DCDC2286828Listed by: EXP REALTY, LLC - Coming Soon
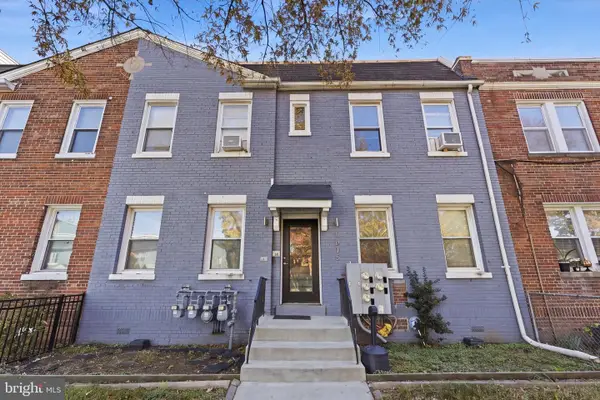 $939,900Coming Soon6 beds -- baths2,854 sq. ft.
1635 W Virginia Ave Ne, WASHINGTON, DC 20002
MLS# DCDC2290464Listed by: REAL BROKER, LLC - Coming Soon
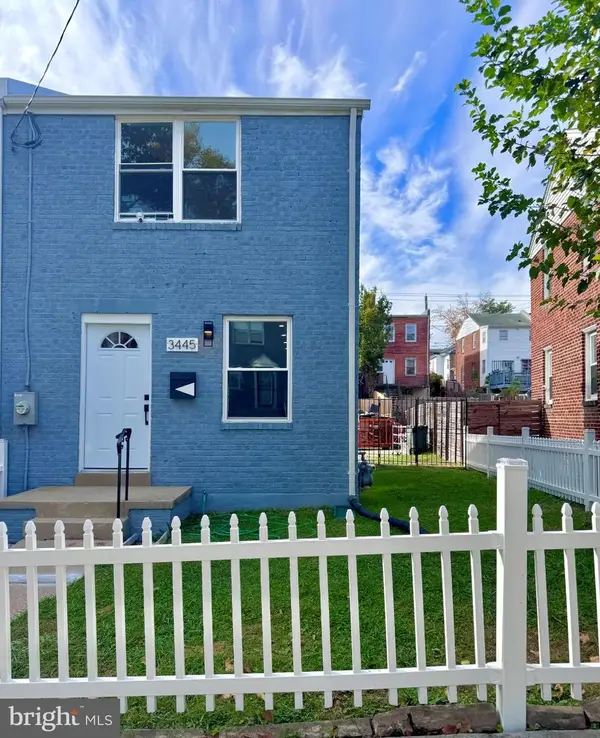 $389,900Coming Soon3 beds 2 baths1,504 sq. ft.
3445 24th St Se, WASHINGTON, DC 20020
MLS# DCDC2290748Listed by: NETREALTYNOW.COM, LLC - Coming Soon
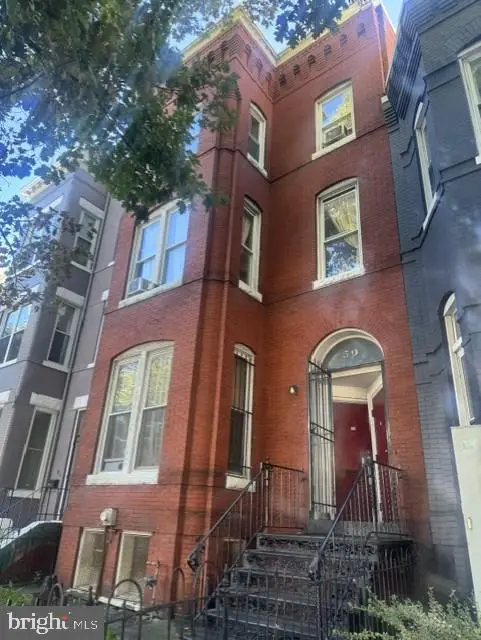 $799,000Coming Soon6 beds -- baths3,320 sq. ft.
50 New York Ave Nw, WASHINGTON, DC 20001
MLS# DCDC2290796Listed by: LONG & FOSTER REAL ESTATE, INC. - Coming Soon
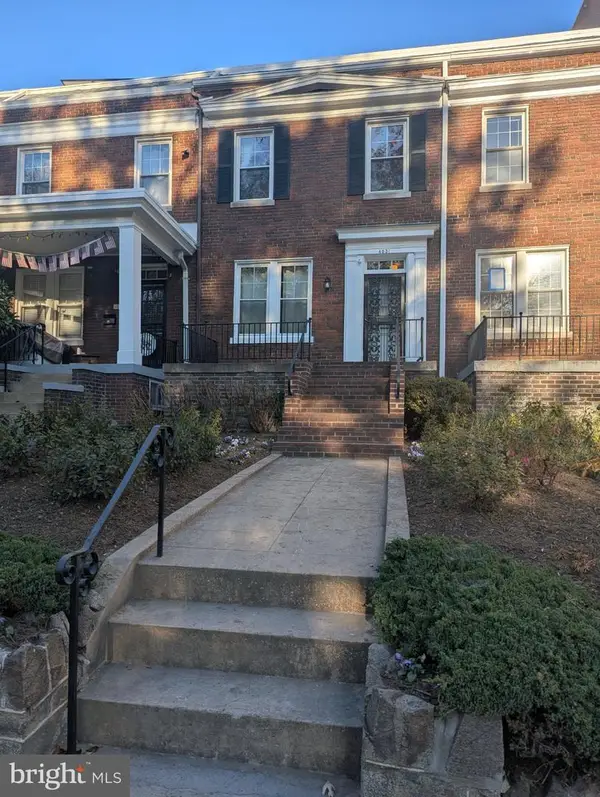 $1,050,000Coming Soon3 beds 3 baths1,440 sq. ft.
4031 Connecticut Ave Nw, WASHINGTON, DC 20008
MLS# DCDC2290808Listed by: RE/MAX GATEWAY, LLC - Coming SoonOpen Sat, 12 to 2pm
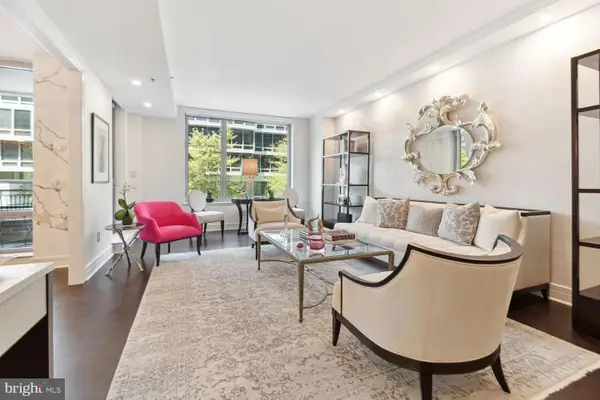 $1,950,000Coming Soon2 beds 3 baths1,760 sq. ft.
1111 23rd St Nw #2d, WASHINGTON, DC 20037
MLS# DCDC2290314Listed by: TTR SOTHEBY'S INTERNATIONAL REALTY


Protect your home and budget from life's surprises with an Assurant Home Warranty, backed by a partner that supports you through every step of homeownership. Explore Plans.
©2026 Century 21 Real Estate LLC. All rights reserved. CENTURY 21®, the CENTURY 21 Logo and C21® are service marks owned by Century 21 Real Estate LLC. Century 21 Real Estate LLC fully supports the principles of the Fair Housing Act and the Equal Opportunity Act. Each office is independently owned and operated. Listing information is deemed reliable but not guaranteed accurate.