
3445 24th St Se, Washington, DC 20020
Local realty services provided by:CENTURY 21 Above and Beyond
3445 24th St Se,Washington, DC 20020
$389,900
- 3 Beds
- 2 Baths
- 1,104 sq. ft.
- Single family
- Active
Listed by: thomas s hennerty
Office: netrealtynow.com, llc.
MLS#:DCDC2290748
Source:BRIGHTMLS
Price summary
- Price:$389,900
- Price per sq. ft.:$353.17
About this home
Fully renovated kitchen with quartz countertops, new cabinets, and new appliances
Sizable kitchen island with seating
New flooring throughout
New windows
New HVAC system
Recently updated roof with new shingles
Open floor plan living room
2 bedrooms on the upper floor
2 bathrooms, including a permitted bathroom in the finished basement
Finished basement living space with laundry area, washer/dryer included
1,100 sq ft, including basement
New fence and updated front yard
Backyard parking for at least one car
Storage unit in the backyard
Contact an agent
Home facts
- Year built:1947
- Subdivision & Development:RANDLE HEIGHTS
- Listing ID #:DCDC2290748
- Added:1 day(s) ago
- Updated:November 06, 2026 at 01:43 PM
Rooms and interior
- Bedrooms:3
- Total bathrooms:2
- Full bathrooms:2
- Flooring:Wood
- Kitchen Description:Breakfast Area, Cooktop, Dishwasher, Disposal, Kitchen - Island, Microwave, Recessed Lighting, Stainless Steel Appliances, Water Heater
- Bedroom Description:Walk In Closet(s)
- Basement:Yes
- Basement Description:Connecting Stairway, Full, Fully Finished
- Living area:1,104 sq. ft.
Heating and cooling
- Cooling:Central A/C
- Heating:Forced Air, Natural Gas
Structure and exterior
- Roof:Architectural Shingle
- Year built:1947
- Building area:1,104 sq. ft.
- Lot area:0.05 Acres
- Architectural Style:Traditional
- Construction Materials:Brick, Concrete, Frame, Vinyl Siding
- Exterior Features:Exterior Lighting, Patio(s), Street Lights
- Foundation Description:Permanent
- Levels:3 Story
Schools
- Middle school:JOHNSON
- Elementary school:GARFIELD
Utilities
- Water:Public
- Sewer:Public Sewer
Finances and disclosures
- Price:$389,900
- Price per sq. ft.:$353.17
- Tax amount:$542 (2026)
Features and amenities
- Laundry features:Dryer, Dryer In Unit, Washer, Washer In Unit
- Amenities:Attic, Ceiling Fan(s), Recessed Lighting
Parking
- Parking description:Off Street, On Street, Secure Parking
New listings near 3445 24th St Se
- Coming Soon
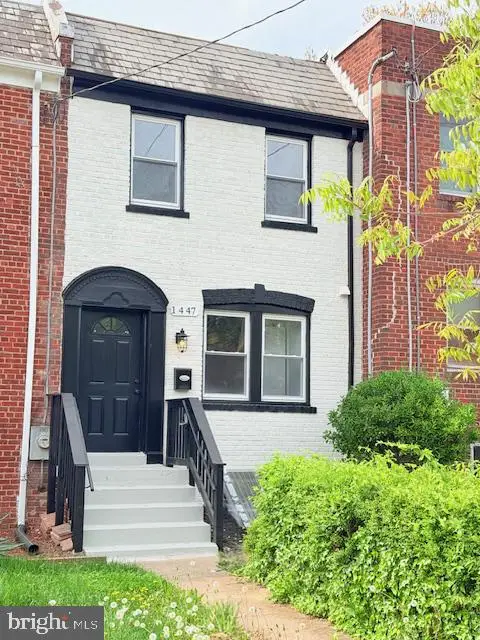 $369,900Coming Soon3 beds 3 baths1,296 sq. ft.
1447 Bangor St Se, WASHINGTON, DC 20020
MLS# DCDC2290930Listed by: NETREALTYNOW.COM, LLC - Coming Soon
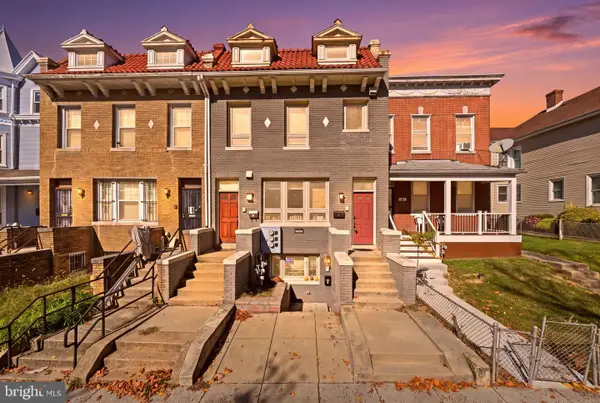 $630,000Coming Soon3 beds 2 baths1,379 sq. ft.
735 Rock Creek Church Rd Nw #c, WASHINGTON, DC 20010
MLS# DCDC2290810Listed by: TTR SOTHEBY'S INTERNATIONAL REALTY - Coming SoonOpen Sun, 12 to 2pm
 $435,000Coming Soon3 beds 2 baths1,366 sq. ft.
1642 Fort Davis Pl Se, WASHINGTON, DC 20020
MLS# DCDC2286828Listed by: EXP REALTY, LLC - Coming Soon
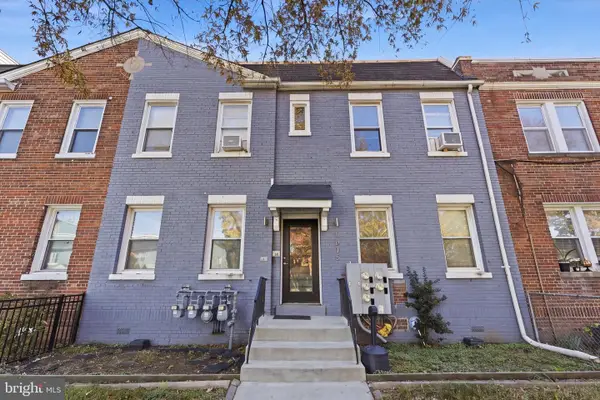 $939,900Coming Soon6 beds -- baths2,854 sq. ft.
1635 W Virginia Ave Ne, WASHINGTON, DC 20002
MLS# DCDC2290464Listed by: REAL BROKER, LLC - Coming Soon
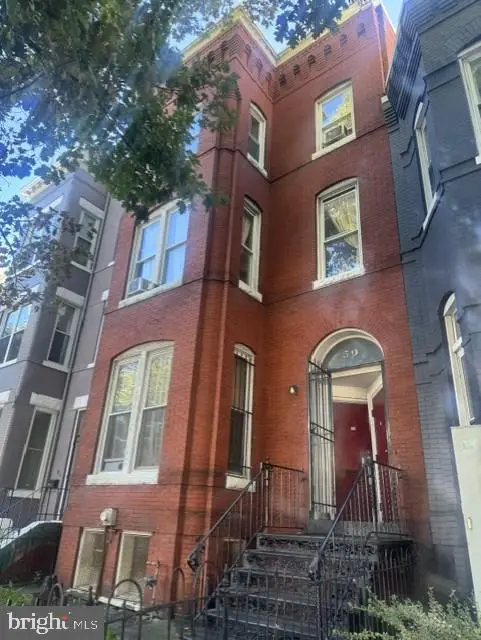 $799,000Coming Soon6 beds -- baths3,320 sq. ft.
50 New York Ave Nw, WASHINGTON, DC 20001
MLS# DCDC2290796Listed by: LONG & FOSTER REAL ESTATE, INC. - Coming Soon
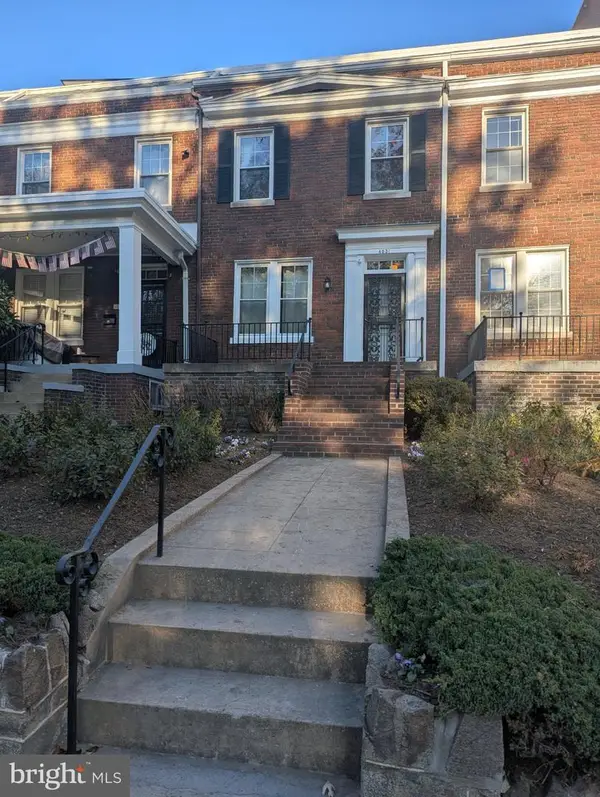 $1,050,000Coming Soon3 beds 3 baths1,440 sq. ft.
4031 Connecticut Ave Nw, WASHINGTON, DC 20008
MLS# DCDC2290808Listed by: RE/MAX GATEWAY, LLC - Coming Soon
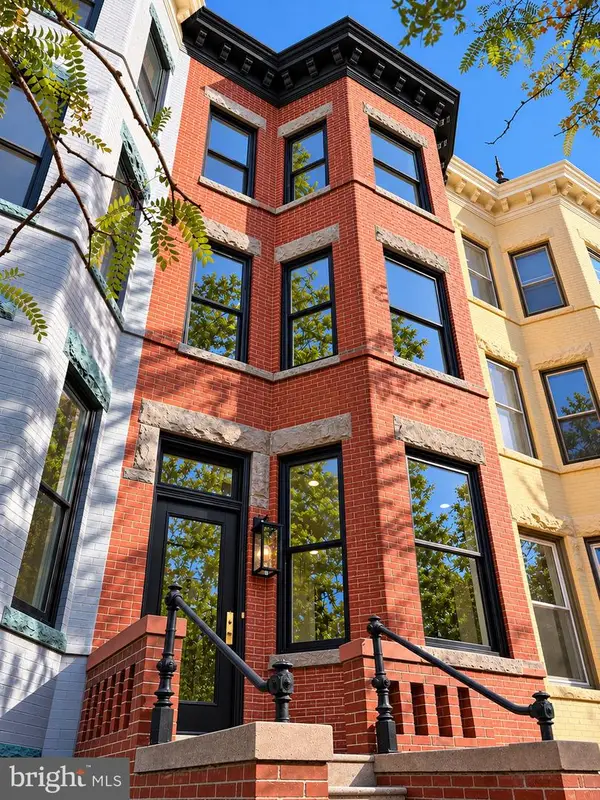 $2,249,000Coming Soon5 beds 5 baths3,500 sq. ft.
10 7th St Se, WASHINGTON, DC 20003
MLS# DCDC2290770Listed by: BERKSHIRE HATHAWAY HOMESERVICES PENFED REALTY - Coming SoonOpen Sat, 12 to 2pm
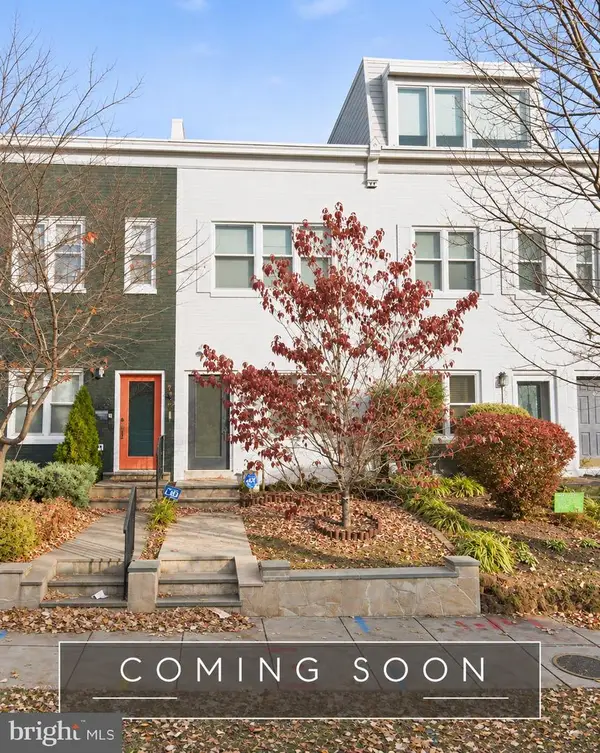 $774,900Coming Soon2 beds 3 baths1,060 sq. ft.
1712 A St Se, WASHINGTON, DC 20003
MLS# DCDC2290330Listed by: LONG & FOSTER REAL ESTATE, INC. - Coming Soon
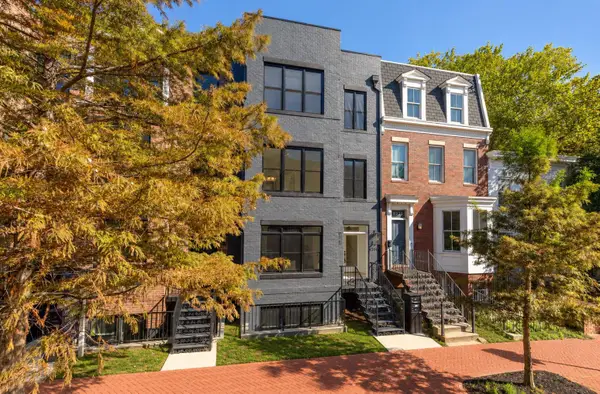 $1,324,900Coming Soon3 beds 4 baths2,000 sq. ft.
1237 4th St Nw #a, WASHINGTON, DC 20001
MLS# DCDC2289320Listed by: TTR SOTHEBY'S INTERNATIONAL REALTY - Coming SoonOpen Sat, 1 to 3pm
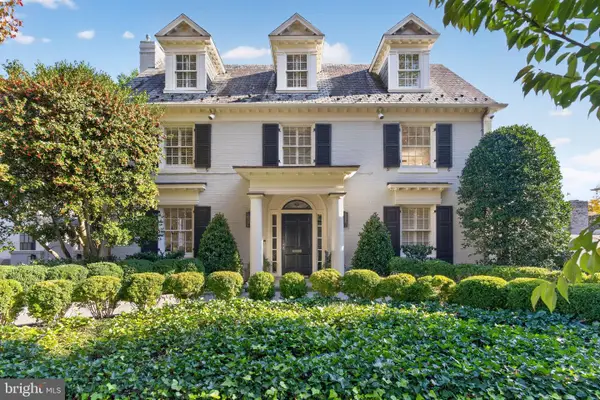 $4,775,000Coming Soon5 beds 6 baths4,401 sq. ft.
2709 31st St Nw, WASHINGTON, DC 20008
MLS# DCDC2289700Listed by: TTR SOTHEBY'S INTERNATIONAL REALTY


Protect your home and budget from life's surprises with an Assurant Home Warranty, backed by a partner that supports you through every step of homeownership. Explore Plans.
©2026 Century 21 Real Estate LLC. All rights reserved. CENTURY 21®, the CENTURY 21 Logo and C21® are service marks owned by Century 21 Real Estate LLC. Century 21 Real Estate LLC fully supports the principles of the Fair Housing Act and the Equal Opportunity Act. Each office is independently owned and operated. Listing information is deemed reliable but not guaranteed accurate.