2921 Legation St Nw, Washington, DC 20015
Local realty services provided by:CENTURY 21 Home Team Realty
2921 Legation St Nw,Washington, DC 20015
$2,395,000
- 5 Beds
- 5 Baths
- 3,600 sq. ft.
- Single family
- Active
Upcoming open houses
- Sun, Sep 1312:00 pm - 04:00 pm
Listed by: alexandra i burrell-hodges
Office: cottage street realty llc.
MLS#:DCDC2281316
Source:BRIGHTMLS
Price summary
- Price:$2,395,000
- Price per sq. ft.:$665.28
About this home
Exquisite Designer-Reimagined Newly Expanded and Renovated Chevy Chase DC Residence. Rarely does a Chevy Chase home combine the timeless character of a 1937 residence with the vision of an award-winning designer and the quality of a newly completed luxury renovation. 2921 Legation Street NW is one of those exceptional opportunities.
Completely reimagined, expanded, and nearly doubled in size during a three-year renovation completed in early 2026, this residence offers almost 3,700 sq ft of finished living space on a landscaped 5,276-sq-ft lot. Personally designed and curated by the owner, an award-winning kitchen and bath designer, the home blends classic architecture, craftsmanship, premium materials, and modern comfort. Originally purchased new, it remained in the same family for four generations.
The original Chevy Chase brick Colonial character was carefully preserved, oak floors were refinished, 1930s solid 6-panel doors refreshed and figured brass door hardware and crystal knobs were polished and reused. Original Antique 6 by 14’ heart pine floor boards were removed from the attic to become the new kitchen flooring.
The home offers five bedrooms, including two primary suites, 4.5 baths, and exceptional flexibility for guests, multigenerational living, adult children, or a nanny. A Signature Designer Concierge Package is included with purchase, providing private post-closing consultations to personalize furnishings and styling. A contractor’s warranty covers the newly constructed addition, gourmet kitchen, and renovated bathrooms.
At the heart of the home is a 16' x 16' designer kitchen with a professional 48-inch JennAir Rise six-burner gas range with griddle and double ovens, plus a 48-inch built-in JennAir refrigerator/freezer concealed behind custom cabinetry. A recessed Zephyr ceiling-mounted hood preserves views through four floor-to-ceiling black-stained Pella wood casement windows overlooking the rear gardens.
The custom natural-walnut island is topped by a dramatic 6' x 4.2' Calacatta Imperial marble slab, complemented by matching counters and tall backsplashes, solid bronze hardware, designer bin pulls, and a House of Rohl polished-nickel bridge faucet. Black Pella French doors open to a freeform flagstone and antique-brick terrace.
The luxurious primary bath features heated Calacatta Chablis marble herringbone floors, a six-foot freestanding soaking tub, twin custom reeded vanities with marble tops, gold-leaf framed mirrors, Hudson Valley sconces, and an expansive marble shower with ceiling rain head, wall shower, handheld spray, and floating marble bench. A premium TOTO Washlet bidet completes the retreat. The original hall bath features Thassos and Dolomite marble with a handcrafted mosaic floor.
The vaulted third-floor retreat can serve as a primary suite, executive office, sitting room, au pair or nanny suite, or private guest suite. The finished lower level adds recreation space, a bedroom or fitness room, children’s playroom, and full bath. Laundry plumbing on both the second floor and lower level adds convenience.
Major improvements include a new two-zone HVAC system with high-efficiency gas furnace and heat pump, a 100% replaced roof with new 50-year architectural shingles, House of Rohl polished-nickel solid-brass plumbing fixtures, and TOTO turbo-flush toilets.
Outside, fieldstone walls, freeform flagstone walkways, mature plantings, and outdoor living spaces create a gracious setting. A detached garage, private rear alley-access parking pad, and guest street parking add convenience.
Top-rated Lafayette Elementary School is a half-mile walk, sharing the block with a beautiful park setting and neighborhood tennis courts. Walking distance to St. John’s College High School, Broad Branch Market, Rock Creek Park, Chevy Chase Community Center and Library, neighborhood restaurants, the historic Avalon Theatre, shopping, and convenient access to downtown Washington and Metro....
Contact an agent
Home facts
- Year built:1937
- Subdivision & Development:CHEVY CHASE
- Listing ID #:DCDC2281316
- Added:10 day(s) ago
- Updated:September 13, 2026 at 01:50 PM
Rooms and interior
- Bedrooms:5
- Total bathrooms:5
- Full bathrooms:4
- Half bathrooms:1
- Flooring:Solid Hardwood
- Dining Description:Dining Area, Formal/Separate Dining Room
- Kitchen Description:Breakfast Area, Built-In Microwave, Built-In Range, Built-Ins, Butlers Pantry, Carpet, Crown Moldings, Dishwasher, Disposal, Exhaust Fan, Icemaker, Kitchen - Eat-In, Kitchen - Gourmet, Kitchen - Island, Microwave, Oven - Double, Oven/Range - Gas, Pantry, Range Hood, Recessed Lighting, Refrigerator, Stove, Water Heater
- Bedroom Description:Carpet, Walk In Closet(s)
- Basement:Yes
- Basement Description:Fully Finished, Heated, Improved, Interior Access
- Living area:3,600 sq. ft.
Heating and cooling
- Cooling:Central A/C
- Heating:Hot Water, Natural Gas
Structure and exterior
- Roof:Architectural Shingle
- Year built:1937
- Building area:3,600 sq. ft.
- Lot area:0.12 Acres
- Lot Features:Suburban
- Architectural Style:Colonial
- Construction Materials:Brick
- Exterior Features:Extensive Hardscape, Exterior Lighting, Patio(s)
- Foundation Description:Block
- Levels:4 Story
Schools
- High school:JACKSON-REED
- Middle school:DEAL JUNIOR HIGH SCHOOL
- Elementary school:LAFAYETTE
Utilities
- Water:Public
- Sewer:Public Sewer
Finances and disclosures
- Price:$2,395,000
- Price per sq. ft.:$665.28
- Tax amount:$6,162 (2026)
Features and amenities
- Laundry features:Dryer, Dryer - Front Loading, Dryer In Unit, Washer, Washer - Front Loading, Washer In Unit
- Amenities:Built-Ins, Carpet, Crown Moldings, Exposed Beams, Recessed Lighting, Smoke Detector
Parking
- Parking description:Crushed Stone, Detached Garage, Garage - Rear Entry, On Street, Private
- Garage:Yes
- Garage spaces:1
New listings near 2921 Legation St Nw
- Coming SoonOpen Sat, 2 to 4pm
 $389,900Coming Soon2 beds 2 baths697 sq. ft.
426 18th Ne #3, WASHINGTON, DC 20002
MLS# DCDC2280418Listed by: DMV PRIME PROPERTIES - Coming SoonOpen Sat, 1 to 3pm
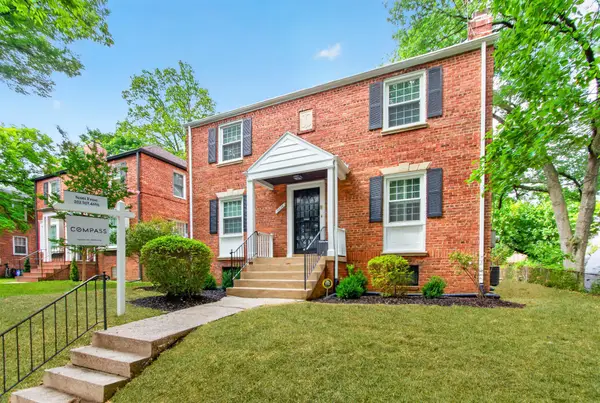 $1,199,950Coming Soon4 beds 4 baths2,545 sq. ft.
8232 Eastern Ave Nw, WASHINGTON, DC 20012
MLS# DCDC2277710Listed by: COMPASS - Coming Soon
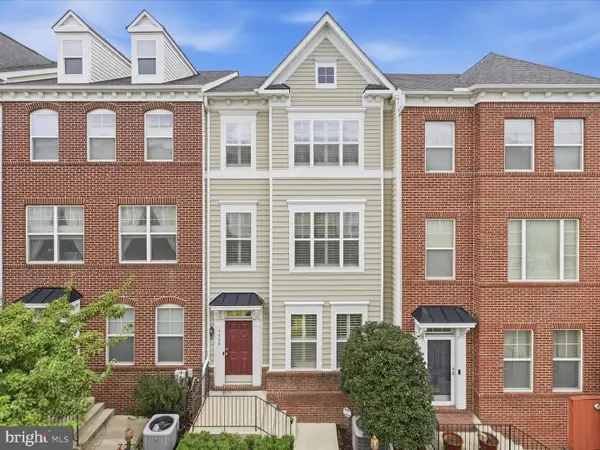 $624,900Coming Soon4 beds 4 baths2,044 sq. ft.
4960 6th St Ne, WASHINGTON, DC 20017
MLS# DCDC2271320Listed by: EXP REALTY, LLC - Coming Soon
 $299,999Coming Soon2 beds 1 baths1,114 sq. ft.
854 51st St Ne, WASHINGTON, DC 20019
MLS# DCDC2282020Listed by: THOMPSON PREMIER HOMES GROUP. - Coming Soon
 $399,999Coming Soon3 beds 3 baths1,530 sq. ft.
871 Hr Dr Se, WASHINGTON, DC 20032
MLS# DCDC2282040Listed by: OWN REAL ESTATE - Coming Soon
 $799,000Coming Soon3 beds 3 baths1,384 sq. ft.
762 Gresham Pl Nw, WASHINGTON, DC 20001
MLS# DCDC2281598Listed by: OMNIA REAL ESTATE LLC - Coming Soon
 $1,595,000Coming Soon6 beds 5 baths3,765 sq. ft.
623 Columbia Rd Nw, WASHINGTON, DC 20001
MLS# DCDC2282922Listed by: TTR SOTHEBY'S INTERNATIONAL REALTY - Coming Soon

 $475,000Coming Soon3 beds 3 baths1,453 sq. ft.
1340 Talbert Ct Se, WASHINGTON, DC 20020
MLS# DCDC2283066Listed by: CENTURY 21 ENVISION - Coming Soon
 $1,250,000Coming Soon4 beds 4 baths3,081 sq. ft.
7729 16th Nw, WASHINGTON, DC 20012
MLS# DCDC2282046Listed by: KELLER WILLIAMS CAPITAL PROPERTIES - Coming Soon
 $1,000,000Coming Soon3 beds 2 baths1,774 sq. ft.
15 15th St Se, WASHINGTON, DC 20003
MLS# DCDC2281388Listed by: KELLER WILLIAMS CAPITAL PROPERTIES


Protect your home and budget from life's surprises with an Assurant Home Warranty, backed by a partner that supports you through every step of homeownership. Explore Plans.
©2026 Century 21 Real Estate LLC. All rights reserved. CENTURY 21®, the CENTURY 21 Logo and C21® are service marks owned by Century 21 Real Estate LLC. Century 21 Real Estate LLC fully supports the principles of the Fair Housing Act and the Equal Opportunity Act. Each office is independently owned and operated. Listing information is deemed reliable but not guaranteed accurate.