324 G St Se, Washington, DC 20003
Local realty services provided by:CENTURY 21 Advantage Gold
324 G St Se,Washington, DC 20003
$1,790,000
- 5 Beds
- 4 Baths
- 3,375 sq. ft.
- Townhouse
- Active
Upcoming open houses
- Sat, Nov 2101:00 pm - 03:00 pm
- Sun, Nov 2201:00 pm - 03:00 pm
Listed by: todd w bissey, stanley e bissey
Office: compass
MLS#:DCDC2292138
Source:BRIGHTMLS
Price summary
- Price:$1,790,000
- Price per sq. ft.:$530.37
About this home
Grand Hill Home on lovely block is just steps to Garfield Park. South-facing, 25' Wide & 3,375 interior sq.ft. on 3 finished levels, all with great ceiling height. This home has the ideal setup for those looking to age-in-place or for multi-generational living, as there are no steps into the front door or out the back door, and the first floor has a BR, BA, large family room and a 2nd full kitchen. Fabulous light, tremendous room proportions, and situated on a 100' deep lot with a lovely rear yard and in-ground pool. All new top-of-the-line, Pella windows and doors in 2021, including the 12' x 7' bay window in the 2nd floor family room. New roof 2024. Two new HVAC systems (gas furnaces and electric central air) installed 2024. Attached 1-car garage with insulated garage door installed in 2023. Three wood-burning fireplaces, fabulous closet space, newly refinished hardwood floors throughout and freshly painted inside and out. Easy access to all that makes the Hill great: Barracks Row, E.Mkt., 295/395/695, Whole Foods @ Navy Yard, Onelife Fitness, Nationals Stadium, & METRO....
Contact an agent
Home facts
- Year built:1969
- Subdivision & Development:CAPITOL HILL
- Listing ID #:DCDC2292138
- Added:1 day(s) ago
- Updated:November 19, 2026 at 06:43 PM
Rooms and interior
- Bedrooms:5
- Total bathrooms:4
- Full bathrooms:3
- Half bathrooms:1
- Flooring:Hardwood
- Bathrooms Description:Primary Bath(s)
- Kitchen Description:2nd Kitchen, Crown Moldings, Dishwasher, Disposal, Icemaker, Oven/Range - Electric, Range Hood, Recessed Lighting, Refrigerator, Stainless Steel Appliances, Stove, Water Heater, Wet/Dry Bar
- Bedroom Description:Entry Level Bedroom
- Living area:3,375 sq. ft.
Heating and cooling
- Cooling:Central A/C, Multi Units
- Heating:Central, Forced Air, Natural Gas, Zoned
Structure and exterior
- Roof:Rubber
- Year built:1969
- Building area:3,375 sq. ft.
- Lot area:0.06 Acres
- Architectural Style:Colonial
- Construction Materials:Brick
- Foundation Description:Slab
- Levels:3 Story
Schools
- Elementary school:BRENT
Utilities
- Water:Public
- Sewer:Public Sewer
Finances and disclosures
- Price:$1,790,000
- Price per sq. ft.:$530.37
- Tax amount:$15,594 (2026)
Features and amenities
- Laundry features:Dryer - Electric, Dryer - Front Loading, Washer - Front Loading, Washer/Dryer Stacked
- Amenities:Bar, Bay/Bow Windows, Chair Railings, Crown Moldings, Double Hung Windows, Double Pane Windows, Insulated Windows, Recessed Lighting, Skylight(s), Wet/Dry Bar
- Pool features:Concrete, Filtered, In Ground
Parking
- Parking description:Attached Garage, Concrete Driveway, Garage Door Opener, Off Street
- Garage:Yes
- Garage spaces:1
New listings near 324 G St Se
- Coming Soon
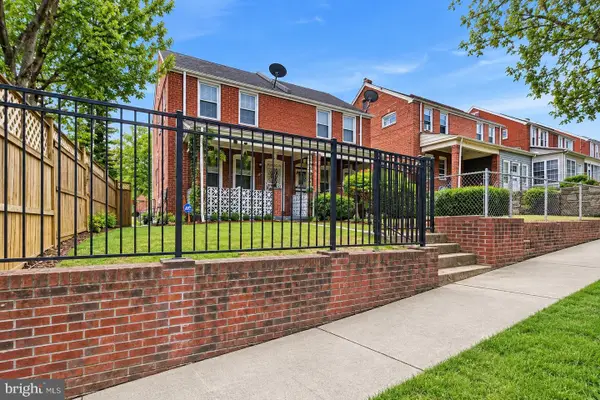
 $385,000Coming Soon2 beds 2 baths1,210 sq. ft.
100 Forrester St Sw, WASHINGTON, DC 20032
MLS# DCDC2290976Listed by: CENTURY 21 NEW MILLENNIUM - Coming SoonOpen Sun, 12 to 2pm
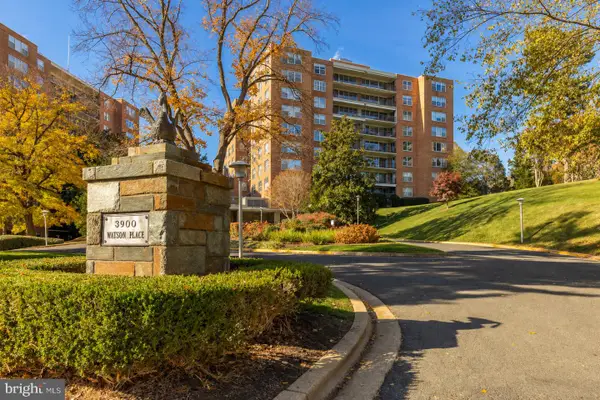 $935,000Coming Soon2 beds 3 baths2,053 sq. ft.
3900 Watson Place Nw Watson Pl Nw #a-7fg, WASHINGTON, DC 20016
MLS# DCDC2285456Listed by: COMPASS - Coming Soon
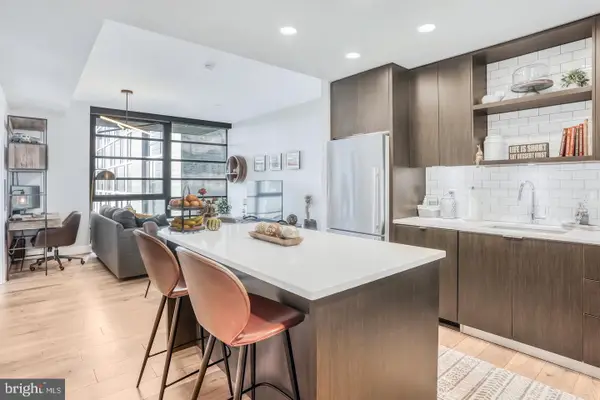 $650,000Coming Soon2 beds 2 baths880 sq. ft.
1300 4th St Se #408, WASHINGTON, DC 20003
MLS# DCDC2291558Listed by: COMPASS - Coming Soon
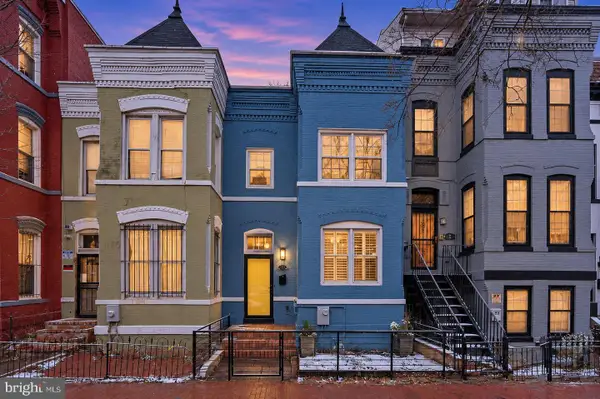 $805,000Coming Soon3 beds 3 baths1,644 sq. ft.
5 Nw N St Nw, WASHINGTON, DC 20001
MLS# DCDC2291856Listed by: REAL BROKER, LLC - Coming Soon
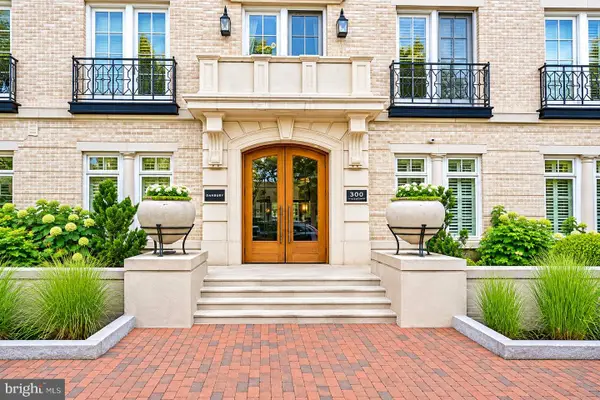 $505,000Coming Soon1 beds 1 baths533 sq. ft.
300 8th St Ne #209, WASHINGTON, DC 20002
MLS# DCDC2292092Listed by: RE/MAX ALLEGIANCE - Coming SoonOpen Sat, 1 to 3pm
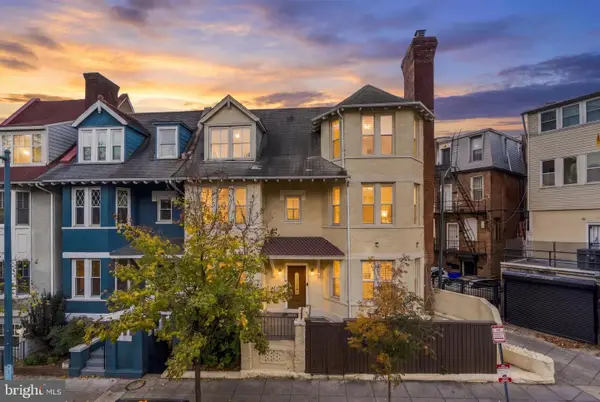 $1,495,000Coming Soon7 beds 5 baths3,692 sq. ft.
2514 Ontario Rd Nw, WASHINGTON, DC 20009
MLS# DCDC2291202Listed by: COMPASS - Coming Soon
 $250,000Coming Soon2 beds 2 baths1,060 sq. ft.
2617 Douglas Pl Se #102, WASHINGTON, DC 20020
MLS# DCDC2291980Listed by: KELLER WILLIAMS REALTY - Coming Soon
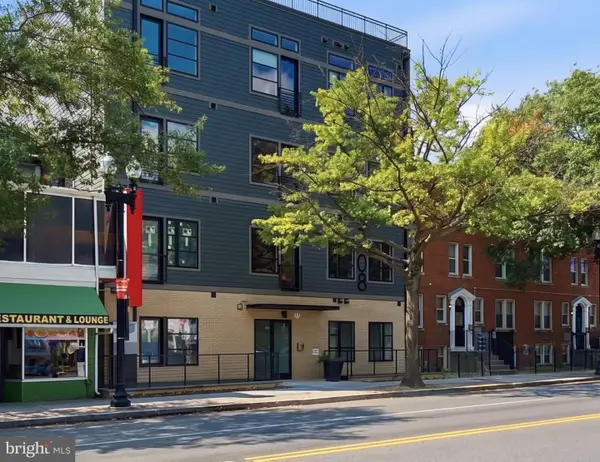 $250,000Coming Soon1 beds 1 baths548 sq. ft.
4308 Georgia Ave Nw #402, WASHINGTON, DC 20011
MLS# DCDC2291984Listed by: KELLER WILLIAMS CAPITAL PROPERTIES - Coming Soon
 $250,000Coming Soon2 beds 1 baths864 sq. ft.
1441 Bangor St Se, WASHINGTON, DC 20020
MLS# DCDC2291986Listed by: KELLER WILLIAMS REALTY - Coming Soon
 $1,575,000Coming Soon4 beds 4 baths1,689 sq. ft.
1014 Independence Ave Se, WASHINGTON, DC 20003
MLS# DCDC2289238Listed by: KW UNITED


Protect your home and budget from life's surprises with an Assurant Home Warranty, backed by a partner that supports you through every step of homeownership. Explore Plans.
©2026 Century 21 Real Estate LLC. All rights reserved. CENTURY 21®, the CENTURY 21 Logo and C21® are service marks owned by Century 21 Real Estate LLC. Century 21 Real Estate LLC fully supports the principles of the Fair Housing Act and the Equal Opportunity Act. Each office is independently owned and operated. Listing information is deemed reliable but not guaranteed accurate.