
3299 Sutton Pl Nw #c, Washington, DC 20016
Local realty services provided by:CENTURY 21 Downtown
3299 Sutton Pl Nw #c,Washington, DC 20016
$899,000
- 2 Beds
- 3 Baths
- 1,332 sq. ft.
- Condominium
- Active
Listed by: michael w moore
Office: compass
MLS#:DCDC2243154
Source:BRIGHTMLS
Price summary
- Price:$899,000
- Price per sq. ft.:$674.92
About this home
Some homes whisper. This one throws open the door and says, “Come on in, you’re going to love this.”
Inside, you’ll find hardwood floors throughout, setting the stage for 2 bedrooms, 2 full baths and a powder room across 1,340 square feet of pure upgrade energy. The renovated kitchen and baths sparkle, the wood-burning fireplace sets the mood, and the patios? Plural, darling. A private front patio to welcome your soon-to-be envious guests, plus a larger one off the living room for entertaining, lounging, or flexing your plant game.
Upstairs, the primary suite has its own bath, while the second bedroom gets one just down the hall. Guests? They’ll stick to the powder room—because we must have boundaries.
And then there’s the Sutton Place lifestyle: a gated community with a 24-hour gatehouse, beautifully landscaped grounds, an outdoor pool with grilling area, tennis courts, on-site management, high-speed internet, and cable—all wrapped into the condo fee. Add in two unassigned parking spaces, pet-friendly perks, and an optional Sutton Tennis Club membership, and you’ve got resort living, right in DC.
Outside the gate? You’re a short stroll from Chef Geoff’s, Al Dente, Wagshal’s Market, and more neighborhood favorites.
💫 And here’s the kicker: as a Compass Coming Soon, you get the rare chance to scoop this one up before it hits the Main Stage public market.
Private, polished, and just the right amount of extra....
Contact an agent
Home facts
- Year built:1980
- Listing ID #:DCDC2243154
- Added:4 day(s) ago
- Updated:July 20, 2026 at 02:02 PM
Rooms and interior
- Bedrooms:2
- Total bathrooms:3
- Full bathrooms:2
- Half bathrooms:1
- Flooring:Hardwood
- Dining Description:Combination Dining/Living
- Kitchen Description:Dishwasher, Disposal, Microwave, Oven/Range - Electric, Refrigerator, Upgraded Countertops
- Bedroom Description:Entry Level Bedroom
- Living area:1,332 sq. ft.
Heating and cooling
- Cooling:Central A/C
- Heating:Electric, Forced Air
Structure and exterior
- Year built:1980
- Building area:1,332 sq. ft.
- Architectural Style:Colonial
- Construction Materials:Brick
- Exterior Features:Exterior Lighting, Patio(s), Sidewalks, Street Lights
- Levels:2 Stories
Utilities
- Water:Public
- Sewer:Public Sewer
Finances and disclosures
- Price:$899,000
- Price per sq. ft.:$674.92
- Tax amount:$6,230 (2025)
Features and amenities
- Laundry features:Dryer In Unit, Washer In Unit, Washer/Dryer Stacked
- Amenities:Monitored, Security Gate, Window Treatments
Parking
- Parking description:Off Street, Permit Included, Unassigned
New listings near 3299 Sutton Pl Nw #c
- New
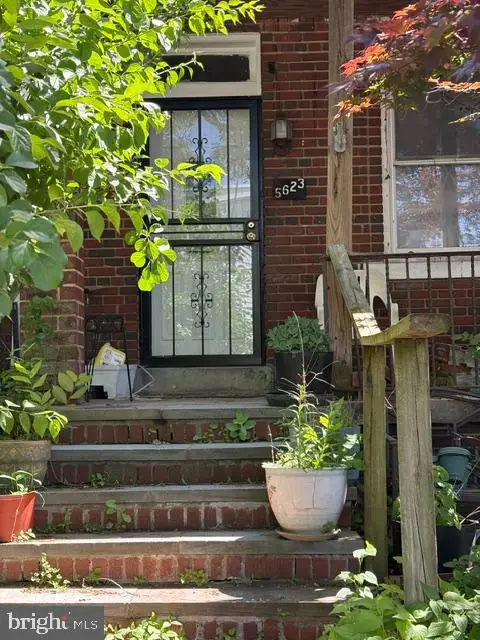 $399,990Active3 beds 1 baths936 sq. ft.
5623 8th St Nw, WASHINGTON, DC 20011
MLS# DCDC2274258Listed by: REALTY ADVANTAGE OF MARYLAND LLC - Coming Soon
 $1,400,000Coming Soon5 beds 5 baths
22 V St Nw, WASHINGTON, DC 20001
MLS# DCDC2271924Listed by: REDFIN CORP - New
 $254,900Active1 beds 1 baths676 sq. ft.
1727 Massachusetts Ave Nw #416, WASHINGTON, DC 20036
MLS# DCDC2271018Listed by: RLAH @PROPERTIES - New
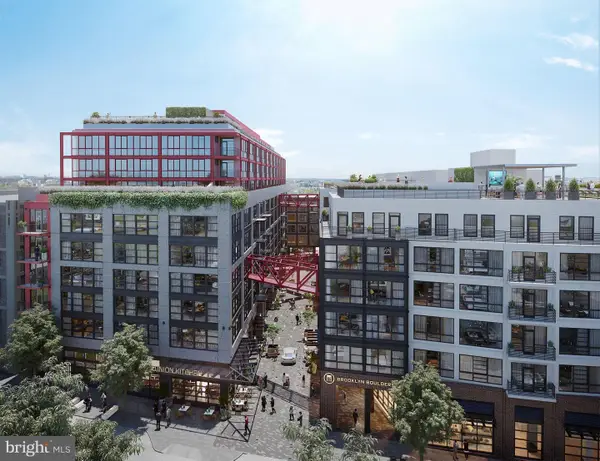 $599,900Active2 beds 2 baths1,125 sq. ft.
1625 Eckington Pl Ne #ph105, WASHINGTON, DC 20002
MLS# DCDC2274298Listed by: MCWILLIAMS/BALLARD INC. - New
 $349,000Active2 beds 1 baths1,184 sq. ft.
3900 Tunlaw Rd Nw #103, WASHINGTON, DC 20007
MLS# DCDC2271600Listed by: SOPHIA HENRY REAL ESTATE - Coming Soon
 $465,000Coming Soon1 beds 1 baths
2500 Q St Nw #727, WASHINGTON, DC 20007
MLS# DCDC2271664Listed by: REALTY OF AMERICA LLC - New
 $325,000Active1 beds 1 baths701 sq. ft.
2228 40th St Nw #2, WASHINGTON, DC 20007
MLS# DCDC2274236Listed by: METRO CITY REALTY - New
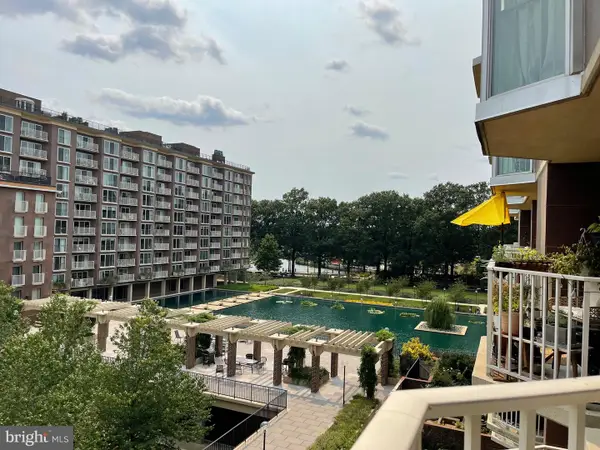 $365,000Active1 beds 1 baths777 sq. ft.
510 N St Sw #n422, WASHINGTON, DC 20024
MLS# DCDC2274226Listed by: LONG & FOSTER REAL ESTATE, INC. - Coming Soon
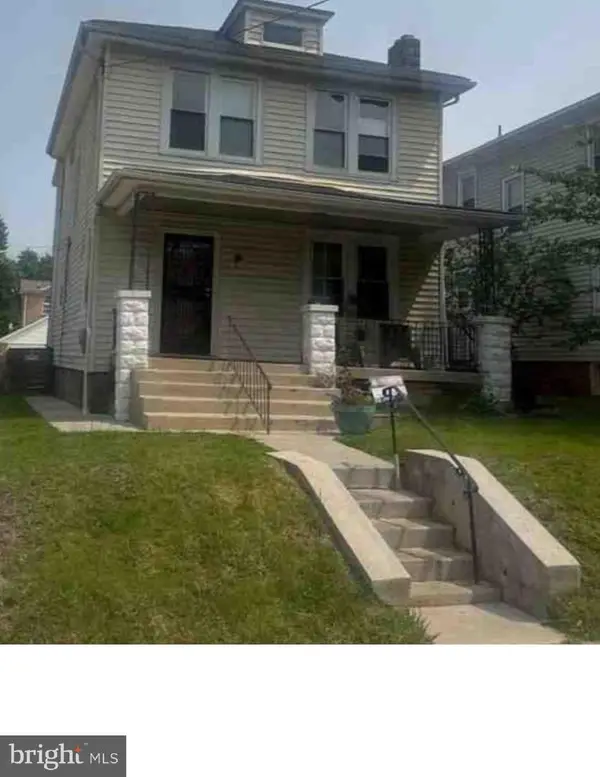 $475,000Coming Soon4 beds 1 baths
2210 Newton St Ne, WASHINGTON, DC 20018
MLS# DCDC2265430Listed by: SAMSON PROPERTIES - Coming Soon
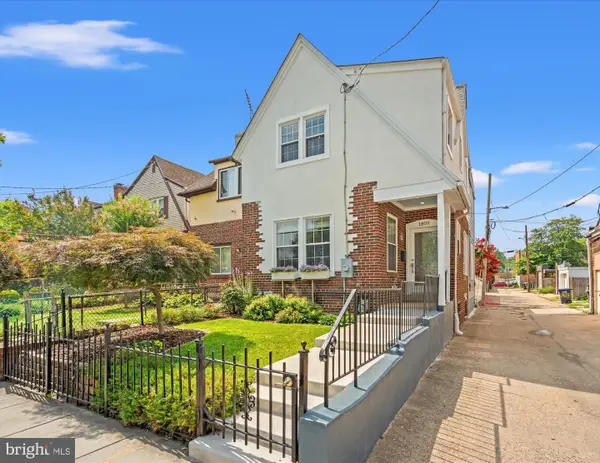 $849,900Coming Soon3 beds 4 baths
1809 Otis St Ne, WASHINGTON, DC 20018
MLS# DCDC2273206Listed by: TTR SOTHEBY'S INTERNATIONAL REALTY


Protect your home and budget from life's surprises with an Assurant Home Warranty, backed by a partner that supports you through every step of homeownership. Explore Plans.
©2026 Century 21 Real Estate LLC. All rights reserved. CENTURY 21®, the CENTURY 21 Logo and C21® are service marks owned by Century 21 Real Estate LLC. Century 21 Real Estate LLC fully supports the principles of the Fair Housing Act and the Equal Opportunity Act. Each office is independently owned and operated. Listing information is deemed reliable but not guaranteed accurate.