
3569 Warder St Nw #5, Washington, DC 20010
Local realty services provided by:CENTURY 21 Advantage Gold
3569 Warder St Nw #5,Washington, DC 20010
$949,000
- 4 Beds
- 4 Baths
- 2,222 sq. ft.
- Townhouse
- Active
Upcoming open houses
- Sun, Sep 2002:00 pm - 04:00 pm
Listed by: andrew smith
Office: ttr sotheby's international realty
MLS#:DCDC2283308
Source:BRIGHTMLS
Price summary
- Price:$949,000
- Price per sq. ft.:$427.09
About this home
Built in 2021, Unit 5 features four bedrooms, a large den, and 3.5 baths, plus a 200-square-foot rooftop deck that makes it easy to come home. It has the feel of a custom build, down to the details, without the usual wait.
Step through the unit's private entrance off the building's promenade and the main floor opens up around you, bright and unbroken. The kitchen is where people end up staying, with handmade cabinetry featuring walnut drawers and shelving, quartz counters, a Bosch refrigerator and dishwasher, and a KitchenAid range. A half bath tucks neatly into the level.
Upstairs, the entire second floor belongs to the owner's suite. The walk-in closet, fitted with a full Elfa system, has room to breathe. In the marble bathroom, dual vanities, a linen closet, a curbless wet room, and a freestanding soaker tub make the morning routine feel like a small luxury, not a chore. The LG washer and dryer live right here too, steps from the closet, not a trip downstairs.
Two more bedrooms share the third floor, each with its own walk-in closet. Under a skylight, a wet bar with a wine fridge waits beside the roof deck access, next to a full bath finished with Moen fixtures, ready for a slow Sunday or a full house.
The rooftop deck is where the home really opens up: monument views to the south, treetops and the Old Soldiers Home golf course to the east. Big enough for a Fourth of July crowd, quiet enough for a glass of wine under the stars on a Tuesday.
Downstairs, a fourth bedroom and a large den (media room, home gym, guest space, take your pick) round out the home, along with a full bath, a private patio, and generous under-stair storage.
Little things make a big difference here: Lutron lighting with app control, a Mitsubishi dual-zone HVAC system you can run from your phone, a Vivint security platform, gated guest access, and Levolor and Bali window treatments throughout.
Dedicated parking is included and pre-wired for an EV charger. The street is quiet and one-way with a dedicated bike lane, just steps from the Park View Recreation Center, Rock Creek Park, and the grounds of the Old Soldiers Home. Petworth, the shops and restaurants along 11th Street NW, and the emerging Reservoir District are all just minutes from your door....
Contact an agent
Home facts
- Year built:2021
- Subdivision & Development:PETWORTH
- Listing ID #:DCDC2283308
- Added:1 day(s) ago
- Updated:September 18, 2026 at 10:43 AM
Rooms and interior
- Bedrooms:4
- Total bathrooms:4
- Full bathrooms:3
- Half bathrooms:1
- Rooms Total:5
- Flooring:Hardwood, Tile/Brick
- Bathrooms Description:Bathroom 2
- Kitchen Description:Kitchen - Island, Wine Storage
- Bedroom Description:Walk In Closet(s)
- Basement:Yes
- Basement Description:Connecting Stairway, Daylight, Full, Fully Finished, Interior Access, Outside Entrance, Side Entrance, Windows
- Living area:2,222 sq. ft.
Heating and cooling
- Cooling:Heat Pump(s)
- Heating:Electric, Heat Pump - Electric BackUp
Structure and exterior
- Year built:2021
- Building area:2,222 sq. ft.
- Architectural Style:Colonial, Transitional
- Construction Materials:Cement Siding
- Foundation Description:Slab
- Levels:4 Story
Utilities
- Water:Public
- Sewer:Public Sewer
Finances and disclosures
- Price:$949,000
- Price per sq. ft.:$427.09
- Tax amount:$7,937 (2026)
Features and amenities
- Laundry features:Dryer In Unit, Washer In Unit
- Amenities:Double Hung Windows, Double Pane Windows, Exterior Cameras, Intercom, Main Entrance Lock, Smoke Detector, Window Treatments
Parking
- Parking description:Assigned, Off Street, Surface
New listings near 3569 Warder St Nw #5
- Coming Soon
 $449,910Coming Soon3 beds 4 baths1,750 sq. ft.
3100 28th St Se, WASHINGTON, DC 20020
MLS# DCDC2282722Listed by: KELLER WILLIAMS CAPITAL PROPERTIES - Coming Soon
 $629,000Coming Soon4 beds -- baths2,600 sq. ft.
1322 Downing Pl Ne, WASHINGTON, DC 20018
MLS# DCDC2284044Listed by: REAL BROKER, LLC - Coming Soon
 $929,900Coming Soon3 beds 2 baths1,852 sq. ft.
1422 Florida Ave Nw, WASHINGTON, DC 20009
MLS# DCDC2276446Listed by: SERHANT - Coming Soon
 $295,000Coming Soon1 beds 1 baths566 sq. ft.
2515 K St Nw #312, WASHINGTON, DC 20037
MLS# DCDC2283636Listed by: COMPASS - Coming Soon
 $1,695,000Coming Soon3 beds 5 baths4,122 sq. ft.
3029 Oregon Knolls Dr Nw, WASHINGTON, DC 20015
MLS# DCDC2283798Listed by: LONG & FOSTER REAL ESTATE, INC. - Coming Soon
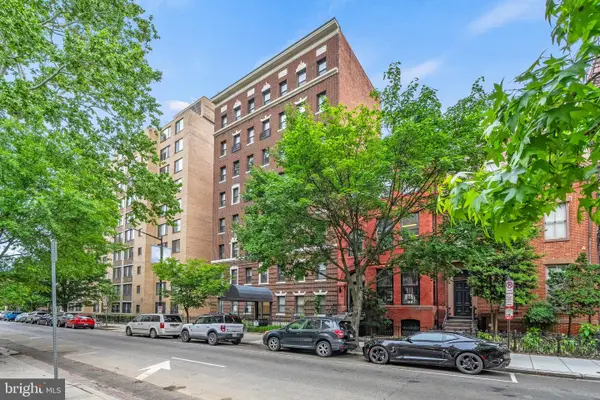 $350,000Coming Soon1 beds 1 baths617 sq. ft.
1125 12th St Nw #81, WASHINGTON, DC 20005
MLS# DCDC2283836Listed by: TTR SOTHEBY'S INTERNATIONAL REALTY - Coming Soon
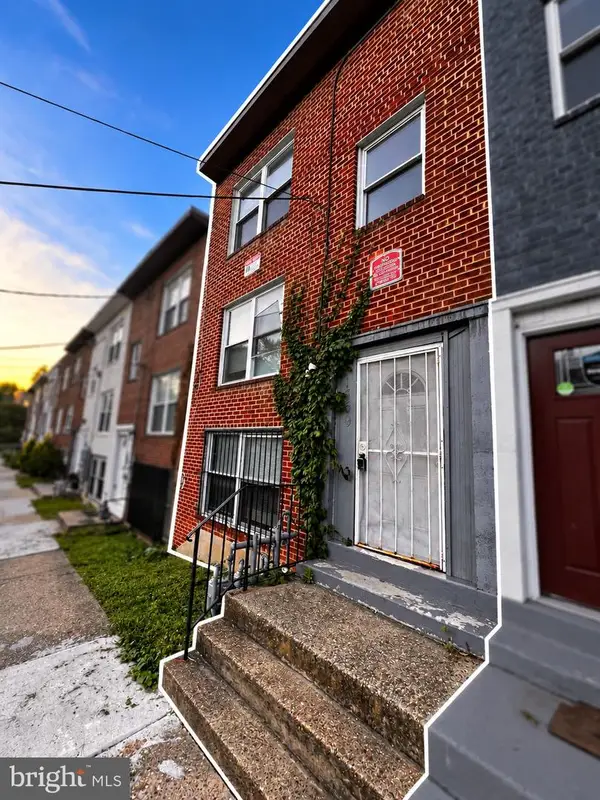 $420,000Coming Soon3 beds -- baths1,782 sq. ft.
1359 Morris Rd Se, WASHINGTON, DC 20020
MLS# DCDC2283882Listed by: DUDLEY PRO HOMES - Coming Soon
 $550,000Coming Soon1 beds 1 baths825 sq. ft.
1 Scott Cir Nw #ph, WASHINGTON, DC 20036
MLS# DCDC2276056Listed by: LONG & FOSTER REAL ESTATE, INC. - Coming Soon
 $419,000Coming Soon2 beds 2 baths709 sq. ft.
2117 M St Ne #penthouse, WASHINGTON, DC 20002
MLS# DCDC2283694Listed by: TTR SOTHEBY'S INTERNATIONAL REALTY - Coming Soon
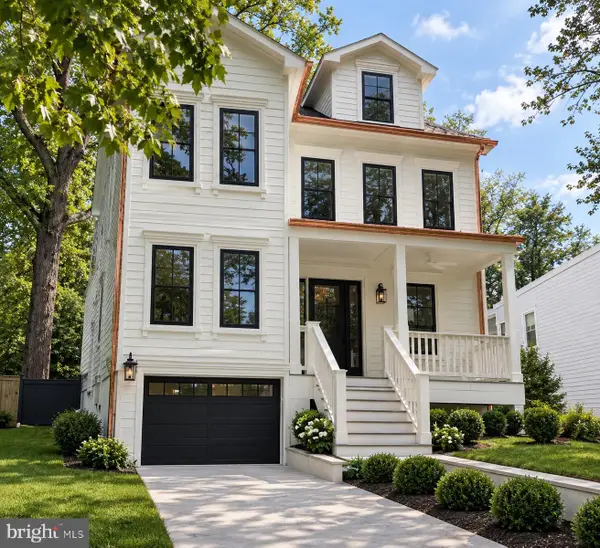 $2,749,000Coming Soon5 beds 6 baths4,315 sq. ft.
5113 Sherier Pl Nw, WASHINGTON, DC 20016
MLS# DCDC2283818Listed by: O'NEILL REALTY ADVISORS, LLC


Protect your home and budget from life's surprises with an Assurant Home Warranty, backed by a partner that supports you through every step of homeownership. Explore Plans.
©2026 Century 21 Real Estate LLC. All rights reserved. CENTURY 21®, the CENTURY 21 Logo and C21® are service marks owned by Century 21 Real Estate LLC. Century 21 Real Estate LLC fully supports the principles of the Fair Housing Act and the Equal Opportunity Act. Each office is independently owned and operated. Listing information is deemed reliable but not guaranteed accurate.