
4200 Cathedral Ave Nw #607, Washington, DC 20016
Local realty services provided by:CENTURY 21 The Real Estate Store
Listed by: ron goldberg, rachel jacobs
Office: the agency dc
MLS#:DCDC2280646
Source:BRIGHTMLS
Price summary
- Price:$270,000
- Price per sq. ft.:$294.12
About this home
Now offered at $270,000 with up to $8,377.38 in seller credit, this bright two-bedroom condo brings added flexibility to your next move. The credit equals six months of the current condo fee and may be applied toward eligible buyer closing costs, an interest rate buydown, or prepaid condo fees, subject to lender approval and the purchase agreement.
Set on the sixth floor of 4200 Cathedral in Wesley Heights, Unit 607 offers approximately 918 square feet, freshly painted interiors, and original parquet wood floors. Generous windows bring natural light into the connected living and dining areas, with space for a dining table and a comfortable seating arrangement. The windowed kitchen features white cabinetry, a blue-and-white tile backsplash, gas cooking, and a dishwasher. Two bedrooms and entry and hallway closets offer room to settle in, with the option to create a dedicated home office.
The monthly condo fee includes electricity, gas, heat, air conditioning, water, and high-speed internet, along with building services and amenities. Enjoy a 24-hour concierge, controlled building access, elevators, a fitness center, shared laundry facilities, and landscaped garden patios. The seller has paid Unit 607's current roof replacement assessment in full.
Explore nearby Glover Archbold Park trails, neighborhood dining, and shopping around Wesley Heights and Cathedral Commons, with American University and the National Cathedral close by. Nearby D90 Metrobus service connects to Tenleytown-AU Metro. On-site parking is available separately for rent or purchase, subject to availability.
The seller welcomes offers and is open to flexible terms. Vacant and available for a prompt settlement. Schedule a private tour and see how the space and seller credit could work for you. Some photos are virtually staged....
Contact an agent
Home facts
- Year built:1957
- Subdivision & Development:WESLEY HEIGHTS
- Listing ID #:DCDC2280646
- Added:56 day(s) ago
- Updated:October 28, 2026 at 02:16 PM
Rooms and interior
- Bedrooms:2
- Total bathrooms:1
- Full bathrooms:1
- Rooms Total:5
- Flooring:Ceramic Tile, Wood
- Dining Description:Combination Dining/Living, Dining Area, Dining Room
- Bathrooms Description:Bathroom 1
- Kitchen Description:Cooktop, Dishwasher, Disposal, Exhaust Fan, Freezer, Kitchen - Galley, Oven/Range - Gas, Pantry, Refrigerator
- Bedroom Description:Primary Bedroom, Walk In Closet(s)
- Living area:918 sq. ft.
Heating and cooling
- Cooling:Wall Unit
- Heating:Electric, Wall Unit
Structure and exterior
- Year built:1957
- Building area:918 sq. ft.
- Lot Features:Urban
- Architectural Style:Contemporary
- Construction Materials:Brick
- Exterior Features:Sidewalks
- Levels:1 Story
Schools
- High school:MACARTHUR
- Middle school:HARDY
- Elementary school:HORACE MANN
Utilities
- Water:Public
- Sewer:Public Sewer
Finances and disclosures
- Price:$270,000
- Price per sq. ft.:$294.12
- Tax amount:$2,422 (2026)
Features and amenities
- Laundry features:Has Laundry
- Amenities:24 hour security, Carbon Monoxide Detector(s), Desk in Lobby, Doorman, Double Pane Windows, Exterior Cameras, Fire Detection System, Resident Manager, Smoke Detector, Sprinkler System - Indoor, Window Treatments
Parking
- Parking description:On Street, On-site - Rent, On-site - Sale
New listings near 4200 Cathedral Ave Nw #607
- Coming Soon
 $349,000Coming Soon3 beds 3 baths1,949 sq. ft.
1423 1/2 22nd St Se, WASHINGTON, DC 20020
MLS# DCDC2288708Listed by: BERKSHIRE HATHAWAY HOMESERVICES PENFED REALTY - Coming SoonOpen Fri, 4:30 to 6:30pm
 $1,545,000Coming Soon4 beds 5 baths2,796 sq. ft.
917 9th St Ne #a, WASHINGTON, DC 20002
MLS# DCDC2289548Listed by: SERHANT - Coming Soon
 $1,299,990Coming Soon5 beds 6 baths2,262 sq. ft.
Address Withheld By Seller, WASHINGTON, DC 20002
MLS# DCDC2280948Listed by: FAIRFAX REALTY OF TYSONS - Coming Soon
 $1,250,000Coming Soon3 beds 2 baths1,751 sq. ft.
332 8th St Se, WASHINGTON, DC 20003
MLS# DCDC2285824Listed by: COLDWELL BANKER REALTY - WASHINGTON - Coming Soon
 $250,000Coming Soon2 beds 1 baths734 sq. ft.
4120 14th St Nw #21, WASHINGTON, DC 20011
MLS# DCDC2287860Listed by: RE/MAX EXCELLENCE REALTY - Coming Soon
 $899,999Coming Soon2 beds 2 baths1,653 sq. ft.
3101 New Mexico Ave Nw #209, WASHINGTON, DC 20016
MLS# DCDC2288522Listed by: FAIRFAX REALTY PREMIER - Coming Soon
 $1,600,000Coming Soon6 beds 5 baths4,056 sq. ft.
2214 1st St Nw, WASHINGTON, DC 20001
MLS# DCDC2289608Listed by: CONTINENTAL PROPERTIES, LTD. - Coming SoonOpen Sat, 12 to 2pm
 $617,500Coming Soon3 beds 4 baths1,437 sq. ft.
686 Oglethorpe St Ne, WASHINGTON, DC 20011
MLS# DCDC2289156Listed by: KELLER WILLIAMS CAPITAL PROPERTIES - Coming Soon
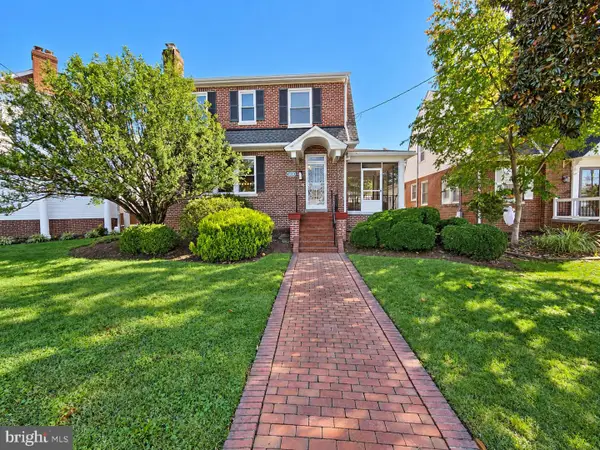 $1,125,000Coming Soon5 beds 3 baths2,180 sq. ft.
7619 12th St Nw, WASHINGTON, DC 20012
MLS# DCDC2289502Listed by: ALL HOMES REALTY LLC - Coming Soon
 $1,150,000Coming Soon4 beds 4 baths2,061 sq. ft.
1517 D St Ne, WASHINGTON, DC 20002
MLS# DCDC2282298Listed by: COMPASS


Protect your home and budget from life's surprises with an Assurant Home Warranty, backed by a partner that supports you through every step of homeownership. Explore Plans.
©2026 Century 21 Real Estate LLC. All rights reserved. CENTURY 21®, the CENTURY 21 Logo and C21® are service marks owned by Century 21 Real Estate LLC. Century 21 Real Estate LLC fully supports the principles of the Fair Housing Act and the Equal Opportunity Act. Each office is independently owned and operated. Listing information is deemed reliable but not guaranteed accurate.