
4600 Connecticut Ave Nw #709, Washington, DC 20008
Local realty services provided by:CENTURY 21 Home Team Realty
4600 Connecticut Ave Nw #709,Washington, DC 20008
$364,900
- 2 Beds
- 2 Baths
- 1,049 sq. ft.
- Condominium
- Coming Soon
Listed by: mario a ramon
Office: remax platinum realty
MLS#:DCDC2283350
Source:BRIGHTMLS
Price summary
- Price:$364,900
- Price per sq. ft.:$347.86
About this home
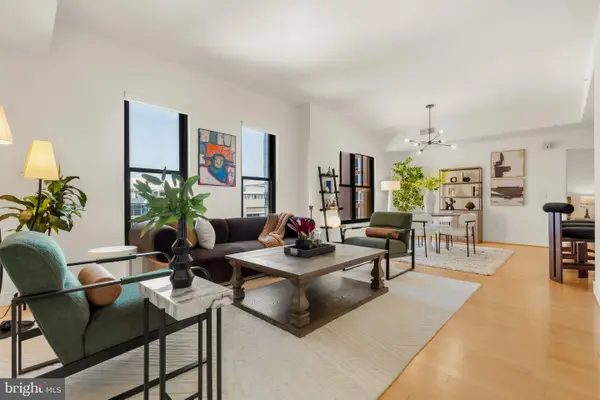
Beautifully Located 2-Bedroom/2-Bath Condo with National Cathedral Views in Van Ness
Welcome to 4600 Connecticut Avenue NW, Unit 709, a spacious, light-filled 2-bedroom, 2-bath condominium offering approximately 1,050 square feet in the heart of sought-after Van Ness. Ideally located near the Van Ness–UDC Metro Station Red Line, this inviting home provides convenient access to shopping, cafés, restaurants, Rock Creek Park, and all that Washington, DC has to offer.
Step inside to find beautiful wood floors, generous closet space with custom designed built-in storage, and walls of windows with captivating views of the National Cathedral. Recent updates include a new refrigerator, fresh paint throughout, new light fixtures, and a new comfort height toilet and a refinished bath in the primary bathroom, creating a bright and comfortable fresh home that is ready for its next owner.
Enjoy a full-service living experience with an impressive array of building amenities and services. All utilities are included in the condominium fee, providing exceptional convenience and predictable monthly expenses. Residents also enjoy a 24-hour front desk, secure entry, free fitness center, rooftop deck and lounge with panoramic Washington, DC views, beautifully landscaped gardens with picnic areas, and additional free basement storage. Garage parking is available for rent.
The building is planning the installation of new elevators and additional improvements to the common areas in 2027, further enhancing the resident experience.
Enjoy the perfect balance of city convenience and green space, with Rock Creek Park nearby for walking, running, and recreation. The convenient Van Ness location puts Metro, shopping, dining, and neighborhood amenities close at hand while offering a peaceful residential setting.
With its spacious floor plan, bright and beautiful National Cathedral views, recent updates, all-inclusive utilities, 24-hour front desk, full-service amenities, and convenient location, Unit 709 offers a wonderful opportunity to enjoy comfortable and carefree Northwest Washington living....
Contact an agent
Home facts
- Year built:1948
- Subdivision & Development:WAKEFIELD
- Listing ID #:DCDC2283350
- Updated:September 17, 2026 at 08:50 PM
Rooms and interior
- Bedrooms:2
- Total bathrooms:2
- Full bathrooms:2
- Flooring:Wood
- Dining Description:Dining Area
- Kitchen Description:Dishwasher, Disposal, Oven - Wall, Refrigerator, Stove
- Living area:1,049 sq. ft.
Heating and cooling
- Cooling:Central A/C
- Heating:Electric, Forced Air
Structure and exterior
- Year built:1948
- Building area:1,049 sq. ft.
- Architectural Style:Mid-Century Modern
- Construction Materials:Brick
- Levels:1 Story
Utilities
- Water:Public
- Sewer:Public Sewer
Finances and disclosures
- Price:$364,900
- Price per sq. ft.:$347.86
- Tax amount:$2,519 (2026)
Features and amenities
- Amenities:24 hour security, Desk in Lobby, Exterior Cameras, Main Entrance Lock, Resident Manager
Parking
- Parking description:On Street
New listings near 4600 Connecticut Ave Nw #709
- Coming Soon
 $865,000Coming Soon3 beds 2 baths1,236 sq. ft.
1225 E St Se, WASHINGTON, DC 20003
MLS# DCDC2283866Listed by: COMPASS - Coming SoonOpen Sat, 1 to 3pm
 $950,000Coming Soon2 beds 3 baths1,253 sq. ft.
910 M St Nw #601, WASHINGTON, DC 20001
MLS# DCDC2283874Listed by: TTR SOTHEBY'S INTERNATIONAL REALTY - Coming Soon
 $1,295,000Coming Soon5 beds 4 baths2,831 sq. ft.
4327 8th St Nw, WASHINGTON, DC 20011
MLS# DCDC2281910Listed by: RLAH @PROPERTIES - Coming SoonOpen Fri, 1 to 3pm
 $2,990,000Coming Soon5 beds 5 baths4,600 sq. ft.
3218 Newark St Nw, WASHINGTON, DC 20008
MLS# DCDC2283148Listed by: TTR SOTHEBY'S INTERNATIONAL REALTY - Coming Soon
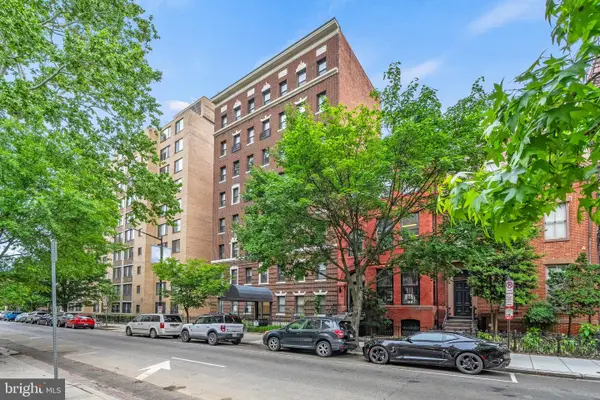 $350,000Coming Soon1 beds 1 baths617 sq. ft.
1125 12th St Nw #81, WASHINGTON, DC 20005
MLS# DCDC2283836Listed by: TTR SOTHEBY'S INTERNATIONAL REALTY - Coming SoonOpen Sat, 2 to 4pm
 $524,999Coming Soon1 beds 1 baths767 sq. ft.
2125 14th St Nw #629, WASHINGTON, DC 20009
MLS# DCDC2283490Listed by: STUART & MAURY, INC. - Coming SoonOpen Sun, 1 to 3pm
 $479,900Coming Soon3 beds 2 baths1,527 sq. ft.
1109 Anacostia Rd Se, WASHINGTON, DC 20019
MLS# DCDC2283664Listed by: REDFIN CORPORATION - Coming Soon
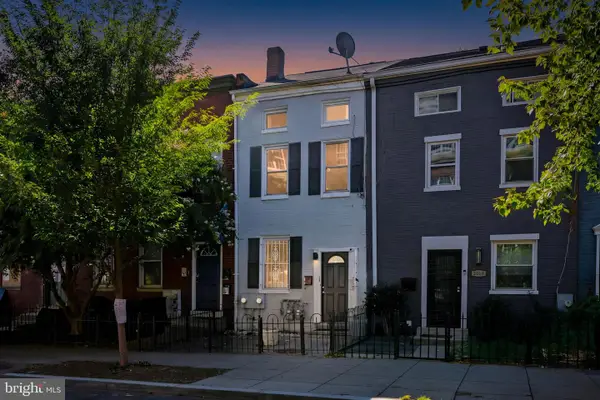 $999,000Coming Soon3 beds 3 baths2,000 sq. ft.
2016 10th St Nw, WASHINGTON, DC 20001
MLS# DCDC2283872Listed by: SPRING HILL REAL ESTATE, LLC. - Coming Soon
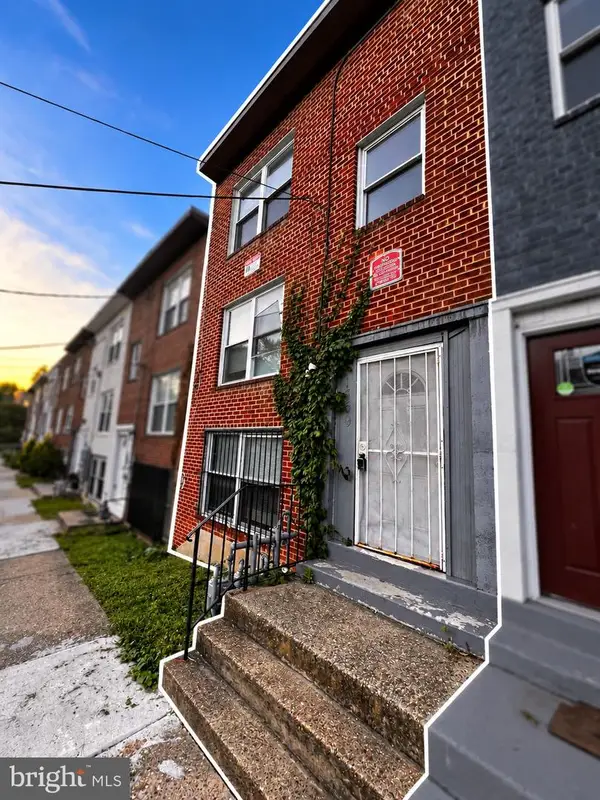 $420,000Coming Soon3 beds -- baths1,782 sq. ft.
1359 Morris Rd Se, WASHINGTON, DC 20020
MLS# DCDC2283882Listed by: DUDLEY PRO HOMES - Coming Soon
 $550,000Coming Soon1 beds 1 baths825 sq. ft.
1 Scott Cir Nw #ph, WASHINGTON, DC 20036
MLS# DCDC2276056Listed by: LONG & FOSTER REAL ESTATE, INC.


Protect your home and budget from life's surprises with an Assurant Home Warranty, backed by a partner that supports you through every step of homeownership. Explore Plans.
©2026 Century 21 Real Estate LLC. All rights reserved. CENTURY 21®, the CENTURY 21 Logo and C21® are service marks owned by Century 21 Real Estate LLC. Century 21 Real Estate LLC fully supports the principles of the Fair Housing Act and the Equal Opportunity Act. Each office is independently owned and operated. Listing information is deemed reliable but not guaranteed accurate.