
4720 Ellicott St Nw, Washington, DC 20016
Local realty services provided by:CENTURY 21 Home Team Realty
4720 Ellicott St Nw,Washington, DC 20016
$2,449,000
- 6 Beds
- 6 Baths
- 4,100 sq. ft.
- Single family
- Active
Upcoming open houses
- Sun, Jul 1902:00 pm - 04:00 pm
Listed by: tracy a shively
Office: douglas elliman of metro dc, llc.
MLS#:DCDC2273330
Source:BRIGHTMLS
Price summary
- Price:$2,449,000
- Price per sq. ft.:$597.32
About this home
A masterful blend of craftsmanship, comfort, and contemporary elegance, this is a home designed to exceed expectations for generations to come.
Experience the perfect balance of timeless architecture, sophisticated design, and modern luxury at this exceptional custom-built residence in the heart of prestigious American University Park. Set on a beautifully landscaped, level homesite with a fenced rear yard, this newly constructed home offers over 4100 square feet of impeccably crafted living space across four finished levels.
From the moment you enter, you'll appreciate the home's refined elegance, featuring soaring ceilings, rich hardwood flooring, abundant natural light, and thoughtfully designed spaces created for both everyday living and grand entertaining.
The main level welcomes guests with an elegant formal living room anchored by a masonry fireplace, a private home office, and a gracious dining room ideal for intimate dinners or holiday gatherings. At the heart of the home is a spectacular chef's kitchen, complete with premium appliances, custom cabinetry, an oversized center island, and generous prep space, seamlessly flowing into the expansive family room and opening to the rear deck and expansive backyard for effortless indoor-outdoor living. A mudroom with built-ins and designer powder room completes the level.
Designed for exceptional outdoor entertaining, the low-maintenance composite deck overlooks an expansive, fully fenced backyard offering endless possibilities. Whether envisioning a future guest house or accessory dwelling unit (ADU), a resort-style pool, or additional outdoor living spaces, this exceptional homesite provides the flexibility to create your own private urban retreat.
The second floor is dedicated to luxurious private living, highlighted by an impressive owner's suite featuring a spacious walk-in closet and a spa-inspired bath with elegant finishes designed for relaxation. Three additional bedrooms, two beautifully appointed full baths, and a conveniently located laundry room provide exceptional comfort and functionality.
The finished upper level offers remarkable flexibility with additional bedroom, a beautifully appointed full bath, with a spacious relaxing lounge room that opens to an expansive private rooftop terrace. This spectacular outdoor retreat is the perfect setting for morning coffee, sunset cocktails, or entertaining under the stars while enjoying sweeping views. Whether hosting friends or unwinding after a long day, the rooftop terrace provides an exceptional extension of the home's living space and embodies the best of indoor-outdoor luxury living.
The expansive lower level is equally impressive, featuring a large recreation room, built-in bar with eat in space plus an additional bedroom and full bath, creating an ideal space for an au pair suite, or private guest accommodations.
Perfectly positioned just moments from Friendship Heights, Tenleytown, Metro, acclaimed public and private schools, neighborhood parks, and the exceptional shopping and dining along Massachusetts Avenue, this extraordinary residence offers the rare opportunity to enjoy the very best of luxury living in one of Washington, D.C.'s most sought-after neighborhoods.
A masterful blend of craftsmanship, comfort, and contemporary elegance, this is a home designed to exceed expectations for generations to come. Schedule your private tour today or visit us at the open house....
Contact an agent
Home facts
- Year built:2026
- Listing ID #:DCDC2273330
- Added:1 day(s) ago
- Updated:July 17, 2026 at 03:41 AM
Rooms and interior
- Bedrooms:6
- Total bathrooms:6
- Full bathrooms:5
- Half bathrooms:1
- Rooms Total:22
- Flooring:Hardwood
- Dining Description:Dining Area
- Kitchen Description:Breakfast Area, Built-In Microwave, Built-In Range, Built-Ins, Crown Moldings, Dishwasher, Disposal, Energy Efficient Appliances, Exhaust Fan, Kitchen - Gourmet, Kitchen - Island, Kitchen - Table Space, Oven/Range - Gas, Range Hood, Recessed Lighting, Refrigerator, Stainless Steel Appliances, Upgraded Countertops, Water Heater - High-Efficiency
- Bedroom Description:Walk In Closet(s)
- Basement:Yes
- Basement Description:Connecting Stairway, Daylight, Fully Finished, Heated, Interior Access, Partial, Sump Pump, Windows
- Living area:4,100 sq. ft.
Heating and cooling
- Cooling:Central A/C, Zoned
- Heating:90% Forced Air, Central, Natural Gas, Programmable Thermostat, Zoned
Structure and exterior
- Roof:Architectural Shingle
- Year built:2026
- Building area:4,100 sq. ft.
- Lot area:0.15 Acres
- Lot Features:Front Yard, Landscaping, Level, Private, Rear Yard
- Architectural Style:Craftsman
- Construction Materials:Advanced Framing, Concrete
- Exterior Features:Deck(s), Exterior Lighting, Sidewalks
- Foundation Description:Brick/Mortar
- Levels:4 Story
Schools
- High school:JACKSON-REED
Utilities
- Water:Public
- Sewer:Public Sewer
Finances and disclosures
- Price:$2,449,000
- Price per sq. ft.:$597.32
- Tax amount:$9,319 (2024)
Features and amenities
- Laundry features:Dryer, Has Laundry, Washer
- Amenities:Built-Ins, Cable TV, Crown Moldings, Double Hung Windows, Double Pane Windows, Electric Available, Insulated Windows, Natural Gas Available, Phone, Recessed Lighting
Parking
- Parking description:Detached Garage, Garage - Rear Entry
- Garage:Yes
- Garage spaces:1
New listings near 4720 Ellicott St Nw
- New
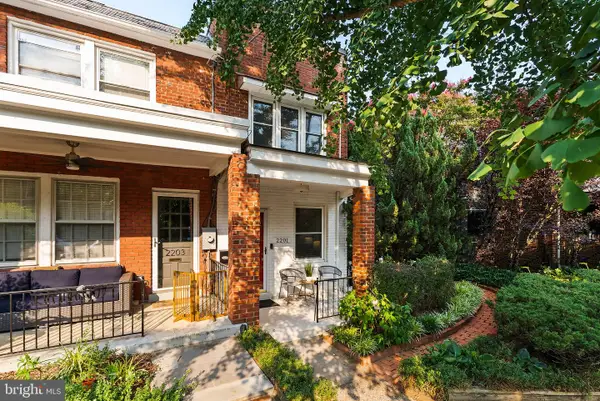 $1,225,000Active4 beds 3 baths1,767 sq. ft.
2201 Observatory Pl Nw, WASHINGTON, DC 20007
MLS# DCDC2268564Listed by: LONG & FOSTER REAL ESTATE, INC. - New
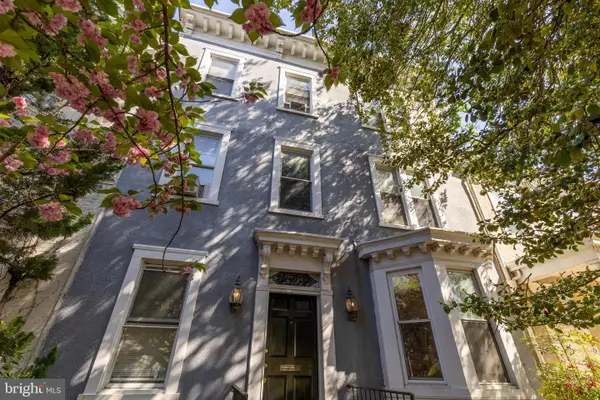 $4,000,000Active8 beds 4 baths3,156 sq. ft.
228 East Capitol Ne, WASHINGTON, DC 20003
MLS# DCDC2273134Listed by: TTR SOTHEBY'S INTERNATIONAL REALTY - New
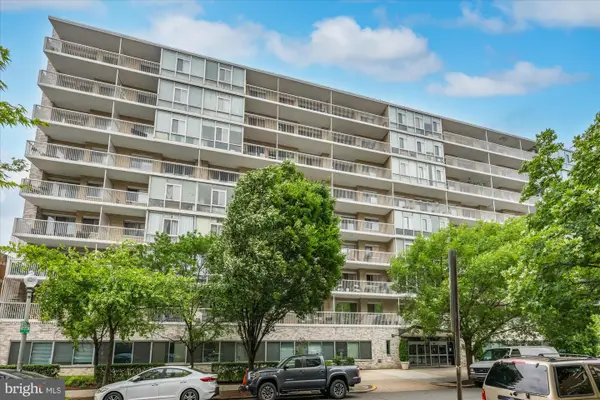 $595,000Active2 beds 2 baths1,250 sq. ft.
730 24th St Nw #420/421, WASHINGTON, DC 20037
MLS# DCDC2273638Listed by: WASHINGTON FINE PROPERTIES, LLC - Coming Soon
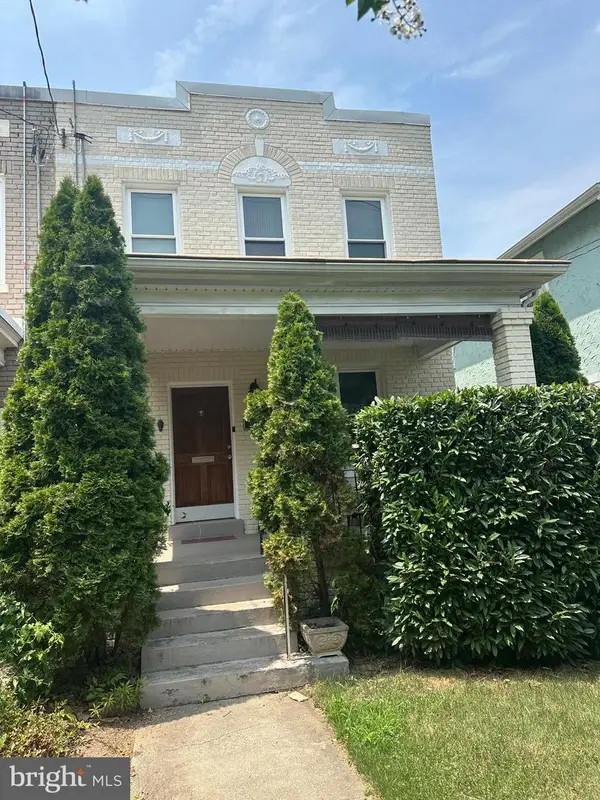 $745,000Coming Soon3 beds 4 baths
3712 22nd St Ne, WASHINGTON, DC 20018
MLS# DCDC2274002Listed by: KW METRO CENTER - Coming Soon
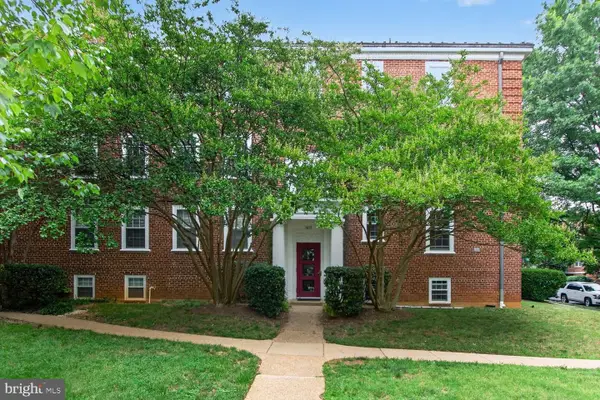 $785,500Coming Soon2 beds 2 baths
3815 Rodman St Nw #b14, WASHINGTON, DC 20016
MLS# DCDC2261800Listed by: COLDWELL BANKER REALTY - WASHINGTON - New
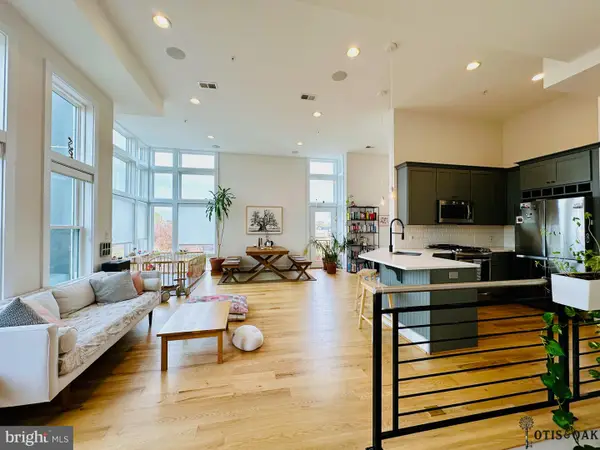 $849,900Active2 beds 3 baths1,340 sq. ft.
1352 Quincy St Nw #4, WASHINGTON, DC 20011
MLS# DCDC2272162Listed by: WEICHERT, REALTORS - New
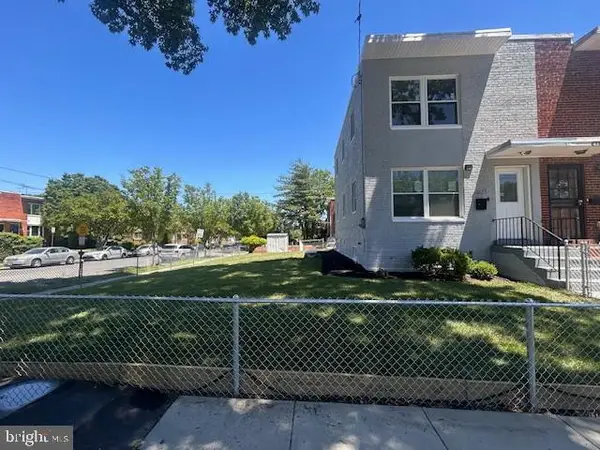 $609,000Active4 beds 3 baths1,024 sq. ft.
5821 5th St Ne, WASHINGTON, DC 20011
MLS# DCDC2263914Listed by: LONG & FOSTER REAL ESTATE, INC. - Coming Soon
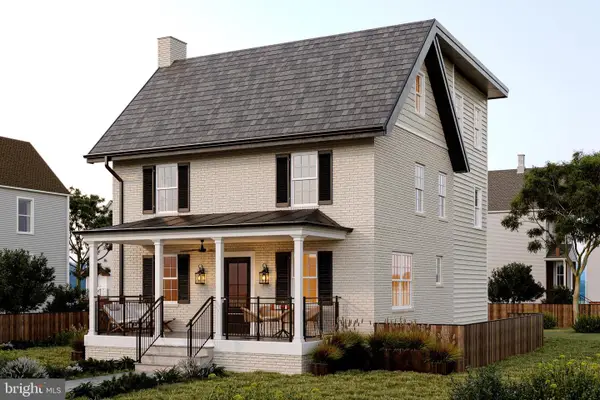 $2,395,000Coming Soon6 beds 6 baths
4721 45th St Nw, WASHINGTON, DC 20016
MLS# DCDC2268558Listed by: TTR SOTHEBY'S INTERNATIONAL REALTY - Open Sun, 1 to 3pmNew
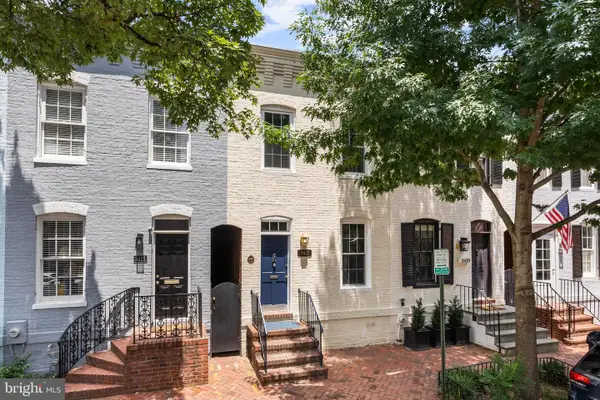 $1,495,000Active2 beds 2 baths1,278 sq. ft.
3421 O St Nw, WASHINGTON, DC 20007
MLS# DCDC2271972Listed by: COMPASS - Coming Soon
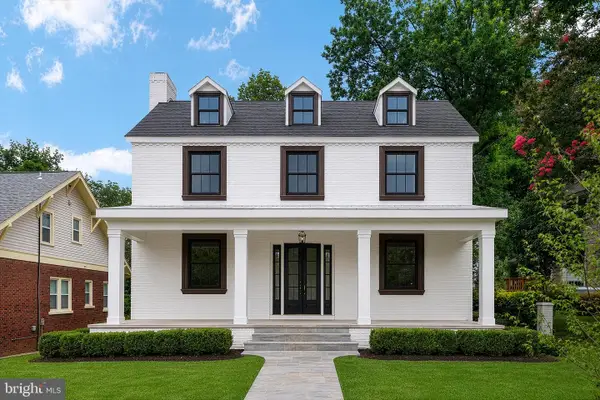 $1,699,000Coming Soon5 beds 5 baths
1429 Holly St Nw, WASHINGTON, DC 20012
MLS# DCDC2272114Listed by: RE/MAX ALLEGIANCE


Protect your home and budget from life's surprises with an Assurant Home Warranty, backed by a partner that supports you through every step of homeownership. Explore Plans.
©2026 Century 21 Real Estate LLC. All rights reserved. CENTURY 21®, the CENTURY 21 Logo and C21® are service marks owned by Century 21 Real Estate LLC. Century 21 Real Estate LLC fully supports the principles of the Fair Housing Act and the Equal Opportunity Act. Each office is independently owned and operated. Listing information is deemed reliable but not guaranteed accurate.