
5821 5th St Ne, Washington, DC 20011
Local realty services provided by:CENTURY 21 Home Team Realty
5821 5th St Ne,Washington, DC 20011
$579,000
- 4 Beds
- 3 Baths
- 1,024 sq. ft.
- Townhouse
- Active
Upcoming open houses
- Sat, Sep 1901:00 pm - 03:00 pm
- Sun, Sep 2001:00 pm - 03:00 pm
Listed by: dwight d pearson
Office: long & foster real estate, inc.
MLS#:DCDC2263914
Source:BRIGHTMLS
Price summary
- Price:$579,000
- Price per sq. ft.:$565.43
About this home
We are Back Active with major updates! Gorgeous 4-Bedroom, 2.5 Bathroom Home with new hardwood floors throughout. Freshly painted! We took the property temporarily off-market to completely finish the exterior package. Just installed brand new, professional sod and Landscaping across this massive oversized lot. The home is now truly a turn-key, move-in-ready oasis inside and out!
Gourmet Kitchen with New SS Appliances, New Quartz counter tops, and New Lighting. Convenient Half Bath on First Floor. Upstairs 2nd level has 3 spacious Bedrooms with great lighting and great unobstructed views from the top. It also boasts a New Luxurious Bathroom. Fully finished basement has wide open recreation room ready for your big screen TV and entertaining. In the rear of the basement is a private 4th Bedroom/Office (or private guest room; or potential Air BNB) that has it's own separate exit/entrance. As an extra measure of convenience there is a Full Bathroom in the Basement. New HVAC, New Hot Water Heater, new switches and plugs, new windows, New Front Loading Washer & New Front Loading Dryer....all of which make this the perfect home! Convenient storage shed for all your lawn tools and yard items. Lovely corner lot with off street parking for 2 to 3 cars. Great location close to shopping, the metro, good schools and easy access into and out of the city.
SPECIAL FINANCING for this home: No Money Down; 100% conventional financing; NO PMI!! 30 Year Fixed Rate at 6.8% with 0 points.; and Buyer gets $5,000 that they can use for closing costs or use to buy the interest rate down; no income limit; doesn't have to be first time buyer; credit score as low as 620......
Other Financing Options include Lender buy down of the interest rate! Contact agent for details....
Contact an agent
Home facts
- Year built:1950
- Subdivision & Development:RIGGS PARK
- Listing ID #:DCDC2263914
- Added:62 day(s) ago
- Updated:September 17, 2026 at 09:49 PM
Rooms and interior
- Bedrooms:4
- Total bathrooms:3
- Full bathrooms:2
- Half bathrooms:1
- Rooms Total:10
- Flooring:Ceramic Tile, Hardwood, Luxury Vinyl Plank
- Dining Description:Combination Dining/Living
- Kitchen Description:Built-In Microwave, Built-In Range, Dishwasher, Disposal, ENERGY STAR Dishwasher, Icemaker, Microwave, Oven - Self Cleaning, Oven/Range - Gas, Range Hood, Refrigerator, Six Burner Stove, Stainless Steel Appliances, Water Heater
- Basement:Yes
- Basement Description:Connecting Stairway, Fully Finished, Outside Entrance, Rear Entrance, Windows
- Living area:1,024 sq. ft.
Heating and cooling
- Cooling:Central A/C
- Heating:90% Forced Air, Energy Star Heating System, Natural Gas
Structure and exterior
- Roof:Flat
- Year built:1950
- Building area:1,024 sq. ft.
- Lot area:0.06 Acres
- Architectural Style:Colonial
- Construction Materials:Brick
- Exterior Features:Sidewalks, Street Lights
- Foundation Description:Brick/Mortar
- Levels:3 Story
Utilities
- Water:Public
- Sewer:Public Sewer
Finances and disclosures
- Price:$579,000
- Price per sq. ft.:$565.43
- Tax amount:$3,864 (2025)
Features and amenities
- Laundry features:Dryer - Electric, Dryer - Front Loading, ENERGY STAR Clothes Washer, Washer, Washer - Front Loading
- Amenities:Ceiling Fan(s), Double Hung Windows, Double Pane Windows, Replacement Windows, Smoke Detector
Parking
- Parking description:Detached Carport, Free, Off Street, On Street
New listings near 5821 5th St Ne
- Coming Soon
 $865,000Coming Soon3 beds 2 baths1,236 sq. ft.
1225 E St Se, WASHINGTON, DC 20003
MLS# DCDC2283866Listed by: COMPASS - Coming SoonOpen Sat, 1 to 3pm
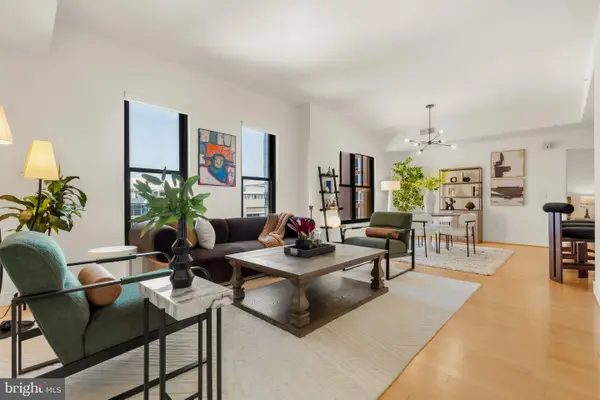 $950,000Coming Soon2 beds 3 baths1,253 sq. ft.
910 M St Nw #601, WASHINGTON, DC 20001
MLS# DCDC2283874Listed by: TTR SOTHEBY'S INTERNATIONAL REALTY - Coming Soon
 $1,295,000Coming Soon5 beds 4 baths2,831 sq. ft.
4327 8th St Nw, WASHINGTON, DC 20011
MLS# DCDC2281910Listed by: RLAH @PROPERTIES - Coming SoonOpen Fri, 1 to 3pm
 $2,990,000Coming Soon5 beds 5 baths4,600 sq. ft.
3218 Newark St Nw, WASHINGTON, DC 20008
MLS# DCDC2283148Listed by: TTR SOTHEBY'S INTERNATIONAL REALTY - Coming Soon
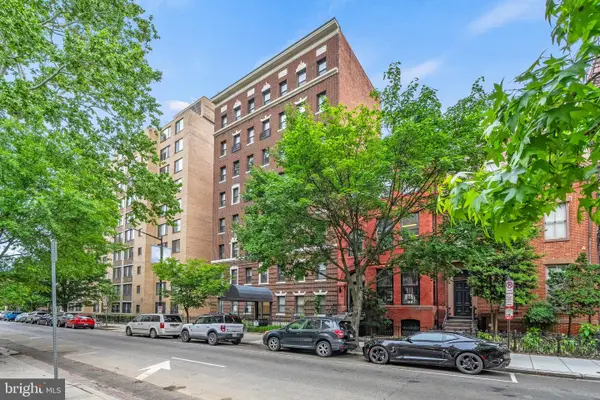 $350,000Coming Soon1 beds 1 baths617 sq. ft.
1125 12th St Nw #81, WASHINGTON, DC 20005
MLS# DCDC2283836Listed by: TTR SOTHEBY'S INTERNATIONAL REALTY - Coming SoonOpen Sat, 2 to 4pm
 $524,999Coming Soon1 beds 1 baths767 sq. ft.
2125 14th St Nw #629, WASHINGTON, DC 20009
MLS# DCDC2283490Listed by: STUART & MAURY, INC. - Coming SoonOpen Sun, 1 to 3pm
 $479,900Coming Soon3 beds 2 baths1,527 sq. ft.
1109 Anacostia Rd Se, WASHINGTON, DC 20019
MLS# DCDC2283664Listed by: REDFIN CORPORATION - Coming Soon
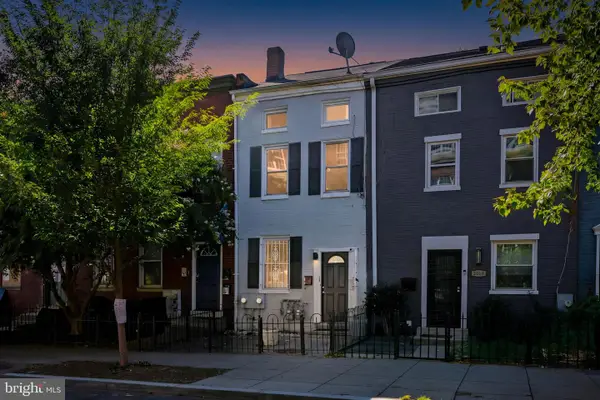 $999,000Coming Soon3 beds 3 baths2,000 sq. ft.
2016 10th St Nw, WASHINGTON, DC 20001
MLS# DCDC2283872Listed by: SPRING HILL REAL ESTATE, LLC. - Coming Soon
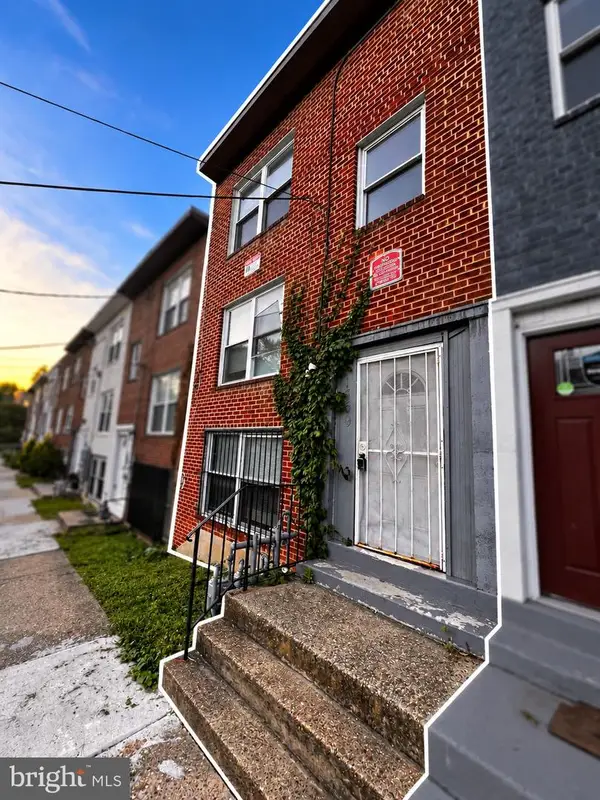 $420,000Coming Soon3 beds -- baths1,782 sq. ft.
1359 Morris Rd Se, WASHINGTON, DC 20020
MLS# DCDC2283882Listed by: DUDLEY PRO HOMES - Coming Soon
 $550,000Coming Soon1 beds 1 baths825 sq. ft.
1 Scott Cir Nw #ph, WASHINGTON, DC 20036
MLS# DCDC2276056Listed by: LONG & FOSTER REAL ESTATE, INC.


Protect your home and budget from life's surprises with an Assurant Home Warranty, backed by a partner that supports you through every step of homeownership. Explore Plans.
©2026 Century 21 Real Estate LLC. All rights reserved. CENTURY 21®, the CENTURY 21 Logo and C21® are service marks owned by Century 21 Real Estate LLC. Century 21 Real Estate LLC fully supports the principles of the Fair Housing Act and the Equal Opportunity Act. Each office is independently owned and operated. Listing information is deemed reliable but not guaranteed accurate.