
6018 2nd St Nw, Washington, DC 20011
Local realty services provided by:CENTURY 21 Advantage Gold
6018 2nd St Nw,Washington, DC 20011
$849,999
- 4 Beds
- 2 Baths
- 2,016 sq. ft.
- Single family
- Active
Listed by: ishmail aaron jabbie
Office: samson properties
MLS#:DCDC2263920
Source:BRIGHTMLS
Price summary
- Price:$849,999
- Price per sq. ft.:$421.63
About this home
OPEN HOUSE on 7/25 from 12-2pm! Own this home with monthly payments comparable to homes priced $50,000 less! Special financing available through the seller's preferred lender.
Welcome to 6018 2nd St NW, tucked on a quiet, tree-lined block of Manor Park with the kind of yard space that's genuinely hard to come by. This home provides space, privacy and room to spread out, all inside the District. If you've been outgrowing a smaller space or relocating from MD or VA and assumed this kind of home only existed outside the city, this one proves otherwise.
Step inside to high ceilings, original hardwood floors, and natural light that fills every room. Picture hosting Thanksgiving around the original white-brick fireplace that anchors the main level, then walking into the dining room and the built-in breakfast nook - the kind of spot where morning coffee turns into a permanent home office. The renovated kitchen was designed for people who love to cook, featuring quartz countertops, a spacious breakfast bar perfect for casual meals or entertaining, and a walk-in pantry with room for everything from everyday essentials to bulk storage.
Upstairs are three bedrooms and a fully updated bath. Downstairs, a finished walk-out lower level with its own entrance adds a fourth bedroom, a second full bath, and a rec space - this area can be used as an in-law suite, guest suite, or income unit, whatever you need it to be.
Outside is the real luxury: a deep, fenced backyard and a detached garage. This space is made for kids, dogs, and summer cookouts, and hard to find anywhere else in the city. Add in walkable parks, neighborhood cafés, and both Takoma and Fort Totten Metro under 1.5 miles away, and you get suburban space with city convenience.
Financing incentive available to qualified buyers through the seller's preferred lender. Terms, rates, and eligibility are subject to lender approval and may change. Contact the listing agent for details and to schedule your private tour!...
Contact an agent
Home facts
- Year built:1932
- Listing ID #:DCDC2263920
- Added:62 day(s) ago
- Updated:July 27, 2026 at 01:44 PM
Rooms and interior
- Bedrooms:4
- Total bathrooms:2
- Full bathrooms:2
- Flooring:Hardwood
- Dining Description:Combination Kitchen/Dining, Dining Area
- Bathrooms Description:Primary Bath(s)
- Kitchen Description:Breakfast Area, Dishwasher, Disposal, Extra Refrigerator/Freezer, Kitchen - Eat-In, Kitchen - Island, Microwave, Oven/Range - Gas, Pantry, Recessed Lighting, Refrigerator, Stove
- Bedroom Description:Walk In Closet(s)
- Basement:Yes
- Basement Description:Fully Finished, Interior Access, Outside Entrance, Rear Entrance, Walkout Level
- Living area:2,016 sq. ft.
Heating and cooling
- Cooling:Central A/C
- Heating:Hot Water, Natural Gas
Structure and exterior
- Year built:1932
- Building area:2,016 sq. ft.
- Lot area:0.12 Acres
- Architectural Style:Colonial
- Construction Materials:Brick
- Exterior Features:Exterior Lighting, Play Area
- Foundation Description:Concrete Perimeter
- Levels:3 Story
Utilities
- Water:Public
- Sewer:Public Sewer
Finances and disclosures
- Price:$849,999
- Price per sq. ft.:$421.63
- Tax amount:$1,794 (2025)
Features and amenities
- Laundry features:Dryer, Dryer In Unit, Has Laundry, Washer, Washer In Unit
- Amenities:Carbon Monoxide Detector(s), Ceiling Fan(s), Recessed Lighting, Smoke Detector
Parking
- Parking description:Detached Garage, Garage - Rear Entry, On Street
- Garage:Yes
- Garage spaces:1
New listings near 6018 2nd St Nw
- New
 $135,000Active2 beds 1 baths756 sq. ft.
74 Galveston Pl Sw #c, WASHINGTON, DC 20032
MLS# DCDC2272718Listed by: KELLER WILLIAMS PREFERRED PROPERTIES - New
 $1,375,000Active2 beds 2 baths1,442 sq. ft.
1155 23rd St Nw #6k, WASHINGTON, DC 20037
MLS# DCDC2274910Listed by: WINSTON REAL ESTATE, INC. - Coming Soon
 $650,000Coming Soon4 beds 3 baths
5802 8th St Ne, WASHINGTON, DC 20011
MLS# DCDC2272408Listed by: COMPASS - New
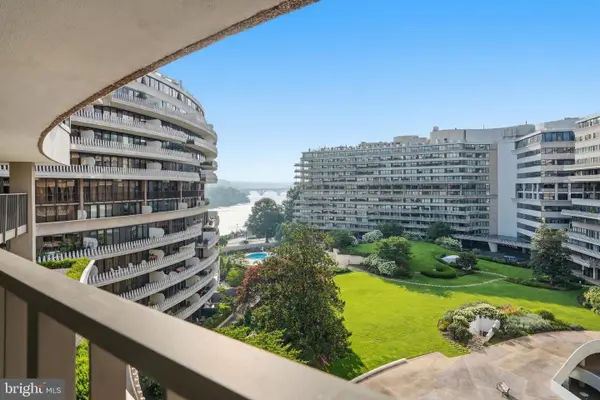 $1,795,000Active2 beds 3 baths1,730 sq. ft.
2500 Virginia Ave Nw #715-s, WASHINGTON, DC 20037
MLS# DCDC2274392Listed by: TTR SOTHEBY'S INTERNATIONAL REALTY - New
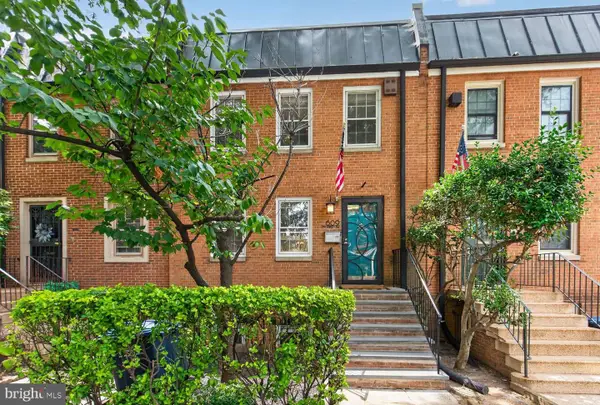 $1,279,000Active4 beds 3 baths2,460 sq. ft.
609 4th St Sw, WASHINGTON, DC 20024
MLS# DCDC2275892Listed by: RLAH @PROPERTIES - Open Thu, 6 to 8pmNew
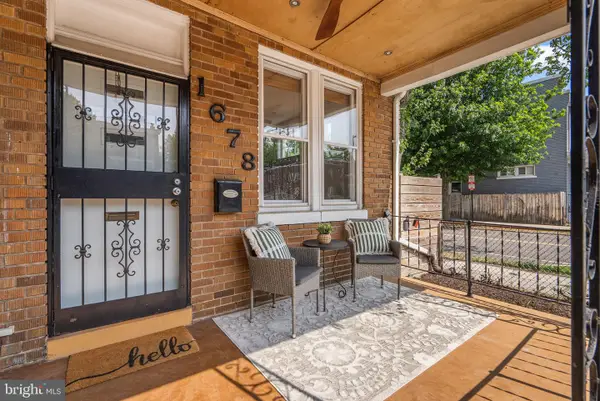 $595,000Active4 beds 3 baths1,426 sq. ft.
1678 Montello Ave Ne, WASHINGTON, DC 20002
MLS# DCDC2275910Listed by: COMPASS - New
 $499,900Active3 beds 3 baths2,176 sq. ft.
3323 Nash Pl Se, WASHINGTON, DC 20020
MLS# DCDC2275164Listed by: LONG & FOSTER REAL ESTATE, INC. - New
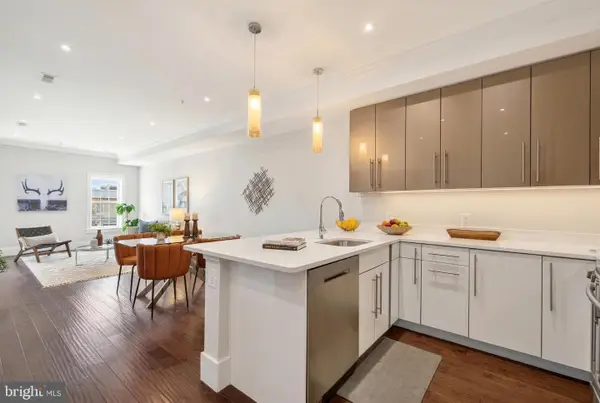 $815,000Active3 beds 3 baths1,528 sq. ft.
1711 D St Se #2, WASHINGTON, DC 20003
MLS# DCDC2275898Listed by: COMPASS - New
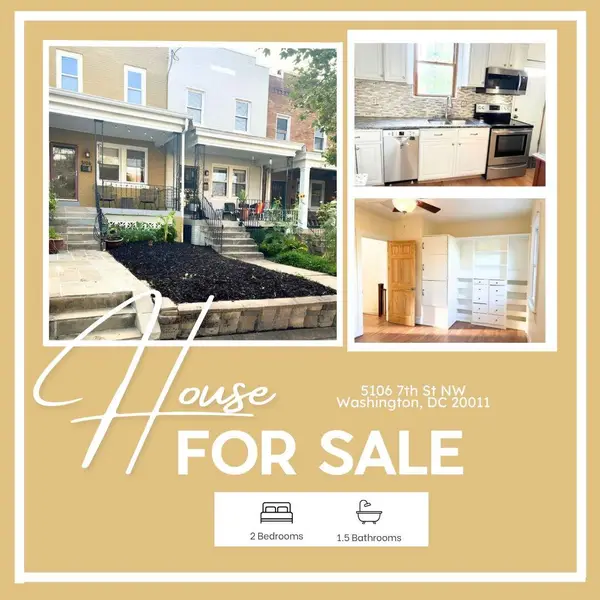 $635,000Active2 beds 2 baths1,056 sq. ft.
5106 7th St Nw, WASHINGTON, DC 20011
MLS# DCDC2272384Listed by: KELLER WILLIAMS PREFERRED PROPERTIES - New
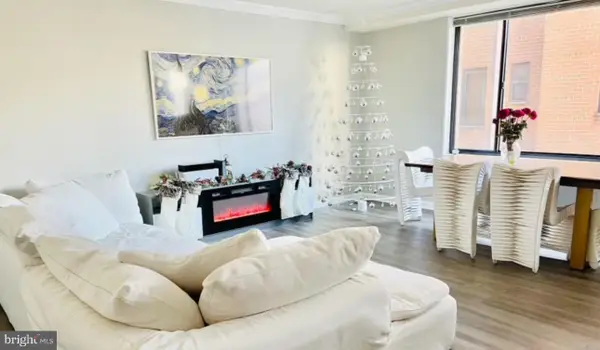 $370,000Active1 beds 2 baths971 sq. ft.
5112 Macarthur Blvd Nw #101, WASHINGTON, DC 20016
MLS# DCDC2273704Listed by: KW METRO CENTER


Protect your home and budget from life's surprises with an Assurant Home Warranty, backed by a partner that supports you through every step of homeownership. Explore Plans.
©2026 Century 21 Real Estate LLC. All rights reserved. CENTURY 21®, the CENTURY 21 Logo and C21® are service marks owned by Century 21 Real Estate LLC. Century 21 Real Estate LLC fully supports the principles of the Fair Housing Act and the Equal Opportunity Act. Each office is independently owned and operated. Listing information is deemed reliable but not guaranteed accurate.