
646 H St Ne #ph-1, Washington, DC 20002
Local realty services provided by:CENTURY 21 Home Team Realty
646 H St Ne #ph-1,Washington, DC 20002
$875,000
- 2 Beds
- 3 Baths
- 1,102 sq. ft.
- Condominium
- Coming Soon
Listed by: jordan d stuart
Office: keller williams capital properties
MLS#:DCDC2282028
Source:BRIGHTMLS
Price summary
- Price:$875,000
- Price per sq. ft.:$794.01
About this home
Completed in 2020, 646 H St NE PH-1 is a crown-jewel 2 BR | 2.5 BA luxury unit on the 6th and 7th (top) floors of the boutique Seven H condo project (w/ just 23 total units and a secure elevator). Seven H is a LEED-certified community, with green roofing and is smoke-free. PH-1 offers an incredible 228 sq ft private Rooftop Terrace inclusive of a grill with a built-in gas line for rooftop BBQs overlooking the urban skyline. Unreserved surface parking is available as a limited common element for residents on a first-come, first-served basis behind the building (along with parking for rent at the Apollo DC community next door). The current owners have never had an issue with parking and the building offers secure bike storage for city living.
The light-filled main level is highlighted by the modern kitchen adjacent to an open-concept living area with 9+ ft ceilings, recessed LED lighting, and floor-to-ceiling windows with unencumbered horizon views. The Kitchen is tailored to suit the home chef, complete with Bosch stainless steel appliances (5-burner gas range, double convection ovens, and built-in refrigeration). The oversized island w/ pendant lighting and seating for 6 features waterfall edging, marbled quartz counters, and the built-in wine fridge and seamless dishwasher that maintains the contemporary design aesthetic of modern lines mirrored with open shelving and floor-to-ceiling storage on the prep side of the Kitchen. The open concept continues into the Family Room, which features an entertainment center with custom built-ins, versatile space for oversized furniture, and a dining area under a designer, minimalist light fixture. The main level common area is completed by a walk-in coat / storage closet, laundry closet with stacked washer and dryer, and guest half bath.
The Primary Bedroom is located on the main level, featuring floor-to-ceiling windows, Juliet Balcony, 2 custom closets and a spa-like ensuite Primary Bathroom w/ ceramic tiled flooring, double quartz-counter vanities, backlit wall-to-wall mirror, separate commode closet, and a low-curb shower with linear drain.
A separate living space can be found upstairs adjacent to the private 228 sq ft Rooftop Terrace, featuring another area of built-ins that converts a blank foyer into a functional home office / den. Through a set of doors is the second bedroom / versatile flex space, complete with the 2nd ensuite bath that also contains a double quartz-counter vanity w/ backlit mirror and glass-framed shower with soaking tub.
Speaking of the Rooftop Terrace, step out to a tranquil setting that could double as a meditation area with an orientation away from the hustle and bustle of H Street. As you acclimate to urban living, you're steps away from all that H St offers including Whole Foods alongside anchor restaurants to indulge your inner foodie with Daru, Hiraya, and Maketto nearby. For fitness, Orangetheory and Solidcore are down the street. For transit access, a straight shot walk to Union Station for travel outside of DC or use of the Metro is less than a 10 minute walk away.
With a northeast-facing orientation away from H Street, the residence offers the convenience of city living with a quieter, more peaceful setting. Step downstairs for coffee or a cocktail at Solid State Books, or grab a quick slice from The Little Grand in the alley behind the building. Daru, Hiraya, Maketto, Whole Foods, Orangetheory, Solidcore, and countless other restaurants, shops, and fitness studios are all just blocks from your door....
Contact an agent
Home facts
- Year built:2020
- Subdivision & Development:H STREET CORRIDOR
- Listing ID #:DCDC2282028
- Updated:September 13, 2026 at 10:54 PM
Rooms and interior
- Bedrooms:2
- Total bathrooms:3
- Full bathrooms:2
- Half bathrooms:1
- Flooring:Ceramic Tile, Hardwood
- Dining Description:Combination Dining/Living, Dining Area, Dining Room
- Bathrooms Description:Full Bath, Half Bath, Primary Bath(s), Primary Bathroom
- Kitchen Description:Breakfast Area, Built-In Microwave, Built-Ins, Cooktop, Dishwasher, Disposal, Energy Efficient Appliances, Exhaust Fan, Icemaker, Kitchen - Island, Microwave, Oven - Double, Oven - Wall, Oven/Range - Gas, Range Hood, Recessed Lighting, Refrigerator, Six Burner Stove, Stainless Steel Appliances, Upgraded Countertops
- Bedroom Description:Entry Level Bedroom, Primary Bedroom
- Living area:1,102 sq. ft.
Heating and cooling
- Cooling:Central A/C, Programmable Thermostat, Zoned
- Heating:Central, Electric, Forced Air, Programmable Thermostat, Zoned
Structure and exterior
- Roof:Asphalt, Vegetated
- Year built:2020
- Building area:1,102 sq. ft.
- Lot Features:Urban
- Architectural Style:Contemporary
- Construction Materials:Concrete, Steel Siding
- Exterior Features:Extensive Hardscape, Exterior Lighting, Roof, Street Lights, Terrace
- Levels:2 Stories
Schools
- High school:CALL SCHOOL BOARD
- Middle school:STUART-HOBSON
- Elementary school:J.O. WILSON
Utilities
- Water:Public
- Sewer:Public Sewer
Finances and disclosures
- Price:$875,000
- Price per sq. ft.:$794.01
- Tax amount:$8,454 (2026)
Features and amenities
- Laundry features:Dryer, Dryer - Electric, Dryer - Front Loading, Dryer In Unit, Has Laundry, Laundry, Washer, Washer - Front Loading, Washer In Unit, Washer/Dryer Stacked
- Amenities:Built-Ins, Cable TV, Double Hung Windows, Double Pane Windows, Exterior Cameras, Fire Detection System, Main Entrance Lock, Recessed Lighting, Smoke Detector, Sprinkler System, Sprinkler System - Indoor, Window Treatments
Parking
- Parking description:Alley, Limited Common Elements, Off Street, On Street, Parking Lot, Permit Included, Surface, Unassigned
New listings near 646 H St Ne #ph-1
- Coming Soon
 $310,000Coming Soon1 beds 1 baths543 sq. ft.
2001 I St Ne #1, WASHINGTON, DC 20002
MLS# DCDC2278016Listed by: COMPASS - Coming Soon
 $2,470,000Coming Soon6 beds 5 baths3,800 sq. ft.
5108 Macomb St Nw, WASHINGTON, DC 20016
MLS# DCDC2282758Listed by: TTR SOTHEBY'S INTERNATIONAL REALTY - Coming Soon
 $1,200,000Coming Soon3 beds 4 baths2,220 sq. ft.
1902 9th St Nw, WASHINGTON, DC 20001
MLS# DCDC2283008Listed by: SAMSON PROPERTIES - Coming SoonOpen Sat, 2 to 4pm
 $389,900Coming Soon2 beds 2 baths697 sq. ft.
426 18th Ne #3, WASHINGTON, DC 20002
MLS# DCDC2280418Listed by: DMV PRIME PROPERTIES - Coming SoonOpen Sat, 1 to 3pm
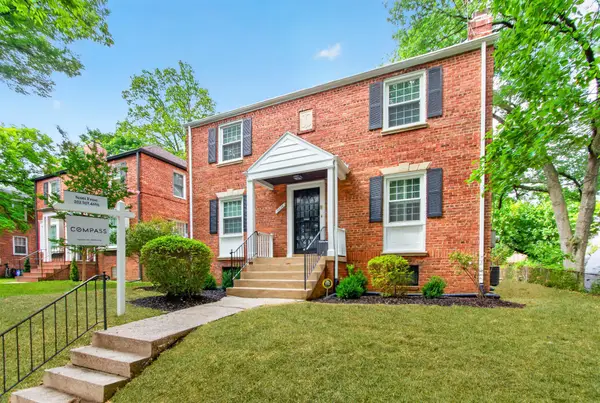 $1,199,950Coming Soon4 beds 4 baths2,545 sq. ft.
8232 Eastern Ave Nw, WASHINGTON, DC 20012
MLS# DCDC2277710Listed by: COMPASS - Coming Soon
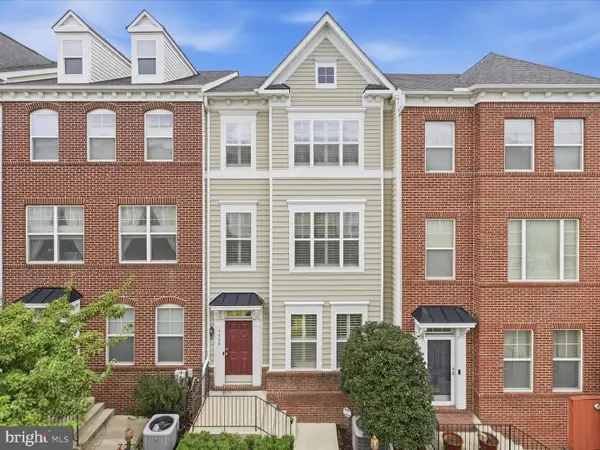 $624,900Coming Soon4 beds 4 baths2,044 sq. ft.
4960 6th St Ne, WASHINGTON, DC 20017
MLS# DCDC2271320Listed by: EXP REALTY, LLC - Coming Soon
 $299,999Coming Soon2 beds 1 baths1,114 sq. ft.
854 51st St Ne, WASHINGTON, DC 20019
MLS# DCDC2282020Listed by: THOMPSON PREMIER HOMES GROUP. - Coming Soon
 $399,999Coming Soon3 beds 3 baths1,530 sq. ft.
871 Hr Dr Se, WASHINGTON, DC 20032
MLS# DCDC2282040Listed by: OWN REAL ESTATE - Coming Soon
 $799,000Coming Soon3 beds 3 baths1,384 sq. ft.
762 Gresham Pl Nw, WASHINGTON, DC 20001
MLS# DCDC2281598Listed by: OMNIA REAL ESTATE LLC


Protect your home and budget from life's surprises with an Assurant Home Warranty, backed by a partner that supports you through every step of homeownership. Explore Plans.
©2026 Century 21 Real Estate LLC. All rights reserved. CENTURY 21®, the CENTURY 21 Logo and C21® are service marks owned by Century 21 Real Estate LLC. Century 21 Real Estate LLC fully supports the principles of the Fair Housing Act and the Equal Opportunity Act. Each office is independently owned and operated. Listing information is deemed reliable but not guaranteed accurate.