
700 New Hampshire Ave Nw #1018, Washington, DC 20037
Local realty services provided by:CENTURY 21 Reilly Realtors
700 New Hampshire Ave Nw #1018,Washington, DC 20037
$1,990,000
- 3 Beds
- 3 Baths
- 1,908 sq. ft.
- Condominium
- Active
Listed by: gigi r. winston
Office: winston real estate, inc.
MLS#:DCDC2278272
Source:BRIGHTMLS
Price summary
- Price:$1,990,000
- Price per sq. ft.:$1,042.98
About this home
Rare 3 bedroom corner river view with fantastic wrap around balcony and floor to ceiling windows. Breathtaking river view. Gourmet open kitchen. Corner floorplan allows separate wing for the two guest bedrooms and privacy for the primary suite. Balcony access from every room offers amazing outdoor space for entertaining, gardening or enjoying the dazzling river view. Beautiful wood flooring. Washer dryer. Exceptional closet space including enormous walk in closets plus additional storage room. Garage parking space included! All inclusive Co-op fee includes property taxes, all utilities, internet/cable, maintenance of HVAC, and underground garage parking. Watergate South amenities include 24-hour front desk & doorman service, outdoor saltwater pool & grill, newly renovated fitness center, newly renovated community room, beautifully landscaped gardens, roof terrace, guest suites, dog spa room, plus on-site shops & restaurants. High walk score- walking distance to the Kennedy Center, Georgetown Waterfront, Foggy Bottom Metro, Watergate Hotel & Spa, and restaurants, Trader Joes, Whole Foods & more!...
Contact an agent
Home facts
- Year built:1971
- Subdivision & Development:FOGGY BOTTOM
- Listing ID #:DCDC2278272
- Added:1 day(s) ago
- Updated:October 28, 2026 at 01:29 PM
Rooms and interior
- Bedrooms:3
- Total bathrooms:3
- Full bathrooms:2
- Half bathrooms:1
- Kitchen Description:Dishwasher, Disposal, Oven/Range - Gas, Refrigerator
- Bedroom Description:Walk In Closet(s)
- Living area:1,908 sq. ft.
Heating and cooling
- Cooling:Central A/C
- Heating:Central
Structure and exterior
- Year built:1971
- Building area:1,908 sq. ft.
- Construction Materials:Combination, Concrete
- Exterior Features:BBQ Grill, Balcony, Secure Storage, Sidewalks, Water Fountains
- Levels:1 Story
Schools
- Middle school:HARDY
Utilities
- Water:Public
- Sewer:Public Sewer
Finances and disclosures
- Price:$1,990,000
- Price per sq. ft.:$1,042.98
Features and amenities
- Amenities:Desk in Lobby, Doorman
Parking
- Parking description:Parking Garage, Underground
- Garage:Yes
- Garage spaces:1
New listings near 700 New Hampshire Ave Nw #1018
- Coming Soon
 $349,000Coming Soon3 beds 3 baths1,949 sq. ft.
1423 1/2 22nd St Se, WASHINGTON, DC 20020
MLS# DCDC2288708Listed by: BERKSHIRE HATHAWAY HOMESERVICES PENFED REALTY - Coming Soon
 $1,545,000Coming Soon4 beds 5 baths2,796 sq. ft.
917 9th St Ne #a, WASHINGTON, DC 20002
MLS# DCDC2289548Listed by: SERHANT - Coming Soon
 $1,299,990Coming Soon5 beds 6 baths2,262 sq. ft.
Address Withheld By Seller, WASHINGTON, DC 20002
MLS# DCDC2280948Listed by: FAIRFAX REALTY OF TYSONS - Coming Soon
 $1,250,000Coming Soon3 beds 2 baths1,751 sq. ft.
332 8th St Se, WASHINGTON, DC 20003
MLS# DCDC2285824Listed by: COLDWELL BANKER REALTY - WASHINGTON - Coming Soon
 $250,000Coming Soon2 beds 1 baths734 sq. ft.
4120 14th St Nw #21, WASHINGTON, DC 20011
MLS# DCDC2287860Listed by: RE/MAX EXCELLENCE REALTY - Coming Soon
 $899,999Coming Soon2 beds 2 baths1,653 sq. ft.
3101 New Mexico Ave Nw #209, WASHINGTON, DC 20016
MLS# DCDC2288522Listed by: FAIRFAX REALTY PREMIER - Coming Soon
 $1,600,000Coming Soon6 beds 5 baths4,056 sq. ft.
2214 1st St Nw, WASHINGTON, DC 20001
MLS# DCDC2289608Listed by: CONTINENTAL PROPERTIES, LTD. - Coming SoonOpen Sat, 12 to 2pm
 $617,500Coming Soon3 beds 4 baths1,437 sq. ft.
686 Oglethorpe St Ne, WASHINGTON, DC 20011
MLS# DCDC2289156Listed by: KELLER WILLIAMS CAPITAL PROPERTIES - Coming Soon
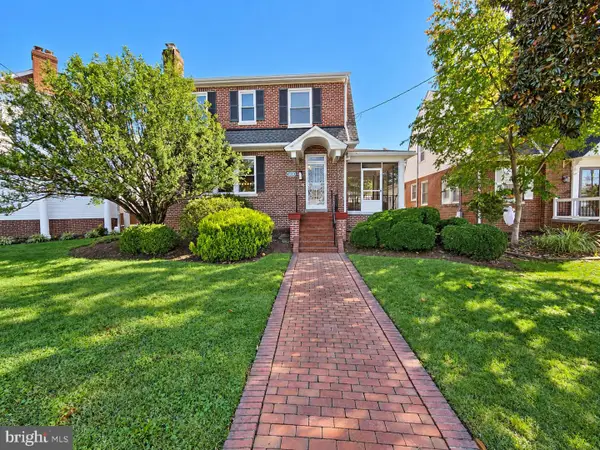 $1,125,000Coming Soon5 beds 3 baths2,180 sq. ft.
7619 12th St Nw, WASHINGTON, DC 20012
MLS# DCDC2289502Listed by: ALL HOMES REALTY LLC - Coming Soon
 $1,150,000Coming Soon4 beds 4 baths2,061 sq. ft.
1517 D St Ne, WASHINGTON, DC 20002
MLS# DCDC2282298Listed by: COMPASS


Protect your home and budget from life's surprises with an Assurant Home Warranty, backed by a partner that supports you through every step of homeownership. Explore Plans.
©2026 Century 21 Real Estate LLC. All rights reserved. CENTURY 21®, the CENTURY 21 Logo and C21® are service marks owned by Century 21 Real Estate LLC. Century 21 Real Estate LLC fully supports the principles of the Fair Housing Act and the Equal Opportunity Act. Each office is independently owned and operated. Listing information is deemed reliable but not guaranteed accurate.