
816 10th St Ne, Washington, DC 20002
Local realty services provided by:CENTURY 21 Norris - Valley Forge
Upcoming open houses
- Sun, Nov 0102:00 pm - 04:00 pm
Listed by: tori eger
Office: compass
MLS#:DCDC2289790
Source:BRIGHTMLS
Price summary
- Price:$785,000
- Price per sq. ft.:$623.02
About this home
Ideally located just steps from the vibrant H Street Corridor, 816 10th Street NE offers the rare combination of city convenience, generous outdoor space, and private off-street parking. This charming 3-bedroom, 2-bath home features a bright, open main level with seamless flow between the living, dining, and kitchen areas - perfect for everyday living and entertaining.
One of the home's biggest standouts is the exceptionally large, fully fenced rear yard, offering a generous amount of private outdoor space in the heart of the city. Enjoy room for dining, entertaining, gardening, pets, or simply relaxing outdoors, plus the added convenience of secure private parking directly behind the home.
Situated in an unbeatable Capitol Hill/H Street location, you're moments from neighborhood restaurants, cafés, shopping, nightlife, parks, public transportation, and everything that makes this pocket of NE DC so desirable.
Contact an agent
Home facts
- Year built:2000
- Subdivision & Development:H STREET CORRIDOR
- Listing ID #:DCDC2289790
- Added:3 day(s) ago
- Updated:November 01, 2026 at 02:14 AM
Rooms and interior
- Bedrooms:3
- Total bathrooms:2
- Full bathrooms:2
- Dining Description:Combination Kitchen/Dining
- Kitchen Description:Breakfast Area
- Basement:Yes
- Living area:1,260 sq. ft.
Heating and cooling
- Cooling:Central A/C
- Heating:Forced Air, Natural Gas
Structure and exterior
- Year built:2000
- Building area:1,260 sq. ft.
- Lot area:0.04 Acres
- Architectural Style:Federal
- Construction Materials:Brick
- Foundation Description:Slab
- Levels:2 Stories
Utilities
- Water:Public
- Sewer:Public Sewer
Finances and disclosures
- Price:$785,000
- Price per sq. ft.:$623.02
- Tax amount:$7,640 (2026)
Features and amenities
- Laundry features:Dryer In Unit, Has Laundry, Washer In Unit
- Amenities:Ceiling Fan(s)
Parking
- Parking description:Alley, Concrete Driveway, Fenced, Off Street, Parking Space Conveys, Paved Driveway, Paved Parking, Private, Secure Parking, Surface
New listings near 816 10th St Ne
- Coming Soon
 $1,050,000Coming Soon4 beds 3 baths2,264 sq. ft.
4212 12th St Ne, WASHINGTON, DC 20017
MLS# DCDC2287742Listed by: KW METRO CENTER - Coming Soon
 $1,874,000Coming Soon5 beds 5 baths4,332 sq. ft.
2110 Sudbury Pl Nw, WASHINGTON, DC 20012
MLS# DCDC2289876Listed by: COMPASS - Coming Soon
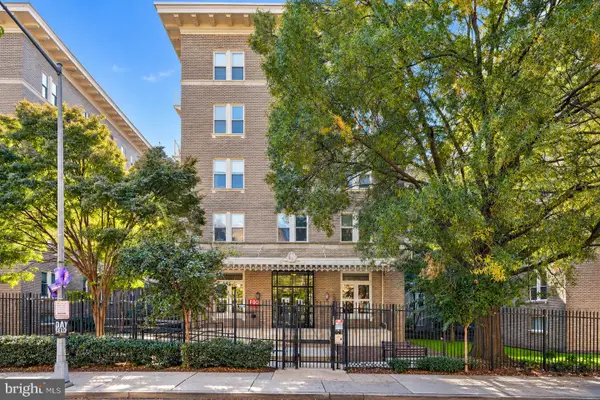 $420,000Coming Soon1 beds 1 baths696 sq. ft.
1308 Clifton St Nw #209, WASHINGTON, DC 20009
MLS# DCDC2289236Listed by: NORTHROP REALTY - Coming Soon
 $1,100,000Coming Soon4 beds 4 baths3,059 sq. ft.
4802 Eastern Ave Ne, WASHINGTON, DC 20017
MLS# DCDC2289866Listed by: KELLER WILLIAMS CAPITAL PROPERTIES - Coming Soon
 $849,900Coming Soon3 beds 3 baths2,003 sq. ft.
5513 4th St Ne, WASHINGTON, DC 20011
MLS# DCDC2289874Listed by: REAL BROKER, LLC - Coming Soon
 $6,495,000Coming Soon6 beds 8 baths7,456 sq. ft.
4430 Lowell St Nw, WASHINGTON, DC 20016
MLS# DCDC2286284Listed by: TTR SOTHEBY'S INTERNATIONAL REALTY - Coming Soon
 $839,000Coming Soon4 beds -- baths2,404 sq. ft.
1014 6th St Ne, WASHINGTON, DC 20002
MLS# DCDC2289840Listed by: SAMSON PROPERTIES - Coming Soon
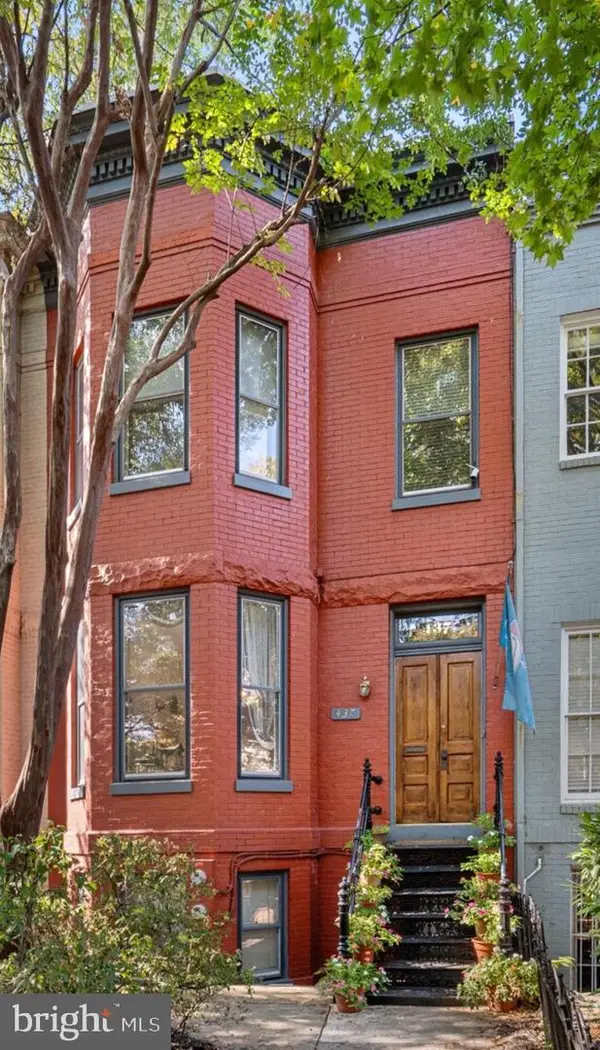 $3,000,000Coming Soon5 beds 4 baths3,388 sq. ft.
437 New Jersey Ave Se, WASHINGTON, DC 20003
MLS# DCDC2289028Listed by: KW UNITED - Coming Soon
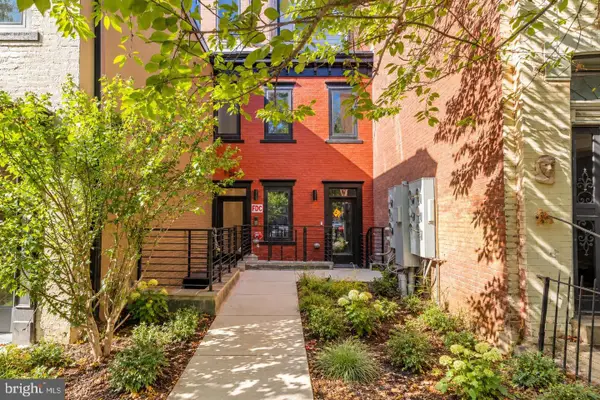 $799,900Coming Soon2 beds 2 baths1,283 sq. ft.
1320 8th St Nw #ph9, WASHINGTON, DC 20001
MLS# DCDC2289750Listed by: SERHANT - Coming Soon
 $1,500,000Coming Soon4 beds 4 baths1,646 sq. ft.
322 15th St Ne, WASHINGTON, DC 20002
MLS# DCDC2289490Listed by: KELLER WILLIAMS CAPITAL PROPERTIES


Protect your home and budget from life's surprises with an Assurant Home Warranty, backed by a partner that supports you through every step of homeownership. Explore Plans.
©2026 Century 21 Real Estate LLC. All rights reserved. CENTURY 21®, the CENTURY 21 Logo and C21® are service marks owned by Century 21 Real Estate LLC. Century 21 Real Estate LLC fully supports the principles of the Fair Housing Act and the Equal Opportunity Act. Each office is independently owned and operated. Listing information is deemed reliable but not guaranteed accurate.