
122 Hannum Dr, Bear, DE 19701
Local realty services provided by:CENTURY 21 New Millennium
122 Hannum Dr,Bear, DE 19701
$684,900
- 5 Beds
- 4 Baths
- 4,158 sq. ft.
- Single family
- Coming Soon
Upcoming open houses
- Thu, Oct 0801:00 pm - 03:00 pm
Listed by: dawn harris
Office: keys & deeds realty
MLS#:DENC2111504
Source:BRIGHTMLS
Price summary
- Price:$684,900
- Price per sq. ft.:$164.72
- Monthly HOA dues:$16.67
About this home
Nestled in the charming Oakwood subdivision, 122 Hannum Drive offers approximately 4,000 square feet of beautifully designed living space, seamlessly blending elegance, comfort, and functionality.
A grand foyer welcomes you with luxury vinyl plank flooring and tasteful wainscoting, setting the tone for the sophisticated interior. The gourmet kitchen features upgraded countertops, stainless steel appliances, and a spacious butler’s pantry—perfect for everyday living and entertaining. Just beyond, the inviting family room is anchored by a cozy fireplace, while the formal dining room provides an elegant setting for memorable gatherings.
The home offers five generously sized bedrooms, including a luxurious primary suite complete with a walk-in closet and spa-inspired bathroom featuring a soaking tub and separate stall shower. The additional bedrooms and well-appointed bathrooms provide ample space and comfort throughout.
The fully finished walk-out basement expands the home’s entertainment possibilities with a full bar and direct access to the rear yard. Outside, enjoy your own private retreat featuring an in-ground pool, beautiful landscaping, exterior lighting, an inviting porch, and a rear storage shed.
Additional highlights include solar panels, a whole-house standby generator, exterior security cameras, an attached two-car garage, and additional driveway parking.
From lively gatherings by the pool to quiet evenings at home, this exceptional Oakwood residence delivers refined living in every detail. Don’t miss the opportunity to make 122 Hannum Drive your own!...
Contact an agent
Home facts
- Year built:1998
- Subdivision & Development:OAKWOOD
- Listing ID #:DENC2111504
- Updated:September 17, 2026 at 09:49 PM
Rooms and interior
- Bedrooms:5
- Total bathrooms:4
- Full bathrooms:3
- Half bathrooms:1
- Rooms Total:12
- Dining Description:Dining Room, Formal/Separate Dining Room
- Bathrooms Description:Primary Bath(s)
- Kitchen Description:2nd Kitchen, Breakfast Area, Built-In Microwave, Built-In Range, Butlers Pantry, Carpet, Dishwasher, Disposal, Exhaust Fan, Kitchen - Gourmet, Oven/Range - Gas, Pantry, Recessed Lighting, Stainless Steel Appliances, Upgraded Countertops, Water Heater, Wet/Dry Bar
- Bedroom Description:Carpet, Walk In Closet(s)
- Basement:Yes
- Basement Description:Fully Finished
- Living area:4,158 sq. ft.
Heating and cooling
- Cooling:Central A/C
- Heating:Forced Air, Natural Gas
Structure and exterior
- Year built:1998
- Building area:4,158 sq. ft.
- Lot area:0.23 Acres
- Architectural Style:Colonial
- Construction Materials:Vinyl Siding
- Exterior Features:Exterior Lighting, Outbuilding(s), Porch(es)
- Foundation Description:Concrete Perimeter
- Levels:2 Stories
Utilities
- Water:Public
- Sewer:Public Sewer
Finances and disclosures
- Price:$684,900
- Price per sq. ft.:$164.72
- Tax amount:$5,966 (2025)
Features and amenities
- Laundry features:Dryer, Laundry, Washer
- Amenities:200+ Amp Service, Attic, Bar, Carpet, Ceiling Fan(s), Electric Available, Exterior Cameras, Natural Gas Available, Recessed Lighting, Smoke Detector, Wet/Dry Bar
- Pool features:In Ground
Parking
- Parking description:Attached Garage, Inside Access, On Street
- Garage:Yes
- Garage spaces:2
New listings near 122 Hannum Dr
- Coming SoonOpen Sat, 1 to 3pm
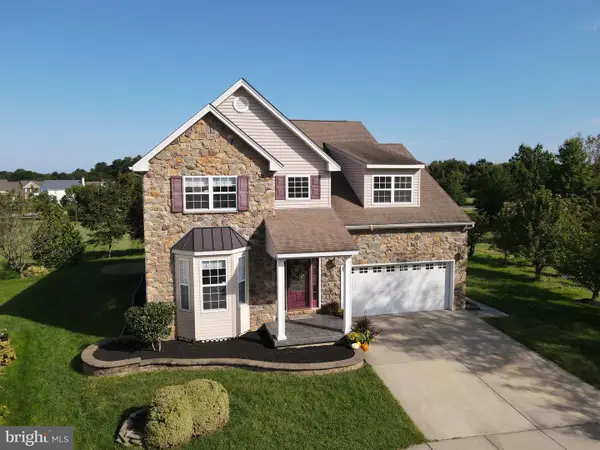 $499,900Coming Soon3 beds 3 baths2,559 sq. ft.
125 Rosemary Ct, BEAR, DE 19701
MLS# DENC2111496Listed by: PATTERSON-SCHWARTZ-NEWARK - Coming Soon
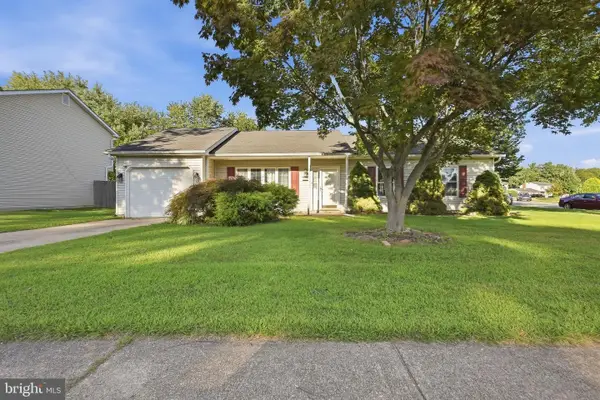 $340,000Coming Soon3 beds 2 baths1,425 sq. ft.
57 Castle Run Dr, BEAR, DE 19701
MLS# DENC2111464Listed by: PATTERSON-SCHWARTZ - GREENVILLE - Coming Soon
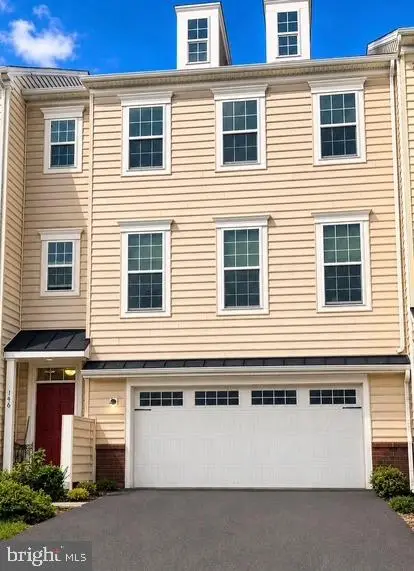 $499,900Coming Soon3 beds 4 baths2,950 sq. ft.
146 Time Cir, BEAR, DE 19701
MLS# DENC2108482Listed by: BHHS FOX & ROACH-CHRISTIANA - New
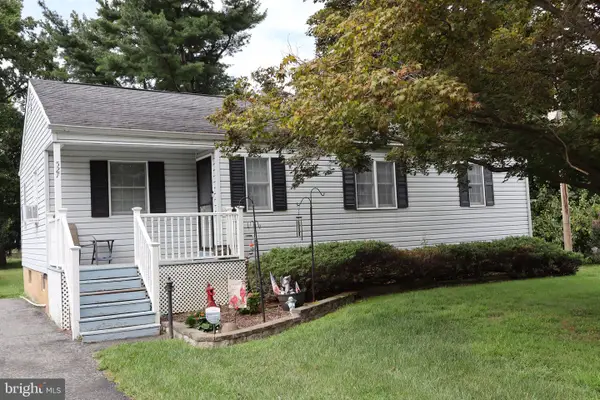 $250,000Active3 beds 1 baths975 sq. ft.
527 Connell Dr, BEAR, DE 19701
MLS# DENC2111548Listed by: PATTERSON-SCHWARTZ-NEWARK - New
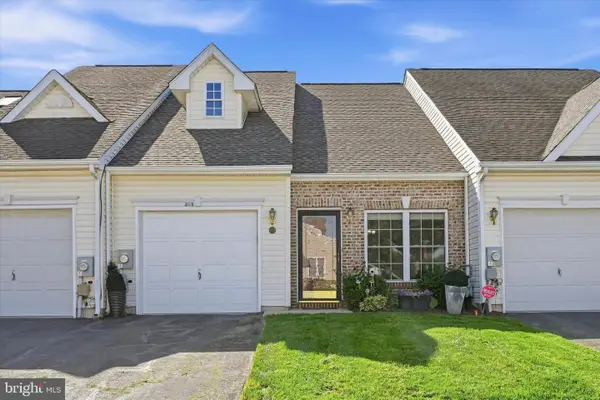 $347,000Active2 beds 3 baths1,650 sq. ft.
305 Baker Dr, BEAR, DE 19701
MLS# DENC2111314Listed by: KELLER WILLIAMS REALTY WILMINGTON - New
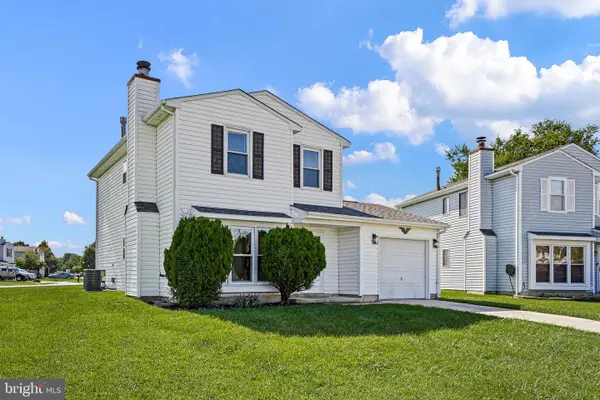 $379,900Active3 beds 2 baths1,382 sq. ft.
8 Bergen Ct, NEWARK, DE 19702
MLS# DENC2111430Listed by: PATTERSON-SCHWARTZ - GREENVILLE - New
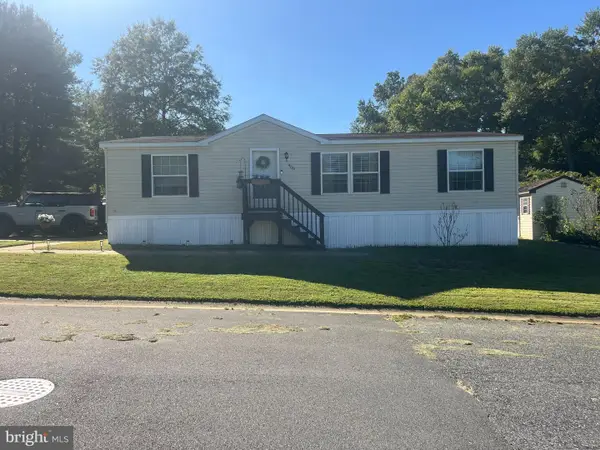 $99,900Active3 beds 2 baths800 sq. ft.
408 Taylor St, BEAR, DE 19701
MLS# DENC2111376Listed by: RE/MAX POINT REALTY - New
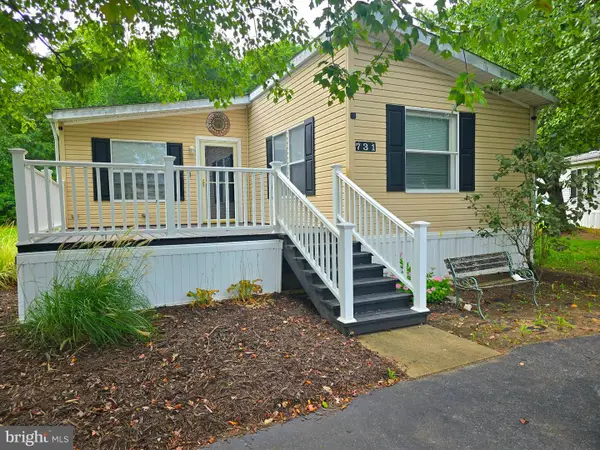 $99,900Active3 beds 2 baths1,344 sq. ft.
731 N Huckleberry Ave #a245, BEAR, DE 19701
MLS# DENC2093562Listed by: RE/MAX ASSOCIATES-HOCKESSIN - Open Sat, 11am to 1pmNew
 $439,900Active4 beds 3 baths2,075 sq. ft.
12 Gloucester Ct, NEWARK, DE 19702
MLS# DENC2111122Listed by: KELLER WILLIAMS REALTY


Protect your home and budget from life's surprises with an Assurant Home Warranty, backed by a partner that supports you through every step of homeownership. Explore Plans.
©2026 Century 21 Real Estate LLC. All rights reserved. CENTURY 21®, the CENTURY 21 Logo and C21® are service marks owned by Century 21 Real Estate LLC. Century 21 Real Estate LLC fully supports the principles of the Fair Housing Act and the Equal Opportunity Act. Each office is independently owned and operated. Listing information is deemed reliable but not guaranteed accurate.