
527 Connell Dr, Bear, DE 19701
Local realty services provided by:CENTURY 21 Dale Realty Co.
Listed by: cathy d verne
Office: patterson-schwartz-newark
MLS#:DENC2111548
Source:BRIGHTMLS
Price summary
- Price:$250,000
- Price per sq. ft.:$256.41
About this home
Great Opportunity to own a Ranch home in a Great Location! Bring your skills and your tools, this one needs some TLC. Priced below the appraised value due to the need for a new roof and a new drain field. This house has great potential for the right buyer. Located on a large .41 acre lot and includes a detached garage. The Water Softener was installed in 2025, Well replaced in 2025, Heater replaced in 2024. Located off of Rt. 72 on a quiet road with convenient access to major highways, shopping, restaurants etc. This property is being sold as-is; any inspections are for informational purposes only.
Contact an agent
Home facts
- Year built:1953
- Subdivision & Development:NONE AVAILABLE
- Listing ID #:DENC2111548
- Added:1 day(s) ago
- Updated:September 17, 2026 at 09:49 PM
Rooms and interior
- Bedrooms:3
- Total bathrooms:1
- Full bathrooms:1
- Rooms Total:6
- Basement:Yes
- Basement Description:Connecting Stairway, Interior Access, Outside Entrance, Sump Pump
- Living area:975 sq. ft.
Heating and cooling
- Cooling:Window Unit(s)
- Heating:Forced Air, Oil
Structure and exterior
- Year built:1953
- Building area:975 sq. ft.
- Lot area:0.41 Acres
- Architectural Style:Ranch/Rambler
- Construction Materials:Vinyl Siding
- Exterior Features:Porch(es)
- Foundation Description:Block
- Levels:1 Story
Utilities
- Water:Well
- Sewer:Private Septic Tank
Finances and disclosures
- Price:$250,000
- Price per sq. ft.:$256.41
- Tax amount:$2,222 (2025)
Parking
- Parking description:Detached Garage, Garage - Front Entry, Garage Door Opener
- Garage:Yes
- Garage spaces:1
New listings near 527 Connell Dr
- Coming SoonOpen Sat, 1 to 3pm
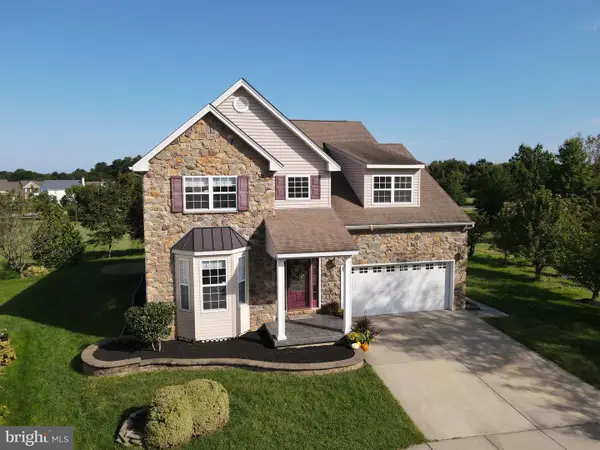 $499,900Coming Soon3 beds 3 baths2,559 sq. ft.
125 Rosemary Ct, BEAR, DE 19701
MLS# DENC2111496Listed by: PATTERSON-SCHWARTZ-NEWARK - Coming Soon
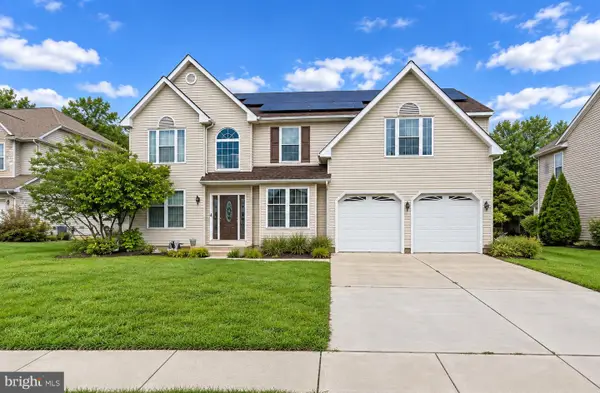 $684,900Coming Soon5 beds 4 baths4,158 sq. ft.
122 Hannum Dr, BEAR, DE 19701
MLS# DENC2111504Listed by: KEYS & DEEDS REALTY - Coming Soon
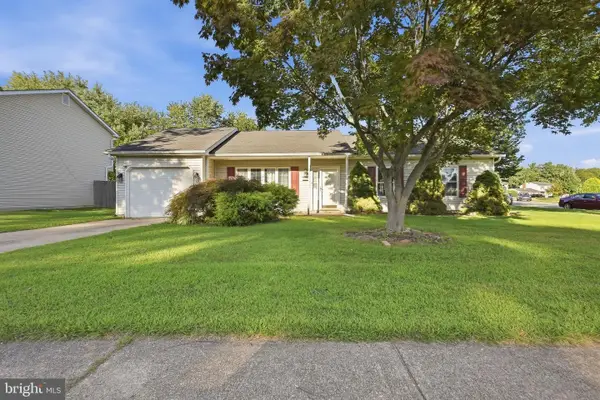 $340,000Coming Soon3 beds 2 baths1,425 sq. ft.
57 Castle Run Dr, BEAR, DE 19701
MLS# DENC2111464Listed by: PATTERSON-SCHWARTZ - GREENVILLE - Coming Soon
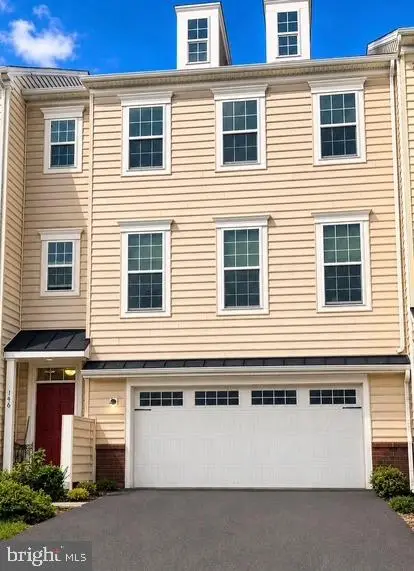 $499,900Coming Soon3 beds 4 baths2,950 sq. ft.
146 Time Cir, BEAR, DE 19701
MLS# DENC2108482Listed by: BHHS FOX & ROACH-CHRISTIANA - New
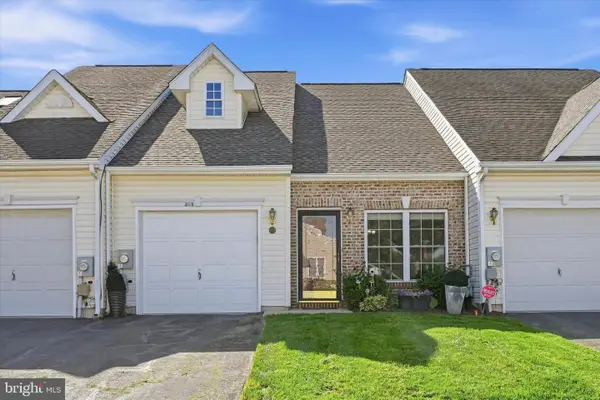 $347,000Active2 beds 3 baths1,650 sq. ft.
305 Baker Dr, BEAR, DE 19701
MLS# DENC2111314Listed by: KELLER WILLIAMS REALTY WILMINGTON - New
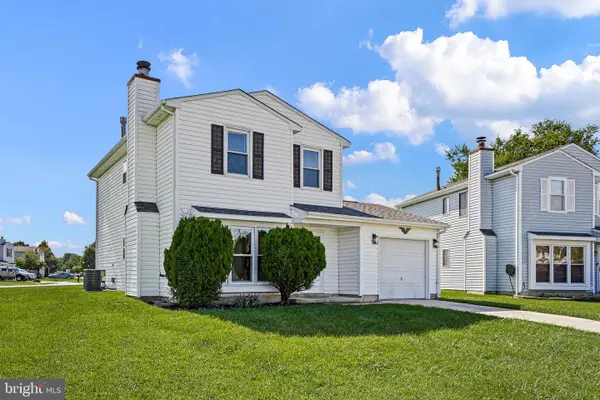 $379,900Active3 beds 2 baths1,382 sq. ft.
8 Bergen Ct, NEWARK, DE 19702
MLS# DENC2111430Listed by: PATTERSON-SCHWARTZ - GREENVILLE - New
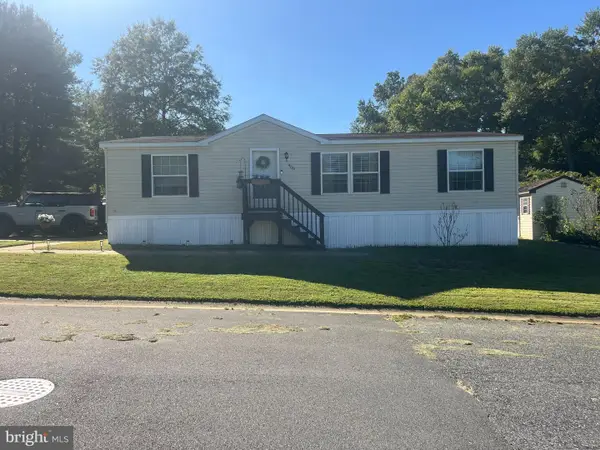 $99,900Active3 beds 2 baths800 sq. ft.
408 Taylor St, BEAR, DE 19701
MLS# DENC2111376Listed by: RE/MAX POINT REALTY - New
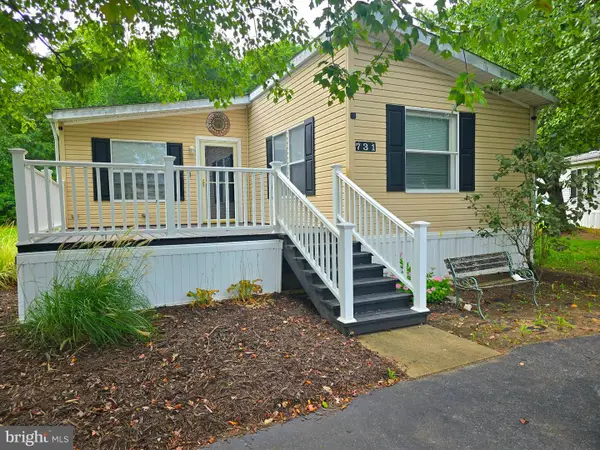 $99,900Active3 beds 2 baths1,344 sq. ft.
731 N Huckleberry Ave #a245, BEAR, DE 19701
MLS# DENC2093562Listed by: RE/MAX ASSOCIATES-HOCKESSIN - Open Sat, 11am to 1pmNew
 $439,900Active4 beds 3 baths2,075 sq. ft.
12 Gloucester Ct, NEWARK, DE 19702
MLS# DENC2111122Listed by: KELLER WILLIAMS REALTY


Protect your home and budget from life's surprises with an Assurant Home Warranty, backed by a partner that supports you through every step of homeownership. Explore Plans.
©2026 Century 21 Real Estate LLC. All rights reserved. CENTURY 21®, the CENTURY 21 Logo and C21® are service marks owned by Century 21 Real Estate LLC. Century 21 Real Estate LLC fully supports the principles of the Fair Housing Act and the Equal Opportunity Act. Each office is independently owned and operated. Listing information is deemed reliable but not guaranteed accurate.