
125 Rosemary Ct, Bear, DE 19701
Local realty services provided by:CENTURY 21 Downtown
Upcoming open houses
- Sat, Sep 1901:00 pm - 03:00 pm
- Sun, Sep 2002:30 pm - 04:30 pm
Listed by: melissa spencer, david m landon
Office: patterson-schwartz-newark
MLS#:DENC2111496
Source:BRIGHTMLS
Price summary
- Price:$499,900
- Price per sq. ft.:$195.35
- Monthly HOA dues:$45.83
About this home
Welcome to 125 Rosemary Court in desirable Calvarese Farms! This beautifully maintained colonial offers 3 large bedrooms and 2 ½ baths on a .16-acre lot at the end of a cul-de-sac, backing to a large section of community green space. This home blends timeless style with modern comfort and convenience. From the moment you enter, you'll appreciate the open, spacious main level designed for everyday living and effortless entertaining. The formal living and dining areas flow seamlessly into the beautifully appointed kitchen, featuring new quartz countertops, an upgraded backsplash, an island workspace, and brand-new modern appliances. The adjacent family room features an accent wall with a gas fireplace , adding warmth and character. Upstairs, you will find three generously sized bedrooms, each with custom closet built-ins. The hallway full bath has upgraded lighting and fresh paint. The massive owner's suite has expansive views of open green space and serves as a perfect retreat, complete with two walk-in closets and an ensuite bath featuring a separate shower and oversized soaking tub. The basement has plumbing rough-in and an egress ready to be finished to suit your needs. Step outside to enjoy your backyard, with a newly painted large deck perfect for family gatherings and plenty of open space. The attached 2-car garage features built-in shelves for plenty of storage. The location has easy access to Route 40, Route 1, and 95. This move-in-ready home stands out with its fresh paint, wood and LVP floors throughout, and beautiful green space. Schedule your tour today and experience everything 125 Rosemary Court has to offer!...
Contact an agent
Home facts
- Year built:2008
- Subdivision & Development:CALVARESE FARMS
- Listing ID #:DENC2111496
- Updated:September 17, 2026 at 09:49 PM
Rooms and interior
- Bedrooms:3
- Total bathrooms:3
- Full bathrooms:2
- Half bathrooms:1
- Dining Description:Dining Room
- Kitchen Description:Cooktop, Dishwasher, Disposal, Microwave, Oven - Wall, Range Hood, Refrigerator, Water Heater
- Bedroom Description:Primary Bedroom
- Basement:Yes
- Basement Description:Unfinished
- Living area:2,559 sq. ft.
Heating and cooling
- Cooling:Central A/C
- Heating:Forced Air, Natural Gas
Structure and exterior
- Year built:2008
- Building area:2,559 sq. ft.
- Lot area:0.16 Acres
- Architectural Style:Colonial
- Construction Materials:Aluminum Siding, Brick, Vinyl Siding
- Foundation Description:Concrete Perimeter
- Levels:2 Stories
Schools
- High school:CHRISTIANA
- Middle school:KIRK
- Elementary school:LEASURE
Utilities
- Water:Public
- Sewer:Public Sewer
Finances and disclosures
- Price:$499,900
- Price per sq. ft.:$195.35
- Tax amount:$3,798 (2025)
Features and amenities
- Laundry features:Dryer, Washer
- Amenities:200+ Amp Service
Parking
- Parking description:Attached Garage, Garage - Front Entry, Paved Parking
- Garage:Yes
- Garage spaces:2
New listings near 125 Rosemary Ct
- Coming Soon
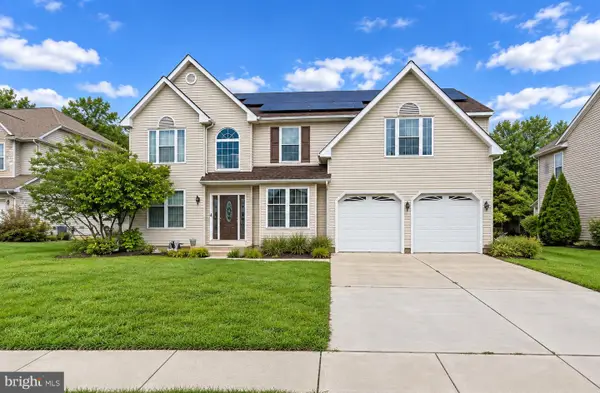 $684,900Coming Soon5 beds 4 baths4,158 sq. ft.
122 Hannum Dr, BEAR, DE 19701
MLS# DENC2111504Listed by: KEYS & DEEDS REALTY - Coming Soon
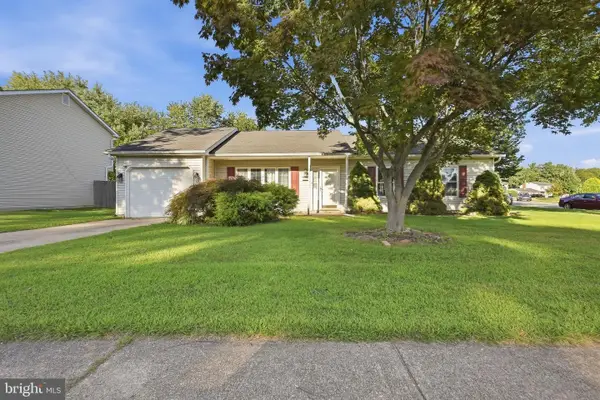 $340,000Coming Soon3 beds 2 baths1,425 sq. ft.
57 Castle Run Dr, BEAR, DE 19701
MLS# DENC2111464Listed by: PATTERSON-SCHWARTZ - GREENVILLE - Coming Soon
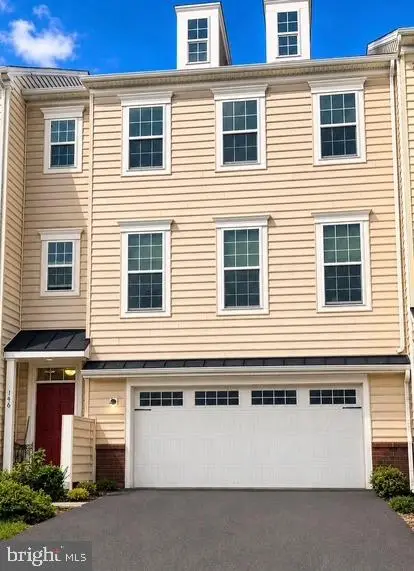 $499,900Coming Soon3 beds 4 baths2,950 sq. ft.
146 Time Cir, BEAR, DE 19701
MLS# DENC2108482Listed by: BHHS FOX & ROACH-CHRISTIANA - New
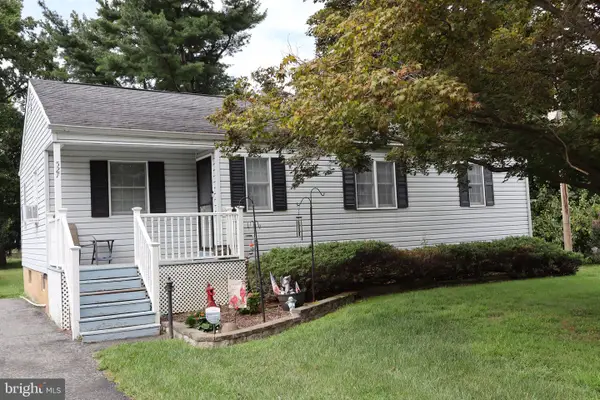 $250,000Active3 beds 1 baths975 sq. ft.
527 Connell Dr, BEAR, DE 19701
MLS# DENC2111548Listed by: PATTERSON-SCHWARTZ-NEWARK - New
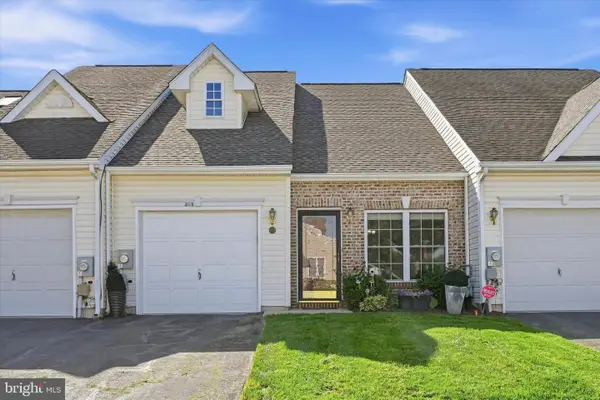 $347,000Active2 beds 3 baths1,650 sq. ft.
305 Baker Dr, BEAR, DE 19701
MLS# DENC2111314Listed by: KELLER WILLIAMS REALTY WILMINGTON - New
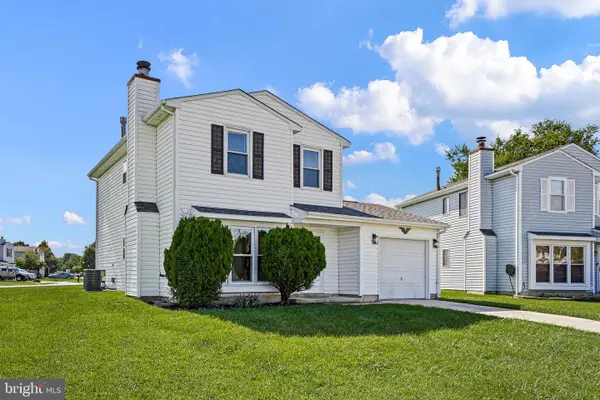 $379,900Active3 beds 2 baths1,382 sq. ft.
8 Bergen Ct, NEWARK, DE 19702
MLS# DENC2111430Listed by: PATTERSON-SCHWARTZ - GREENVILLE - New
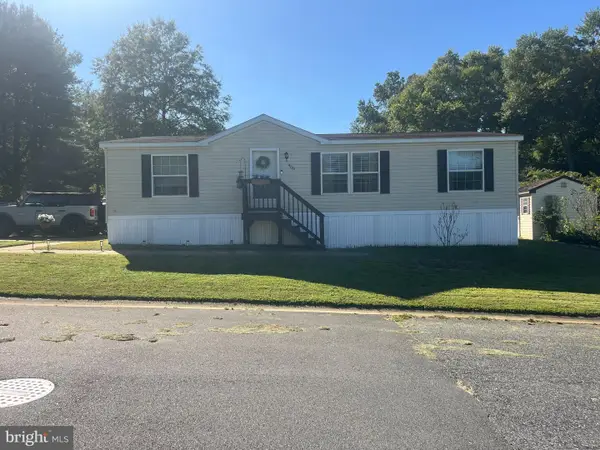 $99,900Active3 beds 2 baths800 sq. ft.
408 Taylor St, BEAR, DE 19701
MLS# DENC2111376Listed by: RE/MAX POINT REALTY - New
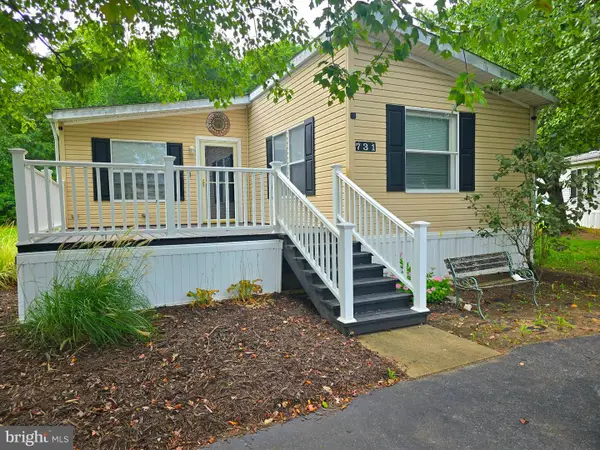 $99,900Active3 beds 2 baths1,344 sq. ft.
731 N Huckleberry Ave #a245, BEAR, DE 19701
MLS# DENC2093562Listed by: RE/MAX ASSOCIATES-HOCKESSIN - Open Sat, 11am to 1pmNew
 $439,900Active4 beds 3 baths2,075 sq. ft.
12 Gloucester Ct, NEWARK, DE 19702
MLS# DENC2111122Listed by: KELLER WILLIAMS REALTY


Protect your home and budget from life's surprises with an Assurant Home Warranty, backed by a partner that supports you through every step of homeownership. Explore Plans.
©2026 Century 21 Real Estate LLC. All rights reserved. CENTURY 21®, the CENTURY 21 Logo and C21® are service marks owned by Century 21 Real Estate LLC. Century 21 Real Estate LLC fully supports the principles of the Fair Housing Act and the Equal Opportunity Act. Each office is independently owned and operated. Listing information is deemed reliable but not guaranteed accurate.