
125 Hannum Dr, Bear, DE 19701
Local realty services provided by:CENTURY 21 Downtown
125 Hannum Dr,Bear, DE 19701
$540,000
- 4 Beds
- 3 Baths
- 3,700 sq. ft.
- Single family
- Active
Listed by: michelle phillips
Office: luxe real estate llc.
MLS#:DENC2100546
Source:BRIGHTMLS
Price summary
- Price:$540,000
- Price per sq. ft.:$145.95
- Monthly HOA dues:$16.67
About this home
Welcome to 125 Hannum Drive, nestled on a large corner lot in the desirable Oakwood subdivision. This stunning Colonial-style home offers 3,200 sq. ft. of elegant, thoughtfully designed living space, perfect for modern family life. Step into the two-story foyer and immediately feel the open, welcoming flow of the home. The formal living room features French doors and provides a refined yet cozy space for reading or hosting guests. An additional set of French doors lead directly into the office/den, perfect for dual work-from-home setups, homeschooling, or a private retreat without sacrificing accessibility. Across the foyer, the casual dining room offers a warm, inviting area for everyday meals or hosting holiday meals. The gourmet kitchen is a chef’s dream, featuring white shaker-style cabinetry, granite countertops, a large island, and stainless steel appliances including a built-in microwave, gas range, and dishwasher. An adjacent eating area with sliders opens directly to a large deck overlooking the expansive rear corner lot—ideal for outdoor entertaining, morning coffee, or summer barbecues. A butler’s pantry provides extra storage and a perfect coffee or tea station, while the first-floor laundry adds everyday convenience. The centerpiece of the home is the dramatic two-story family room, featuring a wood-burning fireplace, a wall of windows, and dual skylights, creating a bright yet inviting atmosphere for gatherings and everyday living. Upstairs, the owner’s suite is a true retreat with a sitting area, large walk-in closet, and a spa-like en-suite bathroom complete with a soaking tub, separate tiled shower, and dual vanity. All secondary bedrooms are generously sized and fully carpeted. An updated hall bathroom features an updated vanity and shower/tub combo. The second-floor bridge overlooking the family room adds architectural elegance, and the updated hall bathroom offers a modern, refreshed space for family and guests. The partially finished basement includes a finished recreation area along with a large unfinished space, ideal for storage or ready to be customized into a media room, playroom, home gym, or additional living space. Outside, the large rear corner lot provides plenty of space for summer BBQs, gardening, relaxing, or playing with furry friends. Additional features include a two-car garage, private two-car driveway, and two storage sheds. With its seamless blend of formal and casual living, thoughtful layout, and versatile spaces inside and out, 125 Hannum Drive offers the perfect balance of comfort, functionality, and style. Schedule your showing today!...
Contact an agent
Home facts
- Year built:1994
- Subdivision & Development:OAKWOOD
- Listing ID #:DENC2100546
- Added:153 day(s) ago
- Updated:September 11, 2026 at 02:17 PM
Rooms and interior
- Bedrooms:4
- Total bathrooms:3
- Full bathrooms:2
- Half bathrooms:1
- Rooms Total:7
- Flooring:Carpet, Hardwood
- Bathrooms Description:Bathroom 1, Bathroom 2, Half Bath
- Kitchen Description:Built-In Microwave, Dishwasher, Oven/Range - Gas, Stainless Steel Appliances
- Basement:Yes
- Basement Description:Partially Finished
- Living area:3,700 sq. ft.
Heating and cooling
- Cooling:Central A/C
- Heating:Forced Air, Natural Gas
Structure and exterior
- Year built:1994
- Building area:3,700 sq. ft.
- Lot area:0.27 Acres
- Lot Features:Corner
- Architectural Style:Colonial
- Construction Materials:Brick, Vinyl Siding
- Exterior Features:Deck(s)
- Levels:2 Stories
Utilities
- Water:Public
- Sewer:Public Sewer
Finances and disclosures
- Price:$540,000
- Price per sq. ft.:$145.95
- Tax amount:$5,332 (2025)
Features and amenities
- Laundry features:Dryer, Washer
Parking
- Parking description:Attached Garage, Garage - Front Entry, Inside Access
- Garage:Yes
- Garage spaces:2
New listings near 125 Hannum Dr
- Coming Soon
 $325,000Coming Soon3 beds 2 baths1,625 sq. ft.
121 Valerie, BEAR, DE 19701
MLS# DENC2110816Listed by: RE/MAX ELITE - Coming SoonOpen Sun, 1 to 3pm
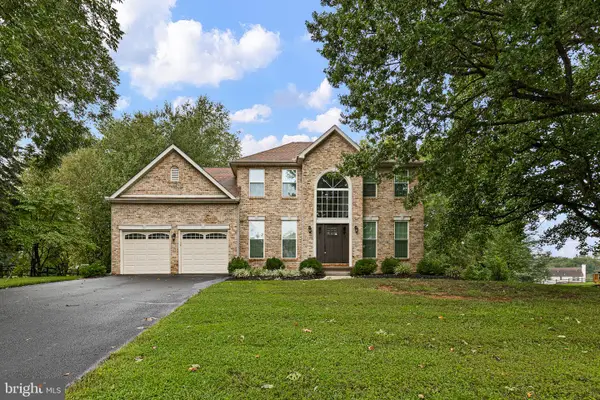 $599,900Coming Soon4 beds 3 baths2,350 sq. ft.
6 Winchester, BEAR, DE 19701
MLS# DENC2110718Listed by: BHHS FOX & ROACH - HOCKESSIN - Coming Soon
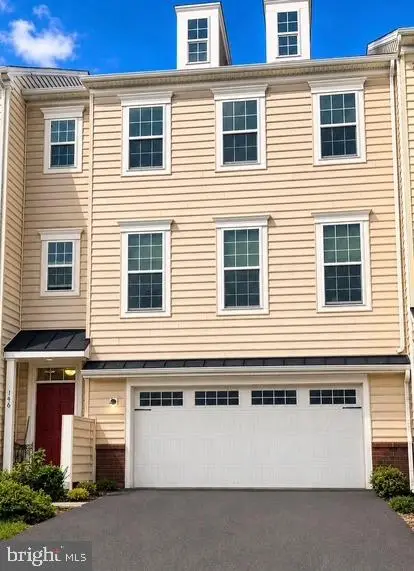 $499,900Coming Soon3 beds 4 baths2,950 sq. ft.
146 Time Cir, BEAR, DE 19701
MLS# DENC2108482Listed by: BHHS FOX & ROACH-CHRISTIANA - New
 $459,900Active3 beds 2 baths2,150 sq. ft.
2 Anna Ave, BEAR, DE 19701
MLS# DENC2110808Listed by: COLDWELL BANKER REALTY - New
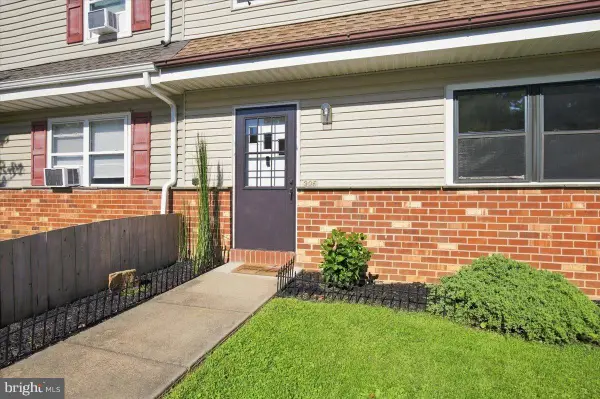 $164,900Active3 beds 2 baths1,225 sq. ft.
305 Kemper Dr, NEWARK, DE 19702
MLS# DENC2111032Listed by: PATTERSON-SCHWARTZ-MIDDLETOWN - Open Sun, 11am to 1pmNew
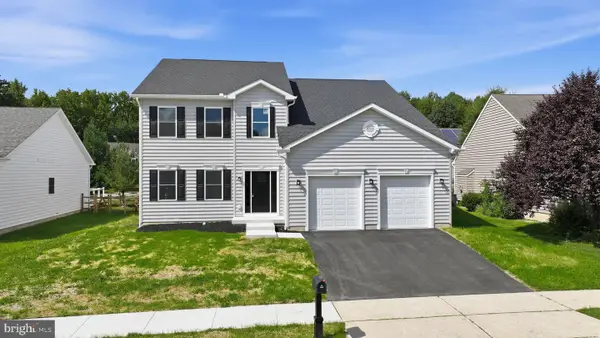 $829,900Active5 beds 3 baths4,118 sq. ft.
127 Willow Oak Blvd, BEAR, DE 19701
MLS# DENC2110938Listed by: RE/MAX POINT REALTY - New
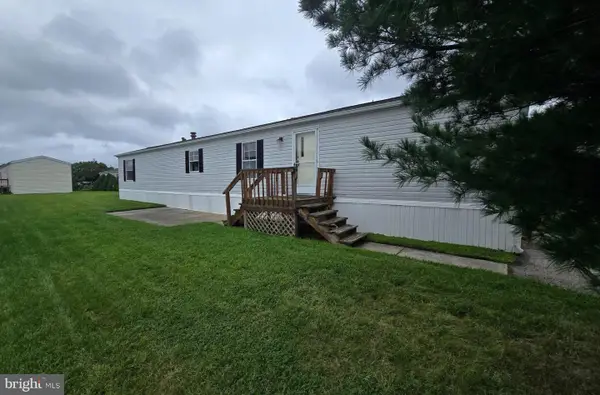 $29,999Active2 beds 1 baths924 sq. ft.
1929 Brian Cir #637, BEAR, DE 19701
MLS# DENC2110462Listed by: COLDWELL BANKER REALTY - Open Sun, 11am to 1pmNew
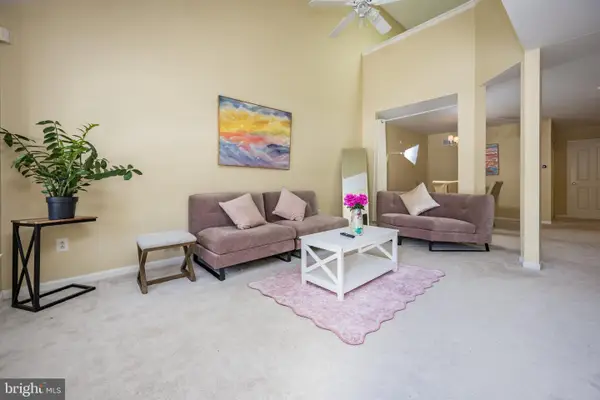 $359,999Active2 beds 2 baths1,425 sq. ft.
240 W Red Lion Dr W, BEAR, DE 19701
MLS# DENC2110412Listed by: BHHS FOX & ROACH-CHRISTIANA - New
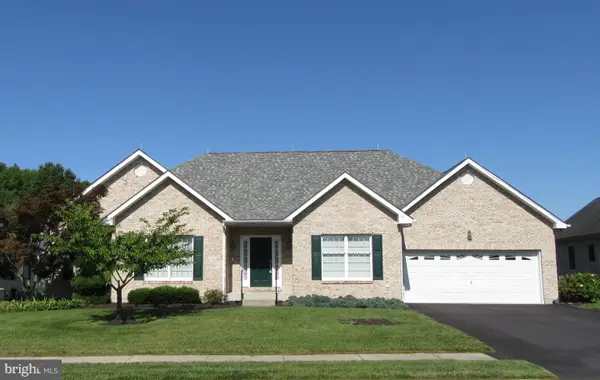 $550,000Active3 beds 3 baths2,400 sq. ft.
213 Megan Dr, BEAR, DE 19701
MLS# DENC2110724Listed by: RE/MAX EDGE - New
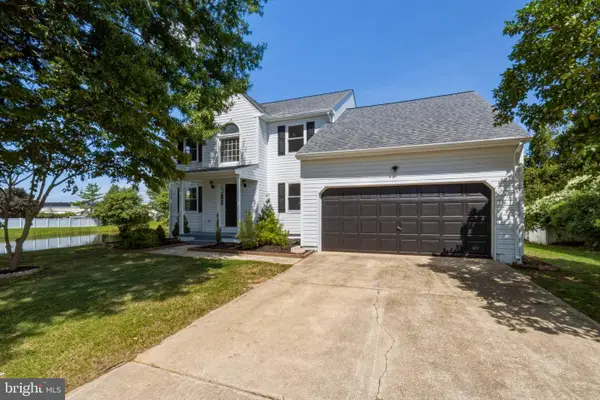 $569,900Active4 beds 3 baths2,350 sq. ft.
4 Wellspring Dr, BEAR, DE 19701
MLS# DENC2110742Listed by: BHHS FOX & ROACH-CHRISTIANA


Protect your home and budget from life's surprises with an Assurant Home Warranty, backed by a partner that supports you through every step of homeownership. Explore Plans.
©2026 Century 21 Real Estate LLC. All rights reserved. CENTURY 21®, the CENTURY 21 Logo and C21® are service marks owned by Century 21 Real Estate LLC. Century 21 Real Estate LLC fully supports the principles of the Fair Housing Act and the Equal Opportunity Act. Each office is independently owned and operated. Listing information is deemed reliable but not guaranteed accurate.