
717 Observatory Dr, Bear, DE 19701
Local realty services provided by:CENTURY 21 A Better Way
Listed by: george w manolakos, adam manolakos
Office: patterson-schwartz-brandywine
MLS#:DENC2113730
Source:BRIGHTMLS
Price summary
- Price:$429,900
- Price per sq. ft.:$197.66
- Monthly HOA dues:$70
About this home
This spacious three-bedroom home features two full bathrooms and two powder rooms, with updated luxury vinyl plank flooring on the lower and main levels. The lower-level family room offers access to a powder room, laundry and utility room, and large two-car garage. The open-concept main level includes an eat-in kitchen updated with a glass tile backsplash, granite countertops, and stainless steel appliances. The kitchen opens to the dining area and living room, with a second powder room on this level. Sliding doors lead to a low-maintenance Trex deck. Upstairs, find three bedrooms, two full bathrooms, and new carpeting. Located in the Meridian Crossing community, the home sits near a playground and is a short walk from the clubhouse. Community amenities include walking trails, a pond with a fountain, a conference room with internet, a theater-style media room, an outdoor pool, and a gym. HOA dues cover landscaping and grass cutting, trash removal, and snow removal.
Professional pictures coming on Wednesday...
Contact an agent
Home facts
- Year built:2010
- Subdivision & Development:MERIDIAN CROSSING
- Listing ID #:DENC2113730
- Updated:October 27, 2026 at 11:33 AM
Rooms and interior
- Bedrooms:3
- Total bathrooms:4
- Full bathrooms:2
- Half bathrooms:2
- Living area:2,175 sq. ft.
Heating and cooling
- Cooling:Central A/C
- Heating:Forced Air, Natural Gas
Structure and exterior
- Year built:2010
- Building area:2,175 sq. ft.
- Lot area:0.05 Acres
- Lot Features:Level
- Architectural Style:Colonial
- Construction Materials:Vinyl Siding
- Foundation Description:Slab
- Levels:3 Story
Schools
- High school:WILLIAM PENN
- Middle school:GUNNING BEDFORD
- Elementary school:WILBUR
Utilities
- Water:Public
- Sewer:Public Sewer
Finances and disclosures
- Price:$429,900
- Price per sq. ft.:$197.66
- Tax amount:$3,254 (2025)
Features and amenities
- Amenities:200+ Amp Service
Parking
- Parking description:Attached Garage, Garage - Rear Entry, Off Street
- Garage:Yes
- Garage spaces:2
New listings near 717 Observatory Dr
- Coming Soon
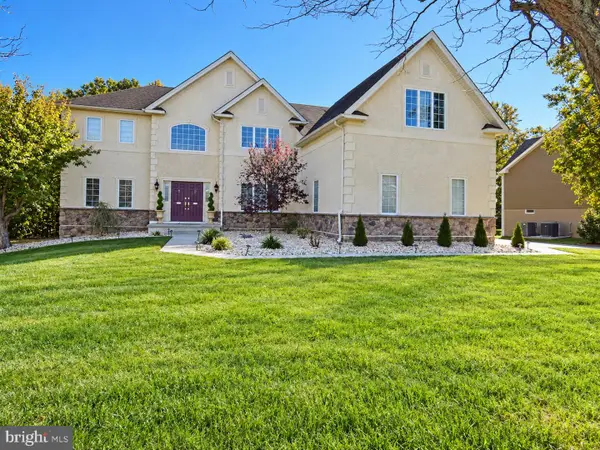 $790,000Coming Soon4 beds 4 baths3,975 sq. ft.
1322 Healy Ct, BEAR, DE 19701
MLS# DENC2113540Listed by: EXP REALTY, LLC - Coming Soon
 $328,000Coming Soon3 beds 3 baths1,650 sq. ft.
412 Aldwych Dr, BEAR, DE 19701
MLS# DENC2113518Listed by: EMPOWER REAL ESTATE, LLC - Coming Soon
 $625,000Coming Soon4 beds 3 baths3,250 sq. ft.
5 Chesapeake Dr, BEAR, DE 19701
MLS# DENC2112768Listed by: COMPASS - Coming Soon
 $459,777Coming Soon3 beds 3 baths2,275 sq. ft.
18 Viscaya Ct, BEAR, DE 19701
MLS# DENC2113012Listed by: THE PARKER GROUP - Coming Soon
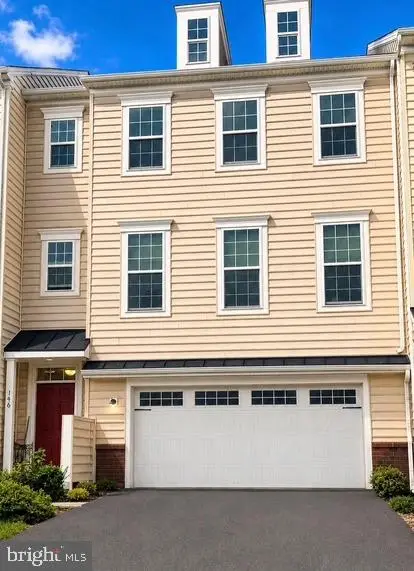 $499,900Coming Soon3 beds 4 baths2,950 sq. ft.
146 Time Cir, BEAR, DE 19701
MLS# DENC2108482Listed by: BHHS FOX & ROACH-CHRISTIANA - New
 $499,900Active4 beds 4 baths2,950 sq. ft.
230 Altair Way, BEAR, DE 19701
MLS# DENC2111432Listed by: EXP REALTY, LLC - New
 $350,000Active4 beds 2 baths1,375 sq. ft.
119 E Skeet Cir, BEAR, DE 19701
MLS# DENC2113636Listed by: KELLER WILLIAMS REALTY WILMINGTON - New
 $395,000Active3 beds 2 baths2,571 sq. ft.
3 Constance Ct, BEAR, DE 19701
MLS# DENC2113532Listed by: COLDWELL BANKER REALTY - New
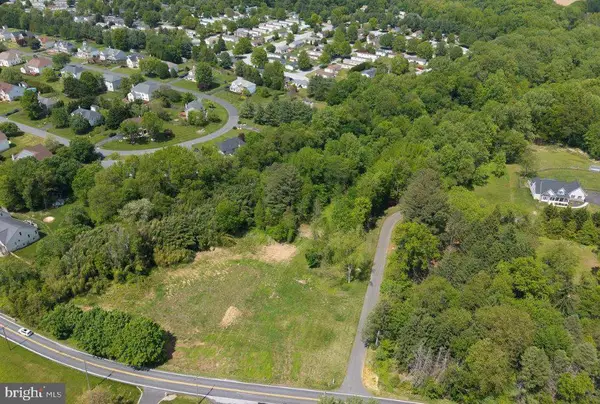 $259,900Active4.27 Acres
3934 Kirkwood Saint Georges Rd, BEAR, DE 19701
MLS# DENC2113584Listed by: EXP REALTY, LLC


Protect your home and budget from life's surprises with an Assurant Home Warranty, backed by a partner that supports you through every step of homeownership. Explore Plans.
©2026 Century 21 Real Estate LLC. All rights reserved. CENTURY 21®, the CENTURY 21 Logo and C21® are service marks owned by Century 21 Real Estate LLC. Century 21 Real Estate LLC fully supports the principles of the Fair Housing Act and the Equal Opportunity Act. Each office is independently owned and operated. Listing information is deemed reliable but not guaranteed accurate.