13 Laurel Way, Bear, DE 19701
Local realty services provided by:CENTURY 21 Advantage Gold
13 Laurel Way,Bear, DE 19701
$470,000
- 3 Beds
- 4 Baths
- 2,600 sq. ft.
- Townhouse
- Active
Listed by: jon t czech
Office: compass
MLS#:DENC2110028
Source:BRIGHTMLS
Price summary
- Price:$470,000
- Price per sq. ft.:$180.77
- Monthly HOA dues:$32.67
About this home
Welcome to 13 Laurel Way in the convenient and amenity filled neighborhood of Brennan Estates. This spacious townhouse is the largest model at 2,600sf. As you enter the ground floor you'll notice fresh neutral paint. This floor features a large family/play room with a sliding door to the backyard, laundry room and a powder room. Head to the main level to find the light-filled living room. This space with it's dramatic columns offers several opportunities for lounging and entertaining. The updated kitchen is a great place to gather as it has a dining area as well as flexible seating area. Just off the kitchen is an expanded deck perfect for enjoying the upcoming cool fall air. The upper level is host to the warm and inviting primary bedroom. with vaulted ceilings, ensuite bathroom and an expansive walk-in closet. Two more abundant bedrooms and a full hall bath round out this floor. The upgraded finishes throughout the house make it a standout! Other notable features include a sizable two car garage and a fenced in backyard. Neighborhood amenities include walking trails, play grounds, and a community pool (with paid membership). Proximity to 896, Middletown & Newark, as well as being situated within the Appoqinimink School District make this a fantastic location. Schedule your tour today!...
Contact an agent
Home facts
- Year built:2003
- Subdivision & Development:BRENNAN ESTATES
- Listing ID #:DENC2110028
- Added:1 day(s) ago
- Updated:August 28, 2026 at 07:17 AM
Rooms and interior
- Bedrooms:3
- Total bathrooms:4
- Full bathrooms:2
- Half bathrooms:2
- Rooms Total:10
- Flooring:Ceramic Tile, Hardwood, Partially Carpeted
- Dining Description:Dining Room
- Bedroom Description:Primary Bedroom
- Living area:2,600 sq. ft.
Heating and cooling
- Cooling:Central A/C
- Heating:Forced Air, Natural Gas
Structure and exterior
- Roof:Shingle
- Year built:2003
- Building area:2,600 sq. ft.
- Lot area:0.07 Acres
- Lot Features:Cul-de-sac
- Architectural Style:Colonial
- Construction Materials:Vinyl Siding
- Exterior Features:Deck(s), Patio(s), Sidewalks, Street Lights
- Foundation Description:Slab
- Levels:3 Story
Utilities
- Water:Public
- Sewer:Public Sewer
Finances and disclosures
- Price:$470,000
- Price per sq. ft.:$180.77
- Tax amount:$4,395 (2025)
Features and amenities
- Laundry features:Laundry
- Amenities:200+ Amp Service, Cable TV Available, Security System
Parking
- Parking description:Asphalt Driveway, Attached Garage, Garage - Front Entry, Garage Door Opener, Inside Access
- Garage:Yes
- Garage spaces:2
New listings near 13 Laurel Way
- Coming Soon
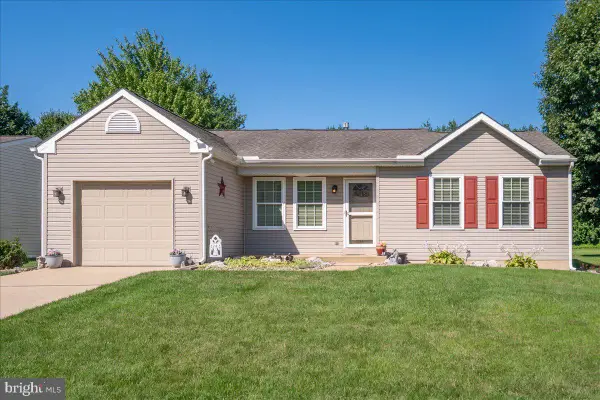 $399,900Coming Soon2 beds 2 baths1,575 sq. ft.
28 Dasher Ave, BEAR, DE 19701
MLS# DENC2109886Listed by: RE/MAX ELITE - Coming Soon
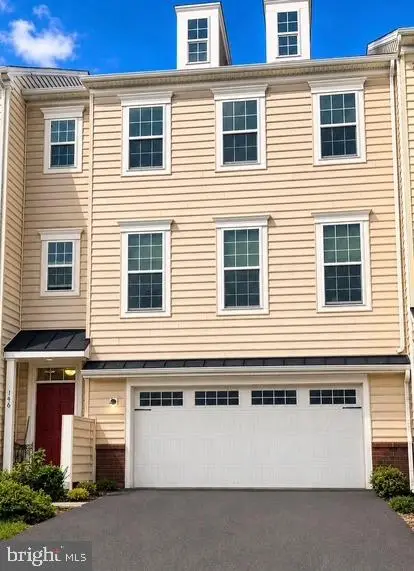 $499,900Coming Soon3 beds 4 baths2,950 sq. ft.
146 Time Cir, BEAR, DE 19701
MLS# DENC2108482Listed by: BHHS FOX & ROACH-CHRISTIANA - Open Sun, 12 to 2pmNew
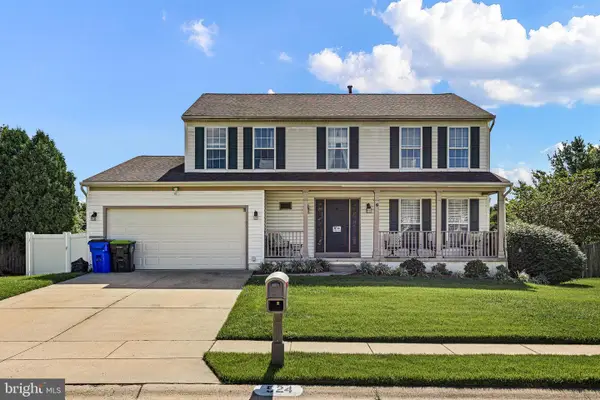 $450,000Active4 beds 3 baths2,700 sq. ft.
524 Mason Dr, NEW CASTLE, DE 19720
MLS# DENC2109864Listed by: KELLER WILLIAMS REALTY WILMINGTON - New
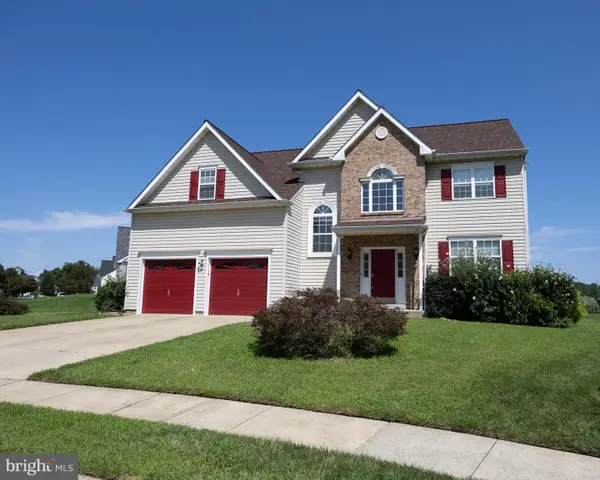 $499,000Active4 beds 3 baths3,180 sq. ft.
3 Foxfield Ct, BEAR, DE 19701
MLS# DENC2108752Listed by: INNOVATIONS REALTY - Open Sun, 12 to 3pmNew
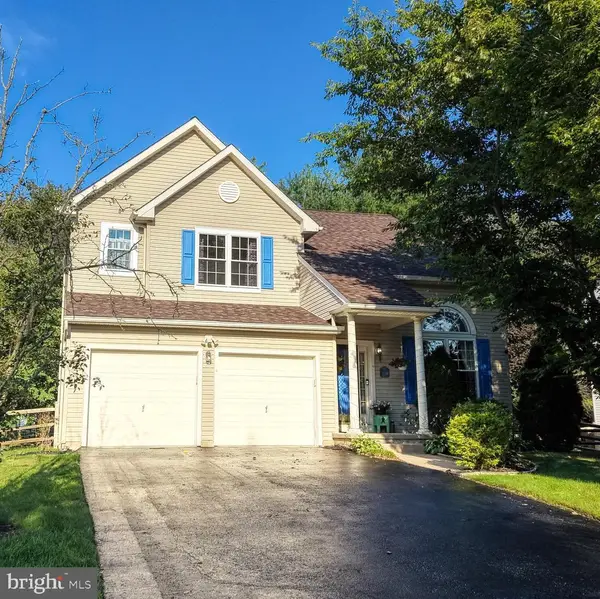 $519,900Active4 beds 3 baths1,920 sq. ft.
21 Orchid Dr, BEAR, DE 19701
MLS# DENC2109802Listed by: WALT SIMPSON REALTY - Open Sat, 2 to 4pmNew
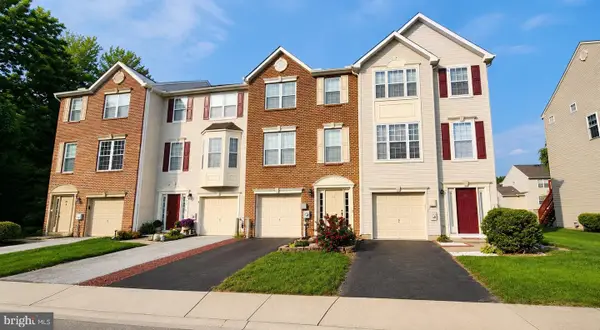 $374,900Active3 beds 2 baths1,725 sq. ft.
41 Carrick Ln, BEAR, DE 19701
MLS# DENC2109554Listed by: COMPASS - Open Sat, 11am to 1pmNew
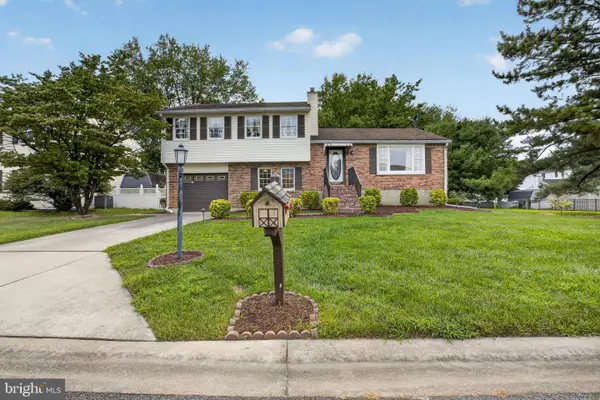
 $350,000Active3 beds 2 baths1,900 sq. ft.
617 Green Spring Dr, BEAR, DE 19701
MLS# DENC2109612Listed by: CENTURY 21 GOLD KEY REALTY - New
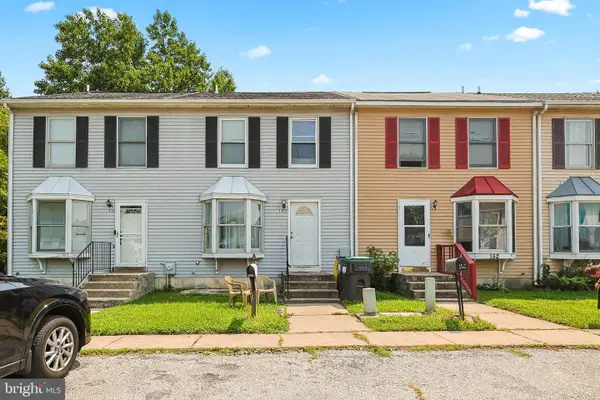 $225,000Active3 beds 2 baths1,575 sq. ft.
152 Whitburn Pl, NEWARK, DE 19702
MLS# DENC2109332Listed by: CROWN HOMES REAL ESTATE - New
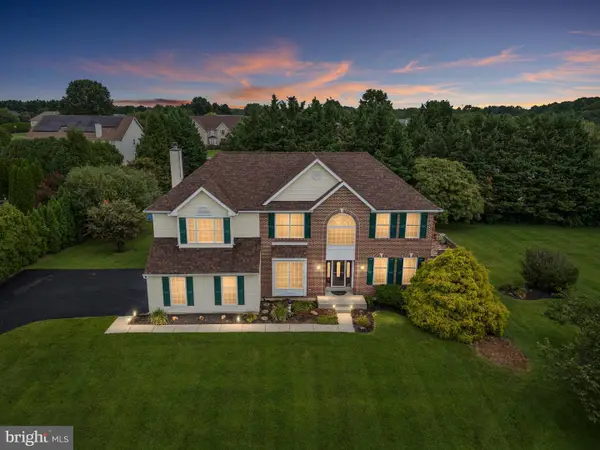 $650,000Active4 beds 4 baths3,125 sq. ft.
3810 Kirkwood St Georges Rd, BEAR, DE 19701
MLS# DENC2109712Listed by: LONG & FOSTER REAL ESTATE, INC.


Protect your home and budget from life's surprises with an Assurant Home Warranty, backed by a partner that supports you through every step of homeownership. Explore Plans.
©2026 Century 21 Real Estate LLC. All rights reserved. CENTURY 21®, the CENTURY 21 Logo and C21® are service marks owned by Century 21 Real Estate LLC. Century 21 Real Estate LLC fully supports the principles of the Fair Housing Act and the Equal Opportunity Act. Each office is independently owned and operated. Listing information is deemed reliable but not guaranteed accurate.