1443 Olmsted Dr, Bear, DE 19701
Local realty services provided by:CENTURY 21 Above and Beyond
1443 Olmsted Dr,Bear, DE 19701
$749,000
- 4 Beds
- 3 Baths
- 3,200 sq. ft.
- Single family
- Active
Upcoming open houses
- Sun, Sep 1301:00 pm - 03:00 pm
Listed by: christopher glenn
Office: coldwell banker rowley realtors
MLS#:DENC2107898
Source:BRIGHTMLS
Price summary
- Price:$749,000
- Price per sq. ft.:$234.06
- Monthly HOA dues:$137
About this home
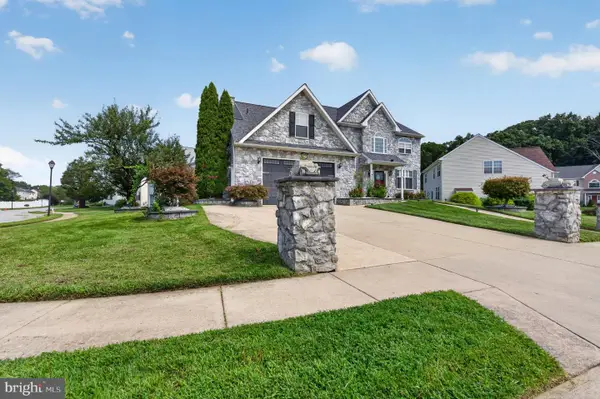
Majestic Toll Brothers brick front colonial on over a third of an acre backing to woods. Elegance and timeless beauty describe this quality built home. Gorgeous hardwood floors on the first floor. Open floor plan starting with the two story foyer.The formal dining room opposite the formal living room. The cozy family room features a floor to ceiling stone fireplace. There also a highly desirable first floor professional office with double entry doors, just off of the family room. The family room is open to the large luxurious kitchen with beautiful cherry cabinets, granite countertops, a center island and stainless steel appliances. There's also a pantry for your convenience. Upstairs you will find three secondary bedrooms with a well appointed hall bath as well a playroom which can have many uses including a possible fifth bedroom or recreation room. The owners suite is elegant including a tray ceiling in the spacious bedroom and a hallway of his and her closets. The master bath is elegantly tiled and features a soaking tub, dual vanities, sinks, a fully tiled shower and a separate private commode. This home is designed for today's modern lifestyle and has room to expand. The full basement is just waiting to be finished with a full bathroom rough-in and is ready with a walk-out to the brick patio complete with a fire pit. There is also a large composite deck which makes it easy enjoy one of this homes nicest features - the beautiful rear yard backing to woods. New neutral paint. New carpet in all bedrooms and bonus room. The monthly HOA fee includes common area maintenance, snow removal, clubhouse including utilities and maintenance, swimming pool, basketball courts, playground and tennis courts. Come see this great home today!...
Contact an agent
Home facts
- Year built:2013
- Subdivision & Development:RED LION CHASE
- Listing ID #:DENC2107898
- Added:45 day(s) ago
- Updated:September 10, 2026 at 05:44 AM
Rooms and interior
- Bedrooms:4
- Total bathrooms:3
- Full bathrooms:2
- Half bathrooms:1
- Flooring:Carpet, Hardwood
- Dining Description:Formal/Separate Dining Room
- Kitchen Description:Breakfast Area, Built-In Microwave, Cooktop, Crown Moldings, Dishwasher, Disposal, Kitchen - Island, Kitchen - Table Space, Oven - Wall, Pantry, Refrigerator, Stainless Steel Appliances, Water Heater
- Basement:Yes
- Basement Description:Drainage System, Full, Outside Entrance, Poured Concrete, Rear Entrance, Sump Pump
- Living area:3,200 sq. ft.
Heating and cooling
- Cooling:Central A/C
- Heating:90% Forced Air, Natural Gas
Structure and exterior
- Roof:Architectural Shingle
- Year built:2013
- Building area:3,200 sq. ft.
- Lot area:0.37 Acres
- Lot Features:Backs to Trees, Landscaping, Rear Yard, Trees/Wooded
- Architectural Style:Colonial
- Construction Materials:Brick Front, Vinyl Siding
- Exterior Features:Deck(s), Patio(s), Sidewalks, Street Lights
- Foundation Description:Concrete Perimeter
- Levels:2 Stories
Utilities
- Water:Public
- Sewer:Public Sewer
Finances and disclosures
- Price:$749,000
- Price per sq. ft.:$234.06
- Tax amount:$5,069 (2025)
Features and amenities
- Laundry features:Dryer, Washer
- Amenities:Ceiling Fan(s), Chair Railings, Crown Moldings
Parking
- Parking description:Asphalt Driveway, Attached Garage, Garage - Side Entry, Garage Door Opener, Inside Access
- Garage:Yes
- Garage spaces:3
New listings near 1443 Olmsted Dr
- Coming Soon
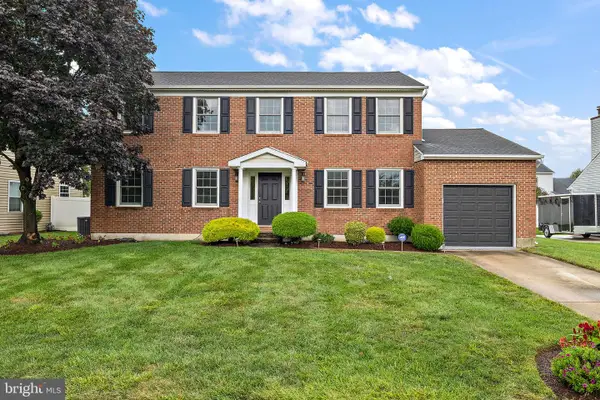 $469,900Coming Soon4 beds 3 baths2,075 sq. ft.
30 Lochview Dr, BEAR, DE 19701
MLS# DENC2110756Listed by: COMPASS - Coming SoonOpen Sun, 1 to 3pm
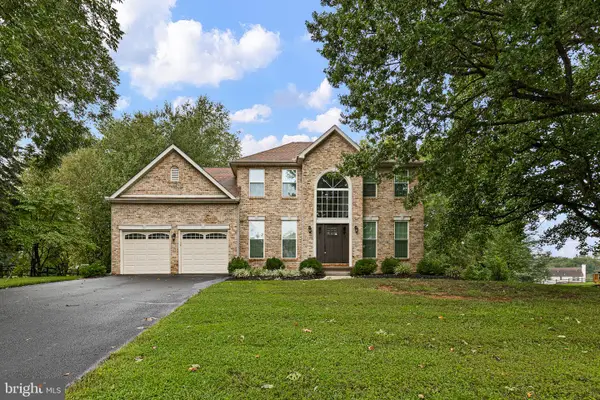 $599,900Coming Soon4 beds 3 baths2,350 sq. ft.
6 Winchester, BEAR, DE 19701
MLS# DENC2110718Listed by: BHHS FOX & ROACH - HOCKESSIN - Coming Soon
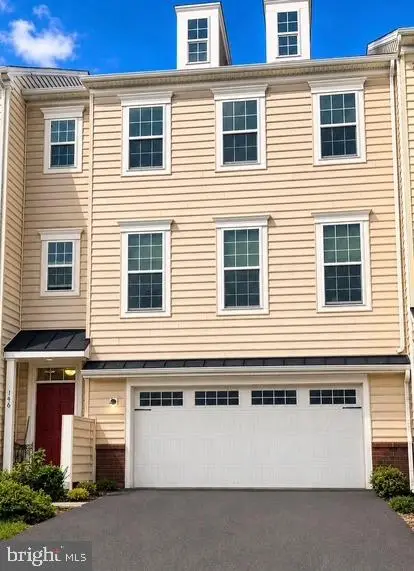 $499,900Coming Soon3 beds 4 baths2,950 sq. ft.
146 Time Cir, BEAR, DE 19701
MLS# DENC2108482Listed by: BHHS FOX & ROACH-CHRISTIANA - Open Sun, 11am to 1pmNew
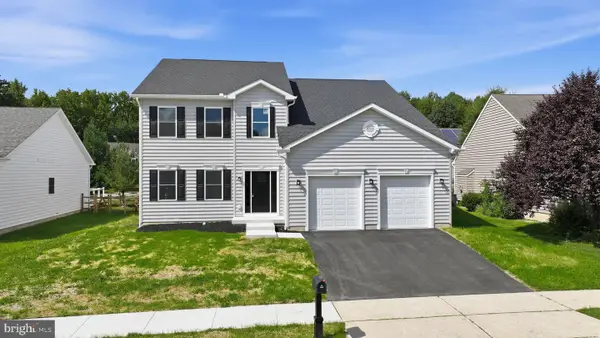 $829,900Active5 beds 3 baths4,118 sq. ft.
127 Willow Oak Blvd, BEAR, DE 19701
MLS# DENC2110938Listed by: RE/MAX POINT REALTY - New
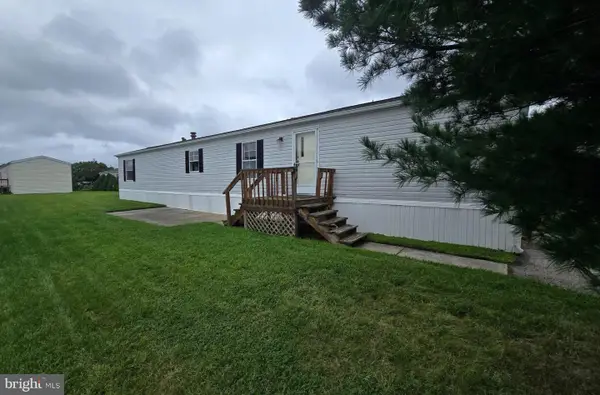 $29,999Active2 beds 1 baths924 sq. ft.
1929 Brian Cir #637, BEAR, DE 19701
MLS# DENC2110462Listed by: COLDWELL BANKER REALTY - Open Sun, 11am to 1pmNew
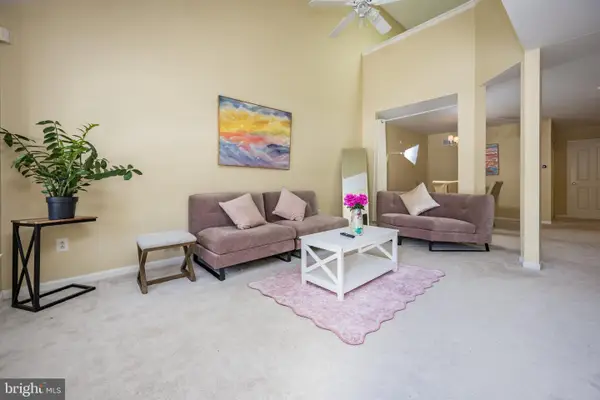 $359,999Active2 beds 2 baths1,425 sq. ft.
240 W Red Lion Dr W, BEAR, DE 19701
MLS# DENC2110412Listed by: BHHS FOX & ROACH-CHRISTIANA - New
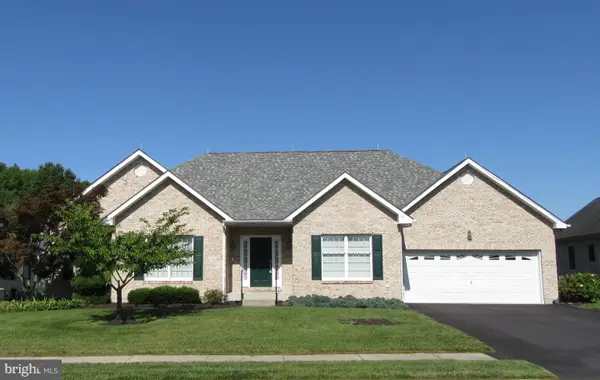 $550,000Active3 beds 3 baths2,400 sq. ft.
213 Megan Dr, BEAR, DE 19701
MLS# DENC2110724Listed by: RE/MAX EDGE - New
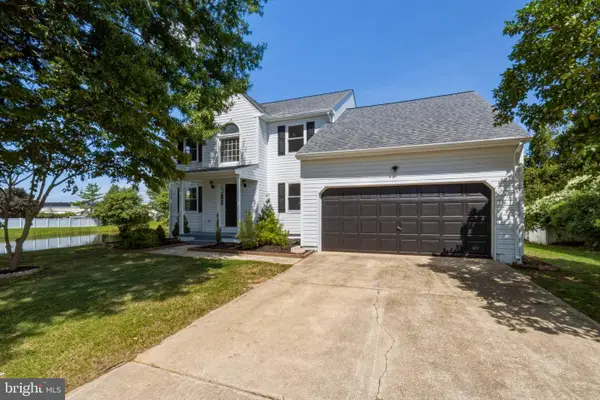 $569,900Active4 beds 3 baths2,350 sq. ft.
4 Wellspring Dr, BEAR, DE 19701
MLS# DENC2110742Listed by: BHHS FOX & ROACH-CHRISTIANA - New
 $510,000Active5 beds 5 baths3,250 sq. ft.
1 Foxfield Ct, BEAR, DE 19701
MLS# DENC2110224Listed by: CENTURY 21 GOLD KEY REALTY - New
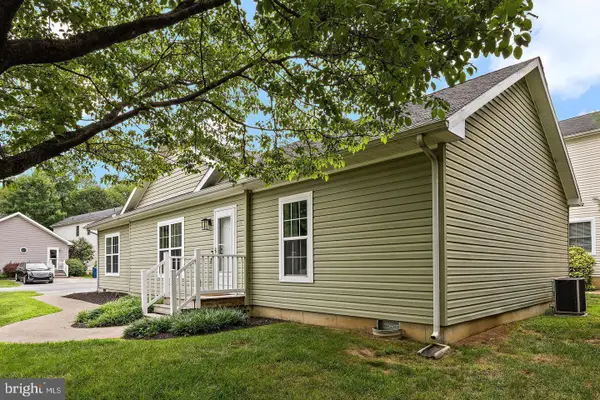 $175,000Active3 beds 2 baths1,500 sq. ft.
16 Barberry Ct #a016, NEWARK, DE 19702
MLS# DENC2110524Listed by: COMPASS


Protect your home and budget from life's surprises with an Assurant Home Warranty, backed by a partner that supports you through every step of homeownership. Explore Plans.
©2026 Century 21 Real Estate LLC. All rights reserved. CENTURY 21®, the CENTURY 21 Logo and C21® are service marks owned by Century 21 Real Estate LLC. Century 21 Real Estate LLC fully supports the principles of the Fair Housing Act and the Equal Opportunity Act. Each office is independently owned and operated. Listing information is deemed reliable but not guaranteed accurate.