240 W Red Lion Dr W, Bear, DE 19701
Local realty services provided by:CENTURY 21 Sylvia Geist Agency
240 W Red Lion Dr W,Bear, DE 19701
$359,900
- 2 Beds
- 2 Baths
- 1,425 sq. ft.
- Townhouse
- Active
Upcoming open houses
- Sun, Sep 1311:00 am - 01:00 pm
Listed by: connie m williams
Office: bhhs fox & roach-christiana
MLS#:DENC2110412
Source:BRIGHTMLS
Price summary
- Price:$359,900
- Price per sq. ft.:$252.56
- Monthly HOA dues:$135
About this home
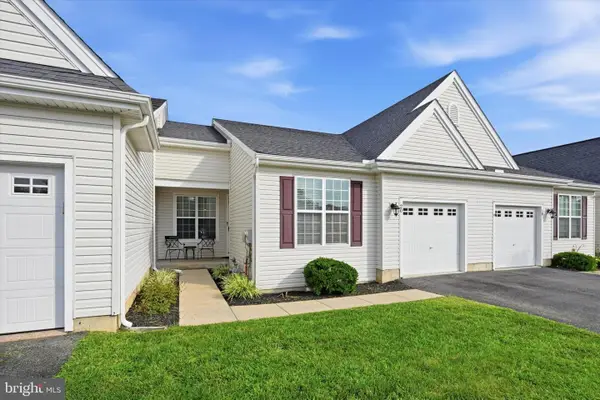
Built in 2003, this home features an inviting open floor plan, ideal for both relaxation and entertaining. The spacious eat-in kitchen is equipped with modern appliances, including a self-cleaning oven and high-efficiency water heater, ensuring convenience at every turn. Step outside to enjoy the beautifully landscaped lot, which backs to tranquil trees and open common areas, providing a peaceful retreat right in your backyard. The exterior boasts thoughtful features such as awnings, exterior lighting, and sidewalks, enhancing the overall charm of the property. A lovely deck invites you to savor morning coffee or evening sunsets in a serene setting. Residents of this vibrant community enjoy access to fantastic amenities, including a clubhouse, exercise room, and recreational facilities, all while benefiting from included services like snow removal and ground maintenance. With nearby transportation options, including a metro station just a few miles away and an airport within 10 miles, convenience is at your fingertips. This home is not just a place to live; it's a lifestyle choice in a welcoming neighborhood that prioritizes comfort and community. Experience the warmth and tranquility of this delightful property today!...
Contact an agent
Home facts
- Year built:2003
- Subdivision & Development:VILLAGE OF RED L C
- Listing ID #:DENC2110412
- Added:1 day(s) ago
- Updated:September 09, 2026 at 02:27 PM
Rooms and interior
- Bedrooms:2
- Total bathrooms:2
- Full bathrooms:2
- Rooms Total:8
- Flooring:Carpet, Laminate Plank, Laminated, Wood
- Dining Description:Dining Area, Dining Room
- Bathrooms Description:Primary Bath(s), Primary Bathroom
- Kitchen Description:Carpet, Dishwasher, Kitchen - Eat-In, Oven - Self Cleaning, Pantry, Refrigerator, Water Heater, Water Heater - High-Efficiency
- Bedroom Description:Carpet, Primary Bedroom, Walk In Closet(s)
- Basement:Yes
- Basement Description:Sump Pump, Unfinished
- Living area:1,425 sq. ft.
Heating and cooling
- Cooling:Central A/C
- Heating:Electric, Forced Air, Heat Pump - Gas BackUp, Natural Gas
Structure and exterior
- Roof:Architectural Shingle
- Year built:2003
- Building area:1,425 sq. ft.
- Lot area:0.07 Acres
- Lot Features:Backs - Open Common Area, Backs to Trees, Trees/Wooded
- Architectural Style:Side-by-Side
- Construction Materials:Asphalt, Brick, Vinyl Siding
- Exterior Features:Awning(s), Deck(s), Exterior Lighting, Gutter System, Sidewalks, Street Lights
- Foundation Description:Concrete Perimeter
- Levels:2 Stories
Schools
- High school:GLASGOW
Utilities
- Water:Public
- Sewer:Public Sewer
Finances and disclosures
- Price:$359,900
- Price per sq. ft.:$252.56
- Tax amount:$1 (2026)
Features and amenities
- Laundry features:Dryer, Dryer - Front Loading, Has Laundry, Laundry
- Amenities:Cable TV, Carpet, Ceiling Fan(s), Electric Available, Phone Available
Parking
- Parking description:Asphalt Driveway, Attached Garage, Built In, Garage - Front Entry, Off Street, On Street
- Garage:Yes
- Garage spaces:1
New listings near 240 W Red Lion Dr W
- Coming Soon
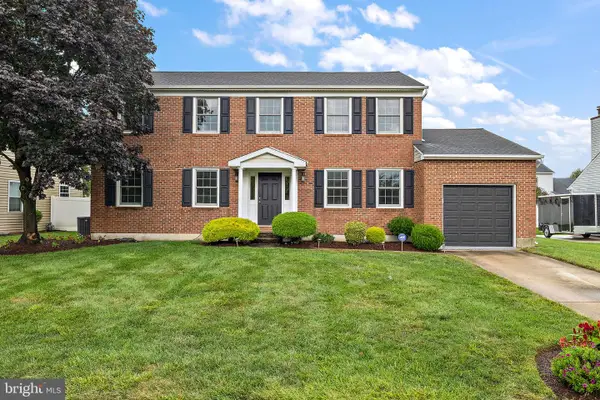 $469,900Coming Soon4 beds 3 baths2,075 sq. ft.
30 Lochview Dr, BEAR, DE 19701
MLS# DENC2110756Listed by: COMPASS - Coming SoonOpen Sun, 1 to 3pm
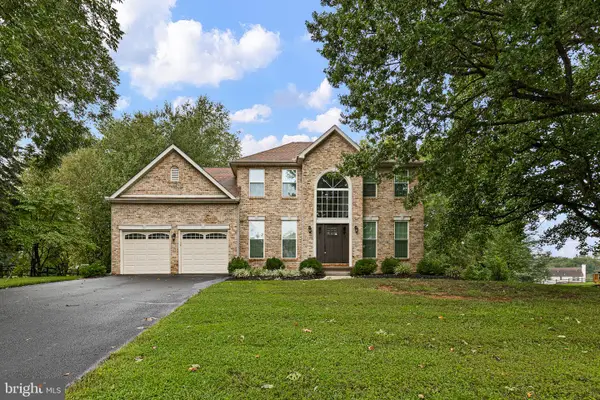 $599,900Coming Soon4 beds 3 baths2,350 sq. ft.
6 Winchester, BEAR, DE 19701
MLS# DENC2110718Listed by: BHHS FOX & ROACH - HOCKESSIN - Coming Soon
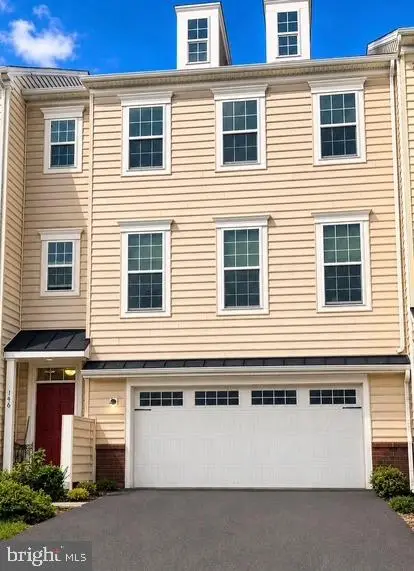 $499,900Coming Soon3 beds 4 baths2,950 sq. ft.
146 Time Cir, BEAR, DE 19701
MLS# DENC2108482Listed by: BHHS FOX & ROACH-CHRISTIANA - New
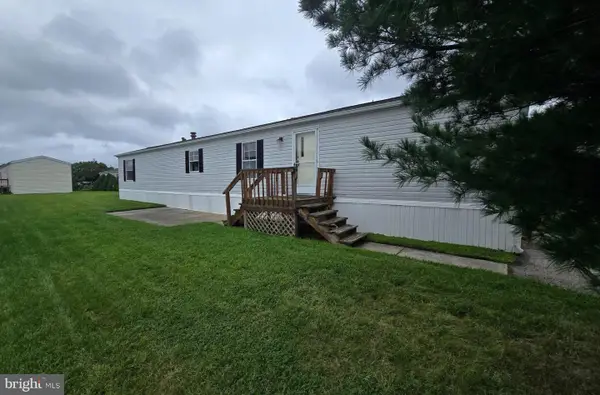 $29,999Active2 beds 1 baths924 sq. ft.
1929 Brian Cir #637, BEAR, DE 19701
MLS# DENC2110462Listed by: COLDWELL BANKER REALTY - New
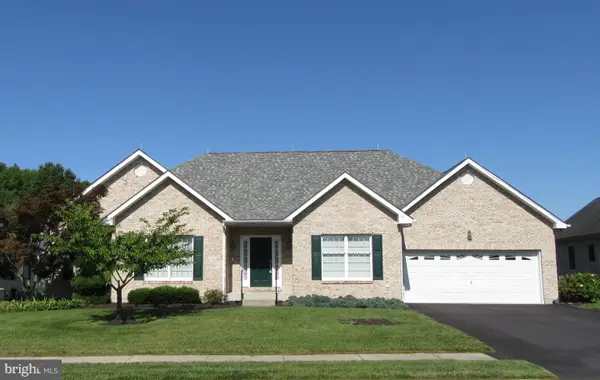 $550,000Active3 beds 3 baths2,400 sq. ft.
213 Megan Dr, BEAR, DE 19701
MLS# DENC2110724Listed by: RE/MAX EDGE - New
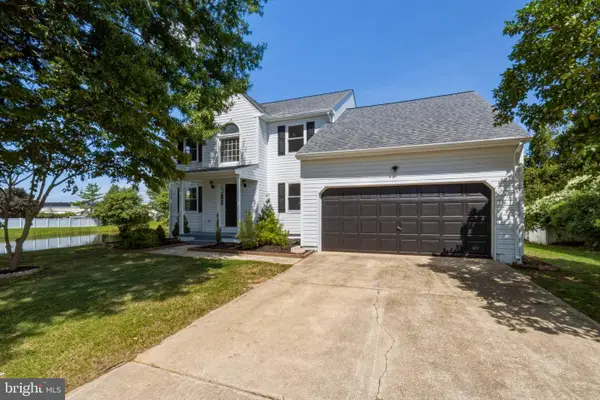 $569,900Active4 beds 3 baths2,350 sq. ft.
4 Wellspring Dr, BEAR, DE 19701
MLS# DENC2110742Listed by: BHHS FOX & ROACH-CHRISTIANA - New
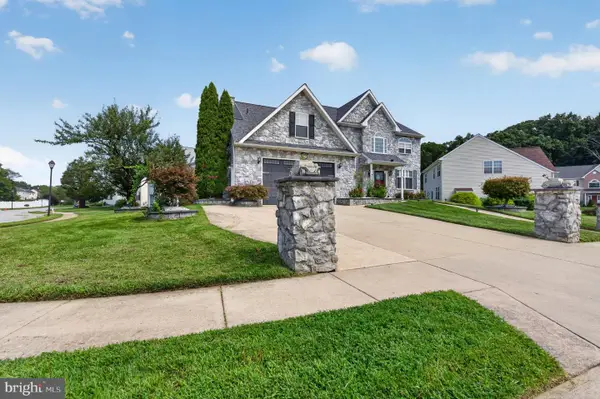
 $510,000Active5 beds 5 baths3,250 sq. ft.
1 Foxfield Ct, BEAR, DE 19701
MLS# DENC2110224Listed by: CENTURY 21 GOLD KEY REALTY - New
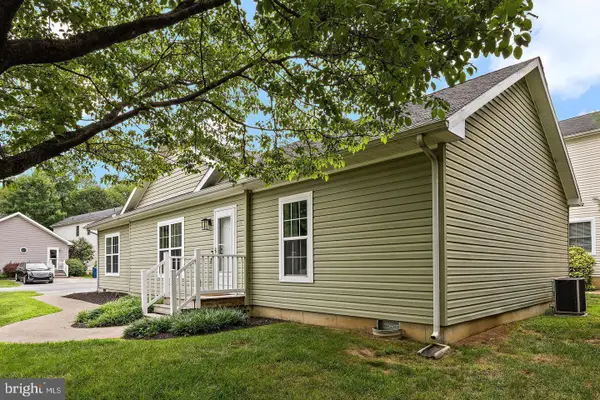 $175,000Active3 beds 2 baths1,500 sq. ft.
16 Barberry Ct #a016, NEWARK, DE 19702
MLS# DENC2110524Listed by: COMPASS - New
 $385,000Active2 beds 2 baths1,300 sq. ft.
20 Grand National Ln #43, NEWARK, DE 19702
MLS# DENC2110542Listed by: KW EMPOWER


Protect your home and budget from life's surprises with an Assurant Home Warranty, backed by a partner that supports you through every step of homeownership. Explore Plans.
©2026 Century 21 Real Estate LLC. All rights reserved. CENTURY 21®, the CENTURY 21 Logo and C21® are service marks owned by Century 21 Real Estate LLC. Century 21 Real Estate LLC fully supports the principles of the Fair Housing Act and the Equal Opportunity Act. Each office is independently owned and operated. Listing information is deemed reliable but not guaranteed accurate.