
27 Whirlaway Dr, Bear, DE 19701
Local realty services provided by:CENTURY 21 New Millennium
Listed by: kelly diaz, samantha motz
Office: keller williams realty wilmington
MLS#:DENC2107860
Source:BRIGHTMLS
Price summary
- Price:$650,000
- Price per sq. ft.:$183.1
- Monthly HOA dues:$22.92
About this home
SHOWINGS TEMPORARILY PAUSED: Showings are on hold through September 18 and will resume September 19. Please schedule through ShowingTime beginning September 19.
From the moment you step inside 27 Whirlaway Drive, you'll notice something that's hard to capture in photos: the sense of space. Soaring ceilings, oversized windows, and an open foyer filled with natural light create an inviting first impression that continues throughout the home.
Designed with both everyday living and entertaining in mind, this Bryson II model offers over 3,500 square feet of flexible living space. Whether you're hosting holiday dinners in the formal dining room, gathering with friends around the fireplace, or enjoying a quiet morning coffee while sunlight pours through the additional living room windows, this home adapts beautifully to every season of life.
One feature you don't often find is the convenience of two staircases. In addition to the grand front staircase, a second rear staircase provides easy access to the upper level from the kitchen and living areas, making daily routines feel effortless while creating a thoughtful flow throughout the home.
The main-level bonus room offers endless possibilities as a home office, library, hobby space, playroom, or quiet retreat. Upstairs, the connected secondary bedrooms provide flexibility for growing families, study spaces, hobby rooms, or a private retreat for siblings. The primary suite serves as a peaceful escape with vaulted ceilings and an adjoining sitting room that can easily become a reading nook, home office, fitness space, or cozy place to unwind at the end of the day.
Downstairs, you'll find a finished in-law suite complete with a small kitchenette, spacious walk-in closet, full bathroom, and its own private walkout entrance—offering exceptional flexibility for extended guests, multi-generational living, or a private retreat. Beyond the finished space, a substantial unfinished area provides valuable storage today and the opportunity to create additional living space in the future, whether you envision a home gym, media room, workshop, or recreation area.
Outside, you'll appreciate the resurfaced driveway, spacious patio, and outdoor spaces that invite summer cookouts, morning coffee, and evenings spent relaxing with family and friends.
Just as impressive as the living spaces is the care this home has received over the years. Major updates include a roof replacement in 2020, a brand-new central air conditioning system installed in July 2026, and a tankless water heater added in 2025—providing peace of mind and helping reduce the cost and stress of major system replacements for years to come.
Beyond the home itself, the location offers the best of convenience and community. Situated north of the canal in the highly regarded Appoquinimink School District, you'll enjoy easy access to parks, shopping, dining, and everyday essentials while still coming home to a neighborhood that feels tucked away from the hustle and bustle.
Some homes fit your life today - this one has room to grow with you tomorrow....
Contact an agent
Home facts
- Year built:2001
- Subdivision & Development:ROSE HILL AT LEXIN
- Listing ID #:DENC2107860
- Added:46 day(s) ago
- Updated:September 12, 2026 at 08:11 AM
Rooms and interior
- Bedrooms:4
- Total bathrooms:4
- Full bathrooms:3
- Half bathrooms:1
- Basement:Yes
- Basement Description:Partially Finished
- Living area:3,550 sq. ft.
Heating and cooling
- Cooling:Central A/C
- Heating:Forced Air, Natural Gas
Structure and exterior
- Year built:2001
- Building area:3,550 sq. ft.
- Lot area:0.35 Acres
- Architectural Style:Colonial
- Construction Materials:Aluminum Siding, Brick, Vinyl Siding
- Foundation Description:Concrete Perimeter
- Levels:2 Stories
Schools
- High school:APPOQUINIMINK
- Middle school:ALFRED G WATERS
- Elementary school:OLIVE B. LOSS
Utilities
- Water:Public
- Sewer:Public Sewer
Finances and disclosures
- Price:$650,000
- Price per sq. ft.:$183.1
- Tax amount:$5,464 (2025)
Parking
- Parking description:Asphalt Driveway, Attached Garage, Garage - Front Entry
- Garage:Yes
- Garage spaces:2
New listings near 27 Whirlaway Dr
- Coming Soon
 $270,000Coming Soon3 beds 2 baths1,225 sq. ft.
41 Bradley Dr, NEWARK, DE 19702
MLS# DENC2110648Listed by: BHHS FOX & ROACH-GREENVILLE - Coming SoonOpen Sun, 1 to 3pm
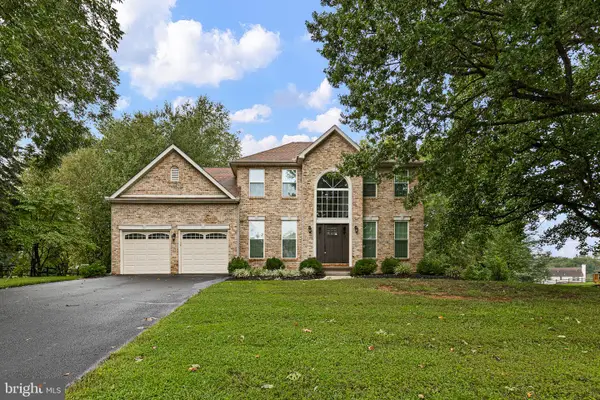 $599,900Coming Soon4 beds 3 baths2,350 sq. ft.
6 Winchester, BEAR, DE 19701
MLS# DENC2110718Listed by: BHHS FOX & ROACH - HOCKESSIN - Coming Soon
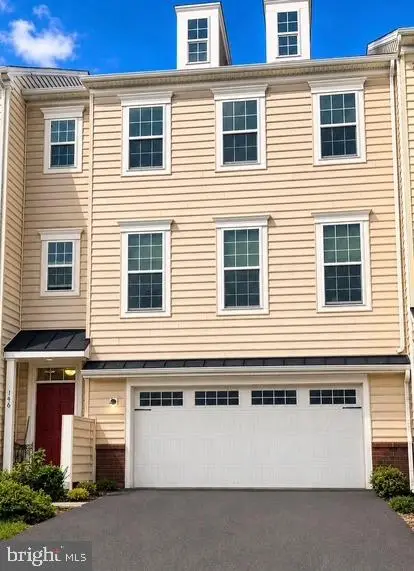 $499,900Coming Soon3 beds 4 baths2,950 sq. ft.
146 Time Cir, BEAR, DE 19701
MLS# DENC2108482Listed by: BHHS FOX & ROACH-CHRISTIANA - New
 $325,000Active3 beds 2 baths1,625 sq. ft.
121 Valerie, BEAR, DE 19701
MLS# DENC2110816Listed by: RE/MAX ELITE - New
 $459,900Active3 beds 2 baths2,150 sq. ft.
2 Anna Ave, BEAR, DE 19701
MLS# DENC2110808Listed by: COLDWELL BANKER REALTY - New
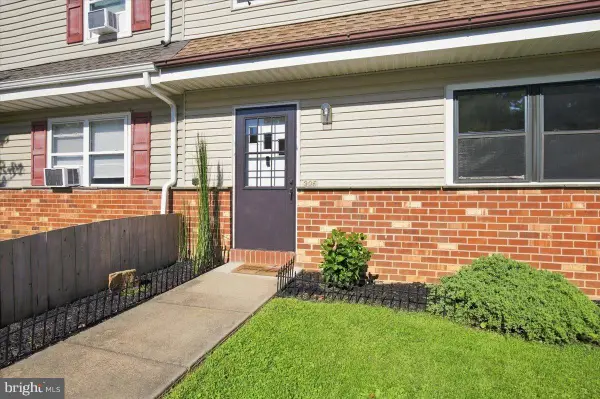 $164,900Active3 beds 2 baths1,225 sq. ft.
305 Kemper Dr, NEWARK, DE 19702
MLS# DENC2111032Listed by: PATTERSON-SCHWARTZ-MIDDLETOWN - Open Sun, 11am to 1pmNew
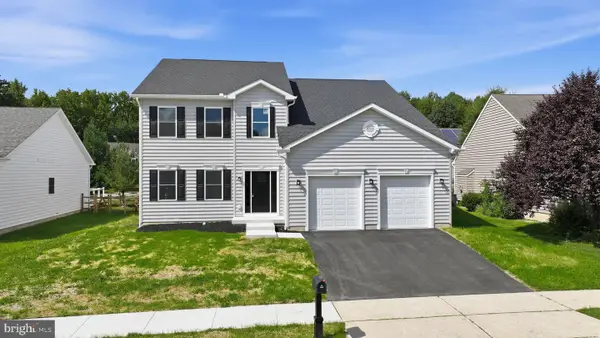 $829,900Active5 beds 3 baths4,118 sq. ft.
127 Willow Oak Blvd, BEAR, DE 19701
MLS# DENC2110938Listed by: RE/MAX POINT REALTY - New
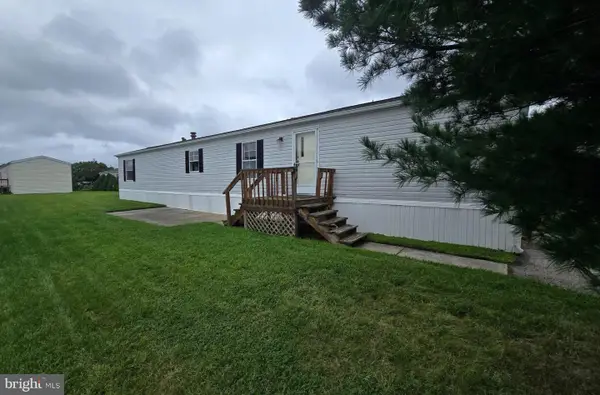 $29,999Active2 beds 1 baths924 sq. ft.
1929 Brian Cir #637, BEAR, DE 19701
MLS# DENC2110462Listed by: COLDWELL BANKER REALTY - Open Sat, 2 to 4pmNew
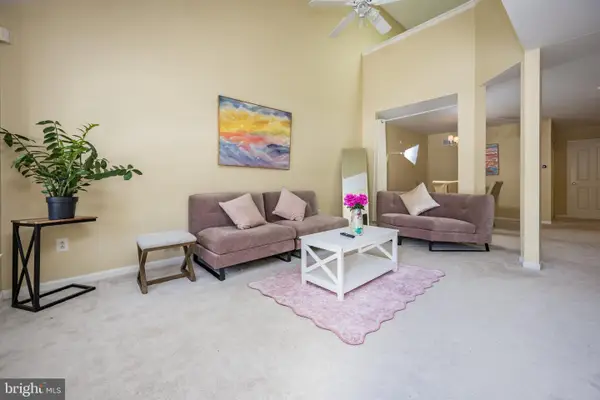 $359,999Active2 beds 2 baths1,425 sq. ft.
240 W Red Lion Dr W, BEAR, DE 19701
MLS# DENC2110412Listed by: BHHS FOX & ROACH-CHRISTIANA - New
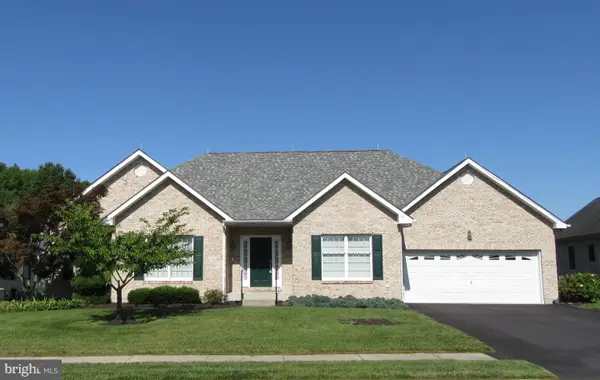 $550,000Active3 beds 3 baths2,400 sq. ft.
213 Megan Dr, BEAR, DE 19701
MLS# DENC2110724Listed by: RE/MAX EDGE


Protect your home and budget from life's surprises with an Assurant Home Warranty, backed by a partner that supports you through every step of homeownership. Explore Plans.
©2026 Century 21 Real Estate LLC. All rights reserved. CENTURY 21®, the CENTURY 21 Logo and C21® are service marks owned by Century 21 Real Estate LLC. Century 21 Real Estate LLC fully supports the principles of the Fair Housing Act and the Equal Opportunity Act. Each office is independently owned and operated. Listing information is deemed reliable but not guaranteed accurate.