
4 Wellspring Dr, Bear, DE 19701
Local realty services provided by:CENTURY 21 Ryon Real Estate
4 Wellspring Dr,Bear, DE 19701
$549,900
- 4 Beds
- 3 Baths
- 2,350 sq. ft.
- Single family
- Pending
Listed by: joseph hicks
Office: bhhs fox & roach-christiana
MLS#:DENC2110742
Source:BRIGHTMLS
Price summary
- Price:$549,900
- Price per sq. ft.:$234
- Monthly HOA dues:$12.5
About this home
Nestled within the prestigious Kensington subdivision, this exquisite Colonial-style residence offers a harmonious blend of elegance and modern luxury. This home just underwent major renovations a major renovations, this home is poised to elevate your lifestyle to new heights, showcasing a meticulous attention to detail and high-end finishes throughout. Spanning 2,350 square feet, the interior features a thoughtfully designed floor plan that seamlessly integrates comfort and sophistication. The heart of the home is the expansive eat-in kitchen, adorned with granite countertops, tiled backsplash and equipped with premium stainless steel appliances, including a cooktop, dishwasher, microwave, and refrigerator. The combination kitchen and dining area flows effortlessly into the family room, creating an inviting space perfect for entertaining or intimate gatherings. Recessed lighting and ceiling fans enhance the ambiance, while the cozy fireplace adds a touch of warmth and charm. This residence boasts four generously sized bedrooms, including a master suite that offers a serene retreat. The bathrooms are designed with luxury in mind, featuring both tub and stall showers, ensuring a spa-like experience at home. The partially finished basement provides additional space for recreation, additional bedroom or storage, while the main floor laundry adds convenience to your daily routine. Step outside to discover a picturesque lot of 0.18 acres, where a tranquil pond serves as the centerpiece of your outdoor oasis. Enjoy serene views of the water from various vantage points, creating a peaceful backdrop for relaxation or outdoor activities. The property offers water access, allowing for leisurely afternoons spent by the pond, enhancing the exclusive lifestyle this home provides. The exterior of the home is equally impressive, featuring durable concrete construction and an attached front-entry garage with ample parking space for guests. The meticulously landscaped surroundings complement the home's architectural beauty, creating an inviting curb appeal. Located in a sought-after area, this property not only offers luxurious living but also the convenience of nearby amenities and recreational opportunities. Experience the perfect blend of tranquility and sophistication in this exceptional home, where every detail has been curated for an unparalleled lifestyle. Embrace the opportunity to make this stunning residence your own and indulge in the luxury it has to offer....
Contact an agent
Home facts
- Year built:1990
- Subdivision & Development:KENSINGTON
- Listing ID #:DENC2110742
- Added:46 day(s) ago
- Updated:October 25, 2026 at 08:16 AM
Rooms and interior
- Bedrooms:4
- Total bathrooms:3
- Full bathrooms:2
- Half bathrooms:1
- Rooms Total:14
- Flooring:Ceramic Tile, Laminate Plank
- Dining Description:Combination Kitchen/Dining, Dining Area
- Kitchen Description:Cooktop, Dishwasher, Kitchen - Eat-In, Microwave, Recessed Lighting, Refrigerator, Stainless Steel Appliances, Upgraded Countertops
- Basement:Yes
- Basement Description:Partially Finished
- Living area:2,350 sq. ft.
Heating and cooling
- Cooling:Central A/C
- Heating:Forced Air, Natural Gas
Structure and exterior
- Roof:Pitched
- Year built:1990
- Building area:2,350 sq. ft.
- Lot area:0.18 Acres
- Lot Features:Pond
- Architectural Style:Colonial
- Construction Materials:Concrete
- Foundation Description:Concrete Perimeter
- Levels:2 Stories
Utilities
- Water:Public
- Sewer:Public Sewer
Finances and disclosures
- Price:$549,900
- Price per sq. ft.:$234
- Tax amount:$4,447 (2025)
Features and amenities
- Amenities:Attic, Ceiling Fan(s), Recessed Lighting
Parking
- Parking description:Attached Garage, Garage - Front Entry
- Garage:Yes
- Garage spaces:2
New listings near 4 Wellspring Dr
- Coming Soon
 $350,000Coming Soon4 beds 2 baths1,375 sq. ft.
119 E Skeet Cir, BEAR, DE 19701
MLS# DENC2113636Listed by: KELLER WILLIAMS REALTY WILMINGTON - Coming Soon
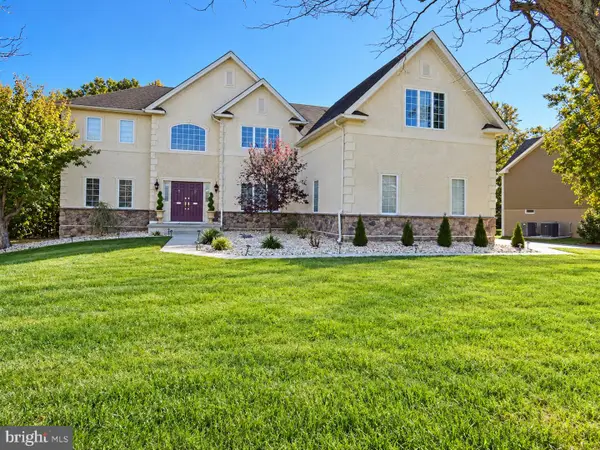 $790,000Coming Soon4 beds 4 baths3,975 sq. ft.
1322 Healy Ct, BEAR, DE 19701
MLS# DENC2113540Listed by: EXP REALTY, LLC - Coming Soon
 $328,000Coming Soon3 beds 3 baths1,650 sq. ft.
412 Aldwych Dr, BEAR, DE 19701
MLS# DENC2113518Listed by: EMPOWER REAL ESTATE, LLC - Coming Soon
 $625,000Coming Soon4 beds 3 baths3,250 sq. ft.
5 Chesapeake Dr, BEAR, DE 19701
MLS# DENC2112768Listed by: COMPASS - Coming Soon
 $459,777Coming Soon3 beds 3 baths2,275 sq. ft.
18 Viscaya Ct, BEAR, DE 19701
MLS# DENC2113012Listed by: THE PARKER GROUP - Coming Soon
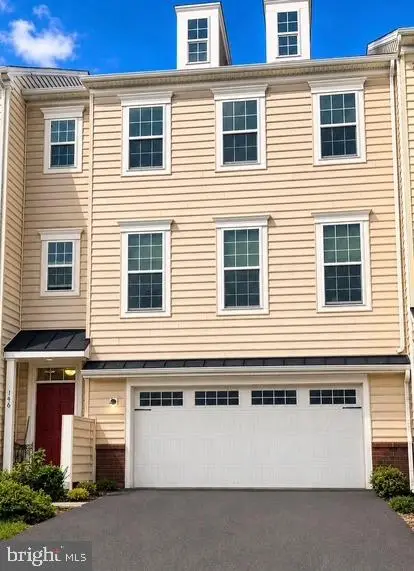 $499,900Coming Soon3 beds 4 baths2,950 sq. ft.
146 Time Cir, BEAR, DE 19701
MLS# DENC2108482Listed by: BHHS FOX & ROACH-CHRISTIANA - New
 $395,000Active3 beds 2 baths2,571 sq. ft.
3 Constance Ct, BEAR, DE 19701
MLS# DENC2113532Listed by: COLDWELL BANKER REALTY - New
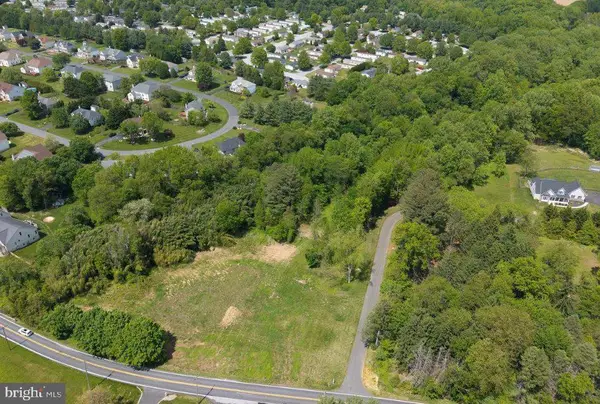 $259,900Active4.27 Acres
3934 Kirkwood Saint Georges Rd, BEAR, DE 19701
MLS# DENC2113584Listed by: EXP REALTY, LLC - New
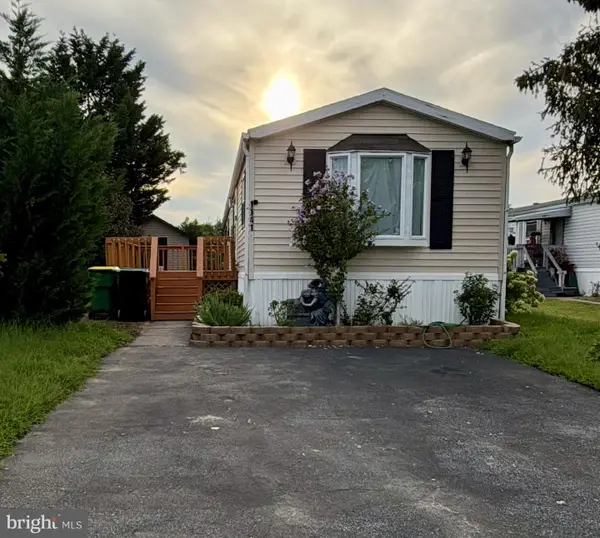 $71,900Active2 beds 2 baths980 sq. ft.
1141 Donna Marie Loop, BEAR, DE 19701
MLS# DENC2113530Listed by: PATTERSON-SCHWARTZ - GREENVILLE - Open Sun, 1 to 3pmNew
 $289,000Active2 beds 3 baths1,625 sq. ft.
946 Rue Madora, BEAR, DE 19701
MLS# DENC2113474Listed by: CROWN HOMES REAL ESTATE


Protect your home and budget from life's surprises with an Assurant Home Warranty, backed by a partner that supports you through every step of homeownership. Explore Plans.
©2026 Century 21 Real Estate LLC. All rights reserved. CENTURY 21®, the CENTURY 21 Logo and C21® are service marks owned by Century 21 Real Estate LLC. Century 21 Real Estate LLC fully supports the principles of the Fair Housing Act and the Equal Opportunity Act. Each office is independently owned and operated. Listing information is deemed reliable but not guaranteed accurate.