
7 Shawn Ln, Bear, DE 19701
Local realty services provided by:CENTURY 21 Home Team Realty
Upcoming open houses
- Sat, Oct 3112:00 pm - 02:00 pm
Listed by: tiffany marie palady, lauri a brockson
Office: patterson-schwartz-newark
MLS#:DENC2113852
Source:BRIGHTMLS
Price summary
- Price:$374,900
- Price per sq. ft.:$184.68
- Monthly HOA dues:$32.67
About this home
Spacious end unit nestled in the community of Brennan Estates in the Appoquinimink school district. This lot backs to a private wooded area. As you walk through the inviting front door, a large foyer leads to the 1 car garage and a family room with laundry and utility closets, straight to the sliders to walk out to the backyard. Up the stairs to the spacious living/dining room, half bath and kitchen are perfect for entertaining! The kitchen has ceramic tile and eat-in area with sliders leading out to the deck. appliances included! The upstairs features a master suite with a vaulted ceiling, full bath and walk in closet along with two additional bedrooms and a full bath. This home has 9' ceilings! This community has tennis and basketball courts, an association pool, 3 playgrounds, walking paths, ponds with fountains and Olive B Loss Elementary school within walking distance.
Contact an agent
Home facts
- Year built:1998
- Subdivision & Development:BRENNAN ESTATES
- Listing ID #:DENC2113852
- Added:1 day(s) ago
- Updated:October 30, 2026 at 05:45 AM
Rooms and interior
- Bedrooms:3
- Total bathrooms:3
- Full bathrooms:2
- Half bathrooms:1
- Dining Description:Dining Room
- Bathrooms Description:Bathroom 3
- Kitchen Description:Dishwasher, Kitchen - Eat-In, Refrigerator
- Living area:2,030 sq. ft.
Heating and cooling
- Cooling:Central A/C
- Heating:Forced Air, Natural Gas
Structure and exterior
- Year built:1998
- Building area:2,030 sq. ft.
- Lot area:0.09 Acres
- Construction Materials:Vinyl Siding
- Exterior Features:Deck(s)
- Foundation Description:Slab
- Levels:3 Story
Schools
- High school:APPOQUINIMINK
- Middle school:ALFRED G WATERS
- Elementary school:OLIVE B LOSS
Utilities
- Water:Public
- Sewer:Public Sewer
Finances and disclosures
- Price:$374,900
- Price per sq. ft.:$184.68
- Tax amount:$2,826 (2025)
Features and amenities
- Laundry features:Dryer, Washer
- Amenities:Ceiling Fan(s), Security System
Parking
- Parking description:Attached Garage, Garage - Front Entry, Garage Door Opener, On Street
- Garage:Yes
- Garage spaces:1
New listings near 7 Shawn Ln
- Coming Soon
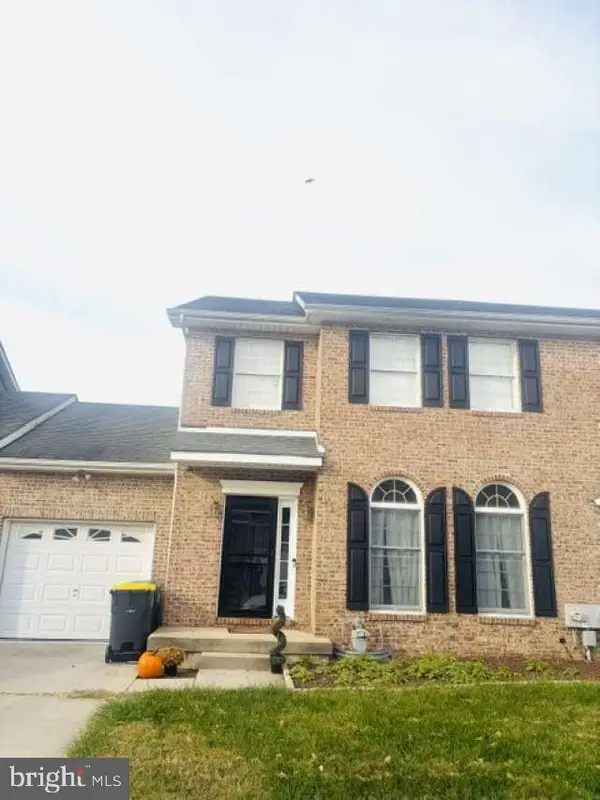 $428,000Coming Soon3 beds 3 baths1,850 sq. ft.
104 Mandalay Dr, BEAR, DE 19701
MLS# DENC2113920Listed by: HOMEZU BY SIMPLE CHOICE - Coming SoonOpen Sun, 12 to 2:30pm
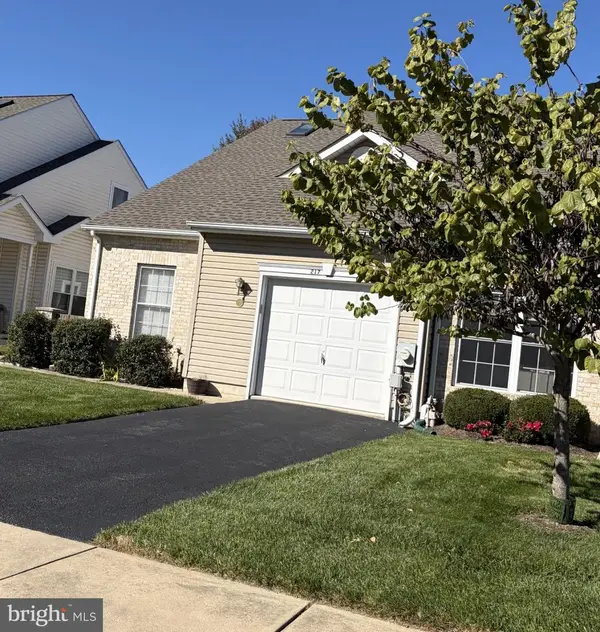 $350,000Coming Soon2 beds 3 baths1,575 sq. ft.
217 Gladstone Way, BEAR, DE 19701
MLS# DENC2112050Listed by: BHHS FOX & ROACH-CHRISTIANA - Coming Soon
 $305,000Coming Soon2 beds 3 baths1,675 sq. ft.
446 Sweetman Dr, BEAR, DE 19701
MLS# DENC2113760Listed by: EXP REALTY, LLC - Coming Soon
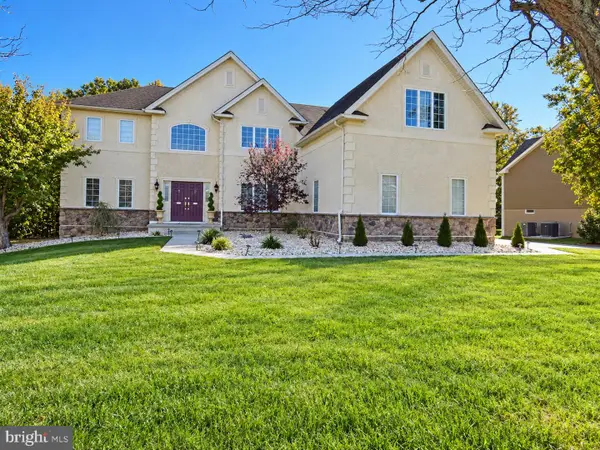 $790,000Coming Soon4 beds 4 baths3,975 sq. ft.
1322 Healy Ct, BEAR, DE 19701
MLS# DENC2113540Listed by: EXP REALTY, LLC - Coming Soon
 $328,000Coming Soon3 beds 3 baths1,650 sq. ft.
412 Aldwych Dr, BEAR, DE 19701
MLS# DENC2113518Listed by: EMPOWER REAL ESTATE, LLC - Coming Soon
 $625,000Coming Soon4 beds 3 baths3,250 sq. ft.
5 Chesapeake Dr, BEAR, DE 19701
MLS# DENC2112768Listed by: COMPASS - Coming Soon
 $459,777Coming Soon3 beds 3 baths2,275 sq. ft.
18 Viscaya Ct, BEAR, DE 19701
MLS# DENC2113012Listed by: THE PARKER GROUP - Coming Soon
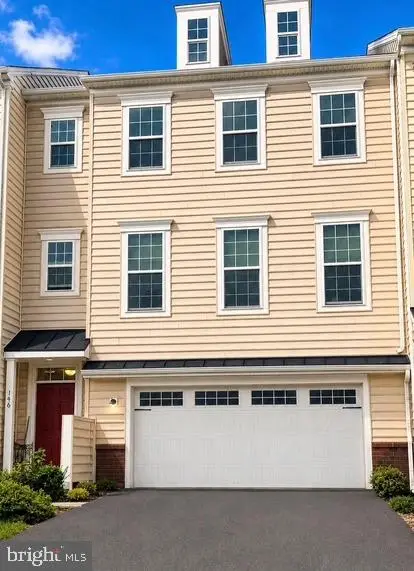 $499,900Coming Soon3 beds 4 baths2,950 sq. ft.
146 Time Cir, BEAR, DE 19701
MLS# DENC2108482Listed by: BHHS FOX & ROACH-CHRISTIANA - New
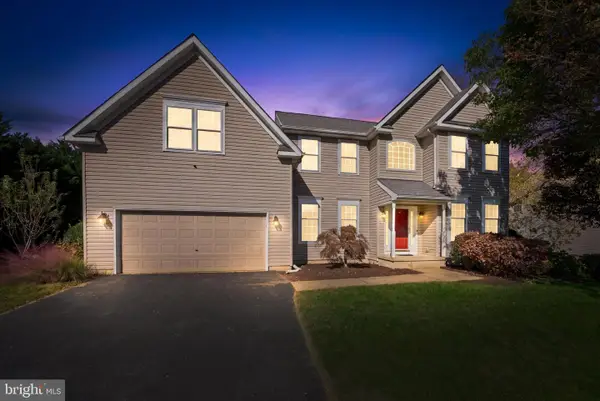 $615,000Active4 beds 3 baths2,600 sq. ft.
33 Crimson King Dr, BEAR, DE 19701
MLS# DENC2113758Listed by: CROWN HOMES REAL ESTATE - New
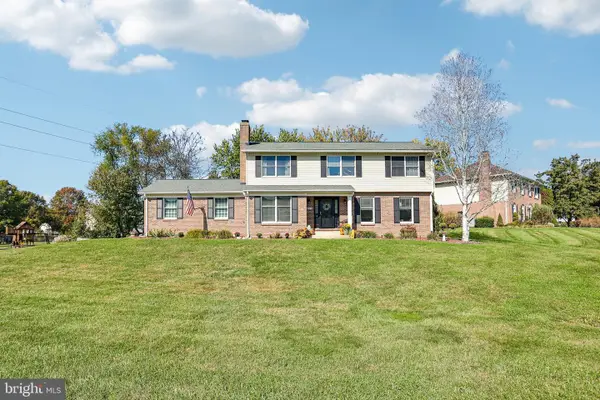 $529,900Active4 beds 3 baths2,100 sq. ft.
123 Michael Ln, BEAR, DE 19701
MLS# DENC2113874Listed by: RE/MAX ASSOCIATES-WILMINGTON


Protect your home and budget from life's surprises with an Assurant Home Warranty, backed by a partner that supports you through every step of homeownership. Explore Plans.
©2026 Century 21 Real Estate LLC. All rights reserved. CENTURY 21®, the CENTURY 21 Logo and C21® are service marks owned by Century 21 Real Estate LLC. Century 21 Real Estate LLC fully supports the principles of the Fair Housing Act and the Equal Opportunity Act. Each office is independently owned and operated. Listing information is deemed reliable but not guaranteed accurate.