
31905 Jeremys Br #25, Bethany Beach, DE 19930
Local realty services provided by:CENTURY 21 New Millennium
31905 Jeremys Br #25,Bethany Beach, DE 19930
$675,000
- 4 Beds
- 4 Baths
- 2,571 sq. ft.
- Townhouse
- Active
Listed by: leslie kopp, kiki hargrove
Office: long & foster real estate, inc.
MLS#:DESU2119828
Source:BRIGHTMLS
Price summary
- Price:$675,000
- Price per sq. ft.:$262.54
- Monthly HOA dues:$183
About this home
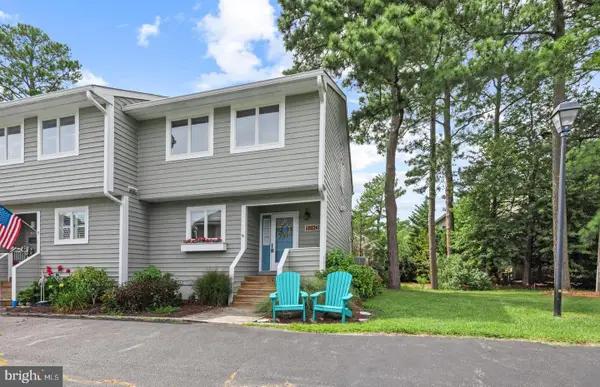
Stunning waterfront views from all four levels set the stage for this spacious end-unit townhome in the sought-after community of The Salt Pond. Offering an exceptional setting and a versatile four-level floor plan, this home presents an exciting opportunity to update and personalize while taking full advantage of its beautiful surroundings. The main living level is bright and open, with five glass doors filling the space with natural light and showcasing expansive views of the water. Step outside to the covered waterfront porch, an ideal spot to relax and enjoy the peaceful setting. The kitchen opens to the dining and living areas and features a center island with seating, while a dedicated laundry area and half bathroom complete this level. Upstairs, the spacious primary bedroom enjoys beautiful water views, a private waterfront balcony, and an en-suite bathroom with a large soaking tub and separate shower. Two additional guest bedrooms and a second full bathroom are also located on this level. A rare fourth floor offers an expansive loft with tremendous flexibility as an additional family room, recreation space, home office, or additional sleeping area. The first floor provides even more versatility with a bedroom featuring a private en-suite bathroom and glass doors opening directly to a covered waterfront patio. Two single-car garages provide ample space for vehicles, beach gear, and additional storage. Nestled between mature trees and the wide-open waters of The Salt Pond, this property offers a wonderfully peaceful setting just minutes from the beach and downtown Bethany. The waterfront location also offers the potential to add steps and a small private dock, creating direct access from your own backyard for launching a kayak or stand-up paddleboard. Residents of The Salt Pond enjoy an impressive array of amenities, including a year-round golf course, indoor and outdoor pools, tennis, pickleball, basketball, a fitness center, and kayak launch with storage. With incredible water views, generous living space, and endless potential, this is a special opportunity to create your own coastal retreat in one of the area's most amenity-rich communities....
Contact an agent
Home facts
- Year built:1993
- Subdivision & Development:SALT POND
- Listing ID #:DESU2119828
- Added:1 day(s) ago
- Updated:September 04, 2026 at 04:36 AM
Rooms and interior
- Bedrooms:4
- Total bathrooms:4
- Full bathrooms:3
- Half bathrooms:1
- Flooring:Carpet
- Dining Description:Combination Dining/Living, Combination Kitchen/Dining
- Bathrooms Description:Primary Bath(s)
- Kitchen Description:Built-In Microwave, Combination Kitchen/Living, Dishwasher, Disposal, Kitchen - Island, Oven/Range - Electric, Refrigerator, Water Heater
- Bedroom Description:Primary Bedroom - Bay Front
- Living area:2,571 sq. ft.
Heating and cooling
- Cooling:Central A/C
- Heating:Electric, Heat Pump(s)
Structure and exterior
- Year built:1993
- Building area:2,571 sq. ft.
- Lot area:0.08 Acres
- Lot Features:Corner, Pond
- Architectural Style:Coastal
- Construction Materials:Frame, Stick Built
- Exterior Features:Balcony, Patio(s), Porch(es)
- Foundation Description:Concrete Perimeter
- Levels:4 Story
Utilities
- Water:Public
- Sewer:Public Sewer
Finances and disclosures
- Price:$675,000
- Price per sq. ft.:$262.54
- Tax amount:$1,599 (2026)
Features and amenities
- Laundry features:Dryer, Washer
- Amenities:Ceiling Fan(s), Primary Bedroom - Bay Front
Parking
- Parking description:Attached Garage, Garage - Front Entry, Garage Door Opener, Inside Access, Parking Lot
- Garage:Yes
- Garage spaces:2
New listings near 31905 Jeremys Br #25
- Coming Soon
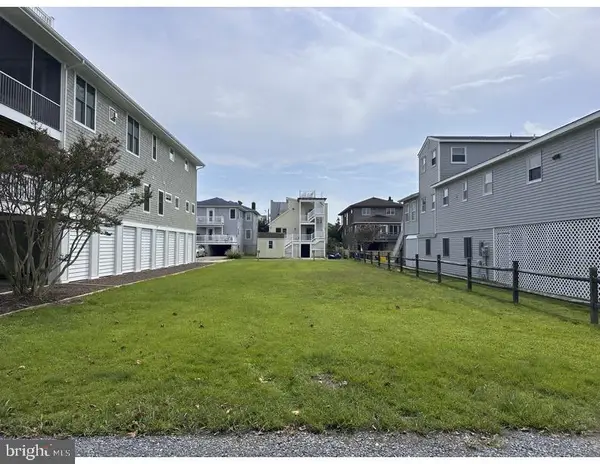 $2,295,000Coming Soon0.11 Acres
112 5th St, BETHANY BEACH, DE 19930
MLS# DESU2119838Listed by: KELLER WILLIAMS REALTY - Coming Soon
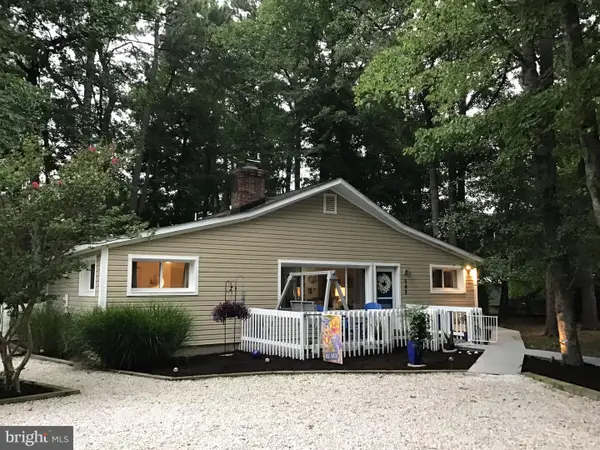 $920,000Coming Soon4 beds 2 baths1,475 sq. ft.
698 Collins Ct, BETHANY BEACH, DE 19930
MLS# DESU2119714Listed by: SEA GRACE @ NORTH BEACH REALTORS - Coming Soon
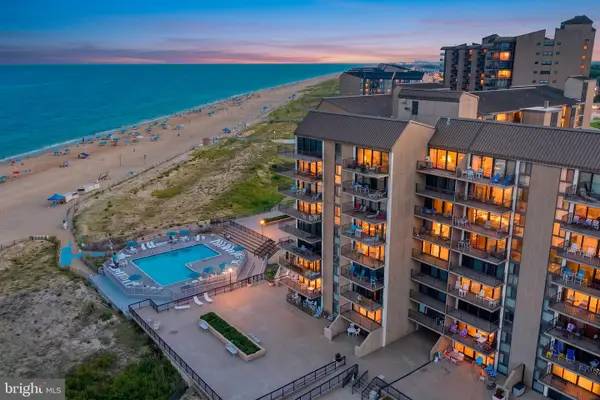 $825,000Coming Soon2 beds 3 baths821 sq. ft.
903 Chesapeake House Rd, BETHANY BEACH, DE 19930
MLS# DESU2119494Listed by: KELLER WILLIAMS REALTY - Coming Soon
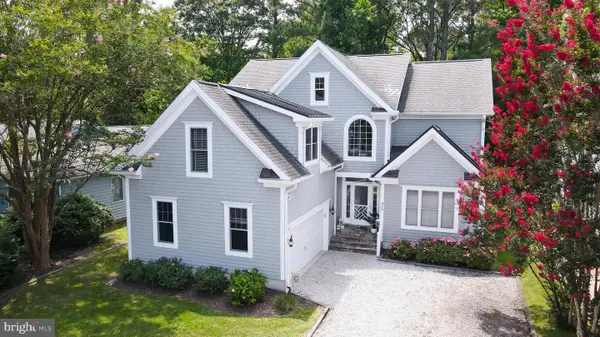 $1,195,000Coming Soon4 beds 3 baths2,844 sq. ft.
986 Turtle Dr, BETHANY BEACH, DE 19930
MLS# DESU2119350Listed by: KELLER WILLIAMS REALTY - Coming Soon
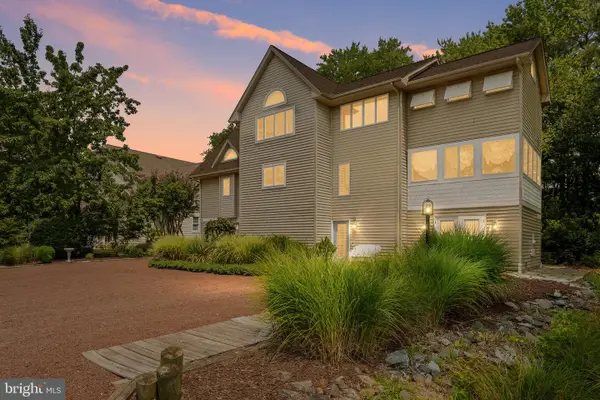 $925,000Coming Soon5 beds 3 baths3,157 sq. ft.
607 Bethany Loop, BETHANY BEACH, DE 19930
MLS# DESU2118244Listed by: PATTERSON-SCHWARTZ-NEWARK - New
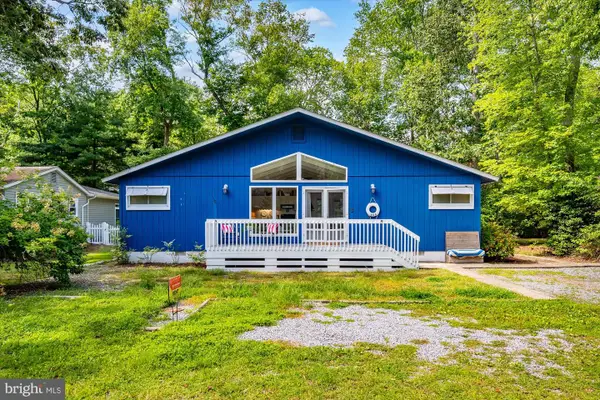 $879,000Active4 beds 2 baths1,300 sq. ft.
604 Spring Lake Dr, BETHANY BEACH, DE 19930
MLS# DESU2115680Listed by: REMAX COASTAL - Open Sat, 12 to 2pmNew
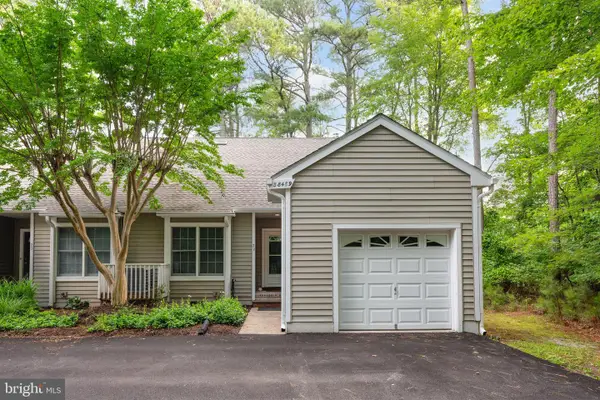 $669,900Active3 beds 3 baths1,612 sq. ft.
38489 Mainsail Dr #22, BETHANY BEACH, DE 19930
MLS# DESU2115158Listed by: COMPASS - New
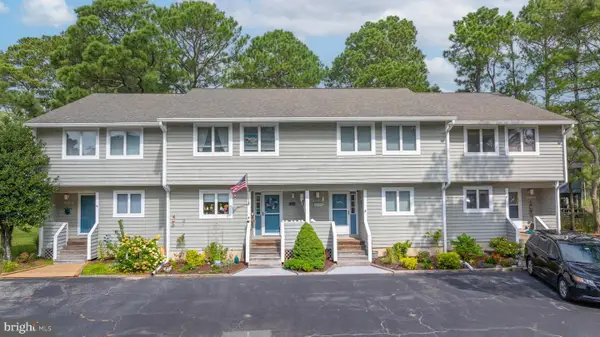 $525,000Active3 beds 3 baths1,392 sq. ft.
830 Beach Haven Drive #b, BETHANY BEACH, DE 19930
MLS# DESU2119460Listed by: COLDWELL BANKER REALTY - New
 $595,000Active3 beds 3 baths1,596 sq. ft.
828d Westwood Ave #d, BETHANY BEACH, DE 19930
MLS# DESU2119358Listed by: LONG & FOSTER REAL ESTATE, INC.


Protect your home and budget from life's surprises with an Assurant Home Warranty, backed by a partner that supports you through every step of homeownership. Explore Plans.
©2026 Century 21 Real Estate LLC. All rights reserved. CENTURY 21®, the CENTURY 21 Logo and C21® are service marks owned by Century 21 Real Estate LLC. Century 21 Real Estate LLC fully supports the principles of the Fair Housing Act and the Equal Opportunity Act. Each office is independently owned and operated. Listing information is deemed reliable but not guaranteed accurate.